In-Person: 09/06 1:00 PM - 4:00 PM
10 Horseshoe,Rolling Hills Estates, CA 90274
Rolling Hills Estates, CA 90274
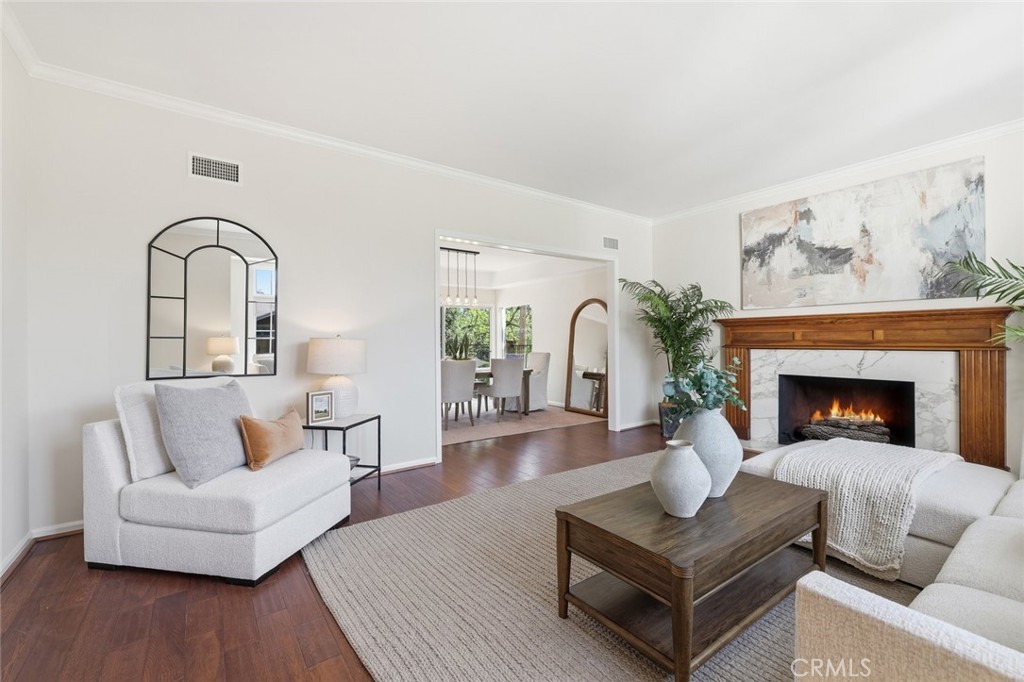
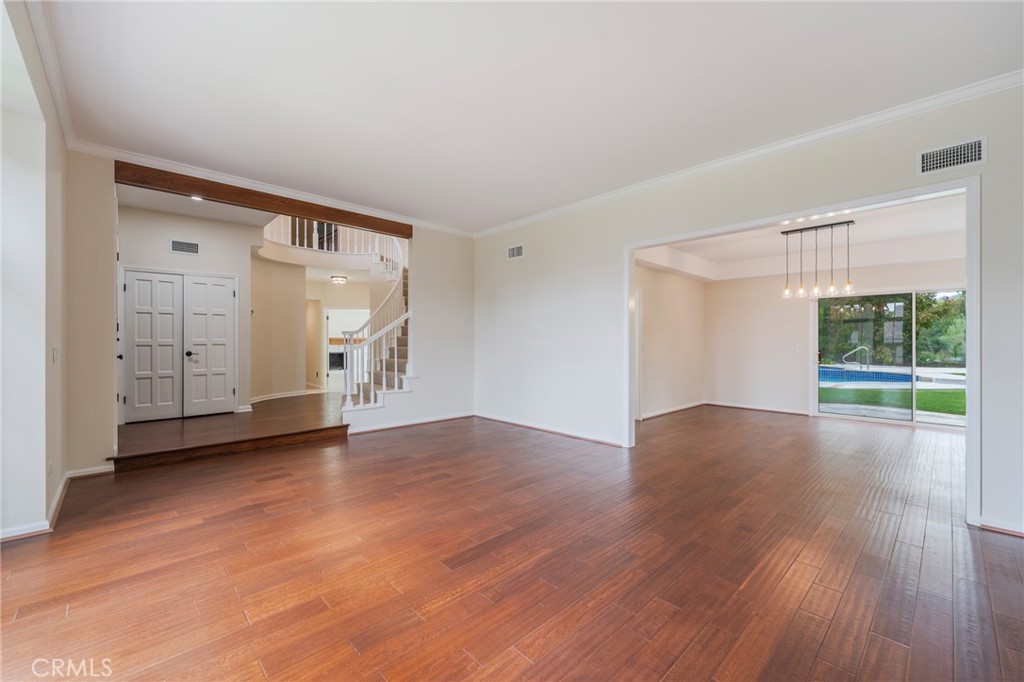
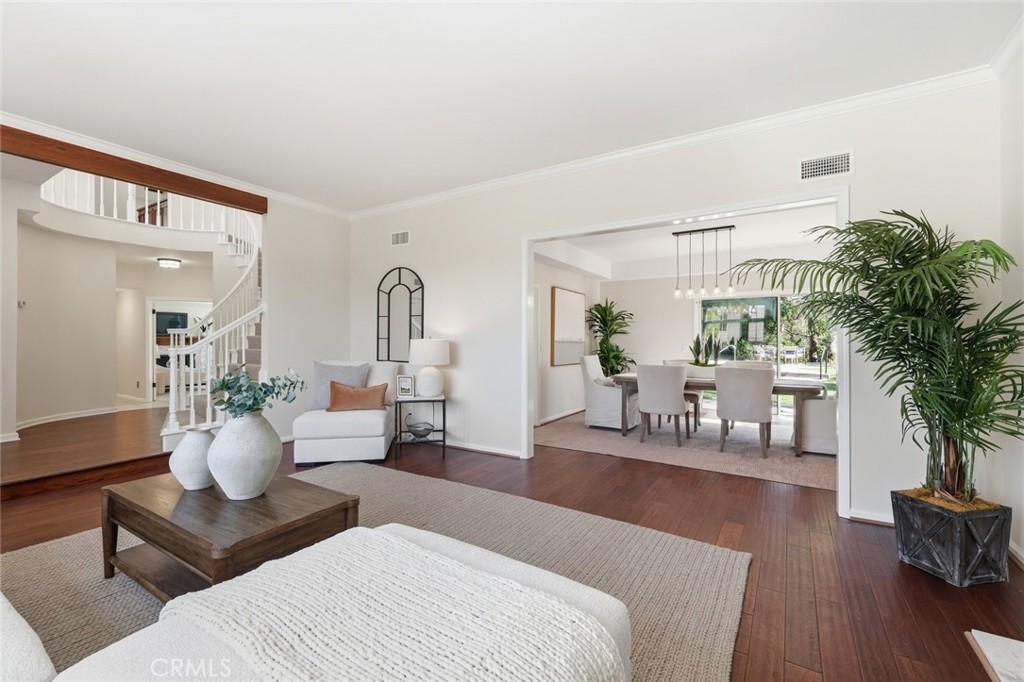
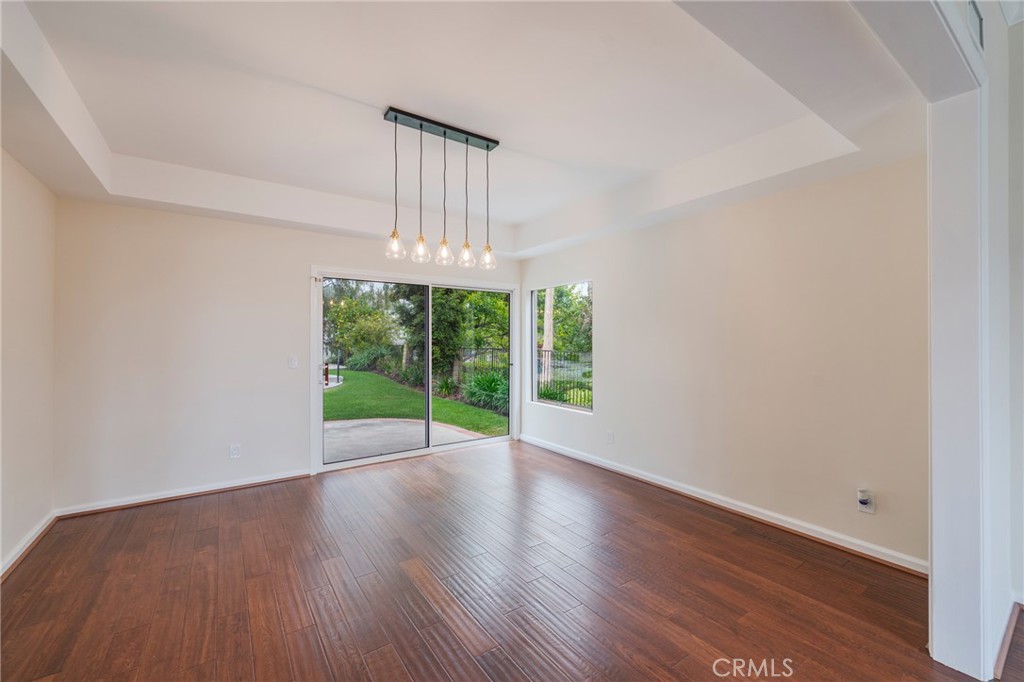

Description
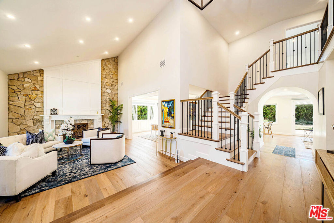
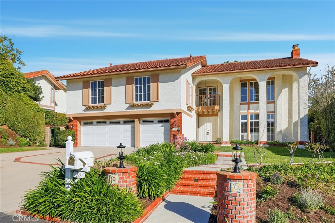
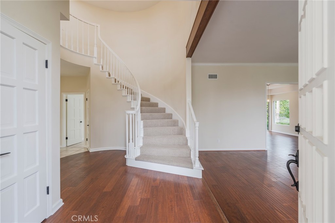
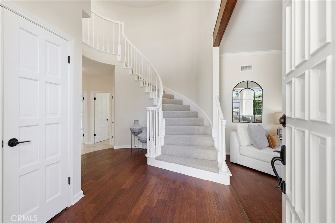
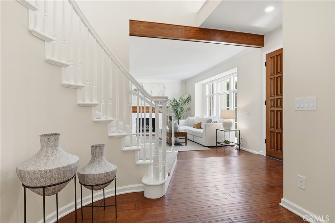
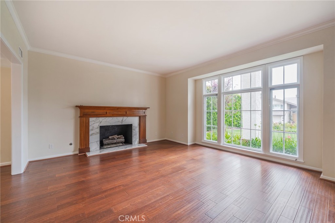
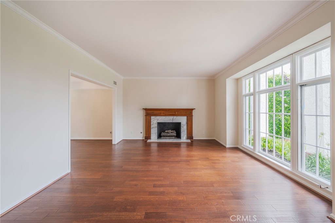
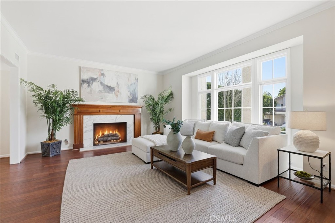
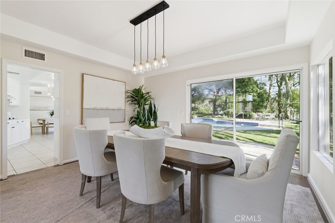
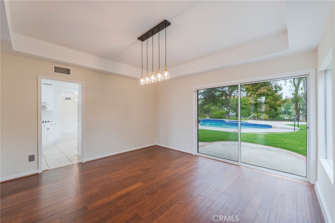
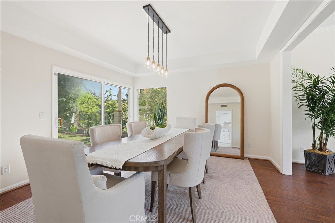
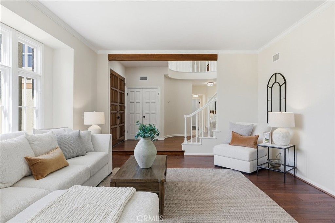
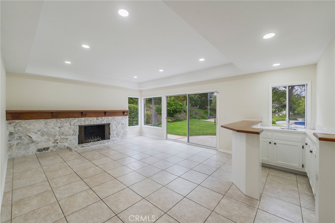
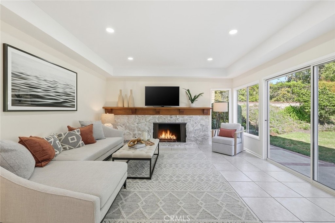
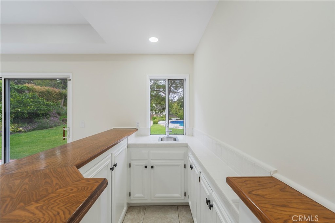
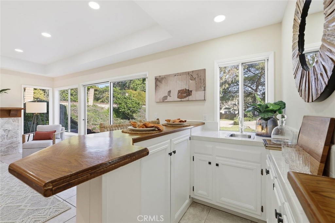
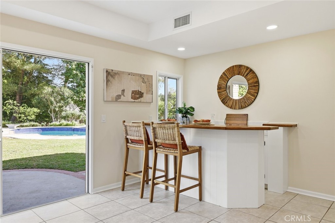
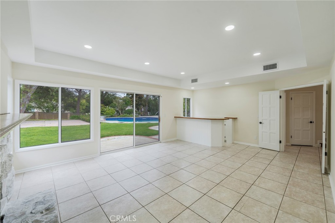
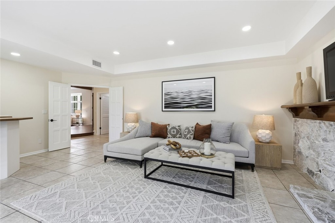
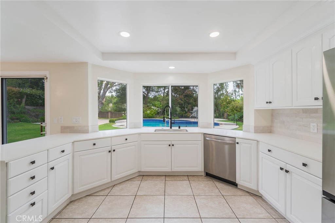
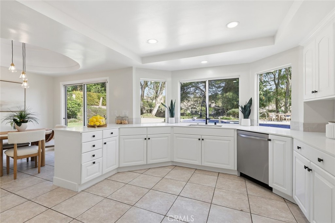
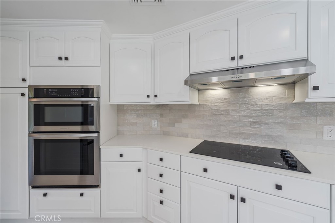
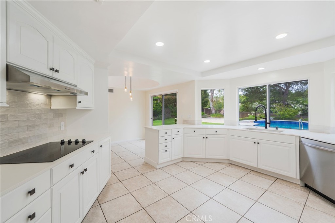
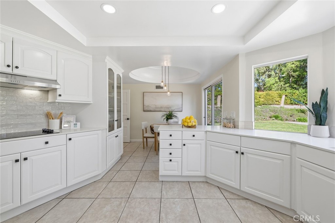
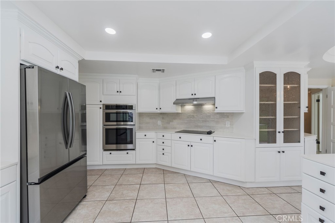
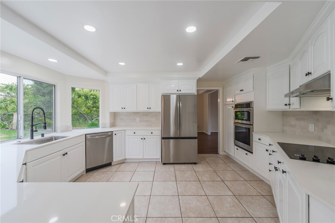
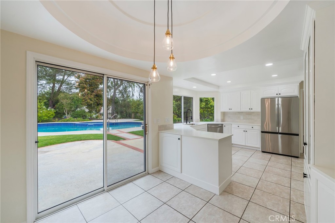
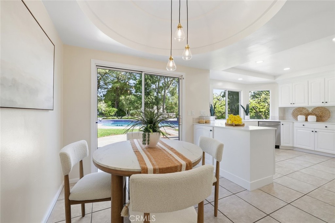
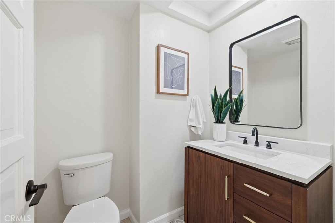
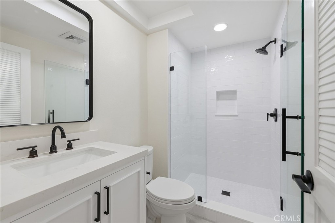
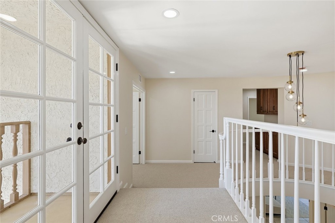
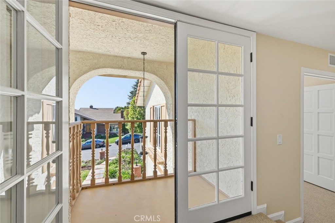
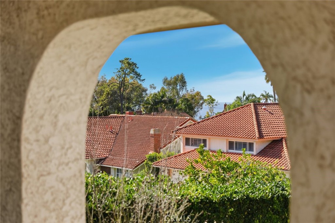
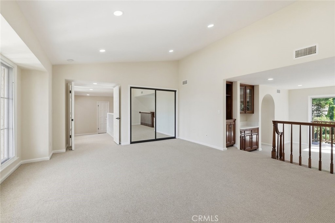
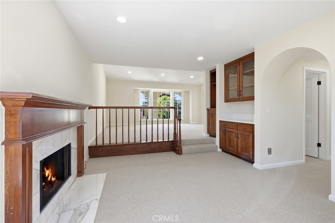
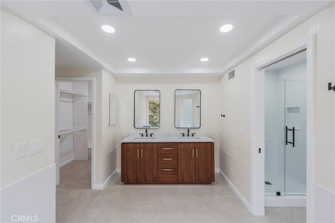
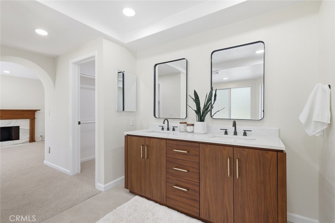
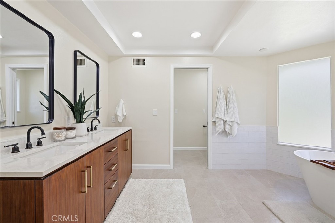
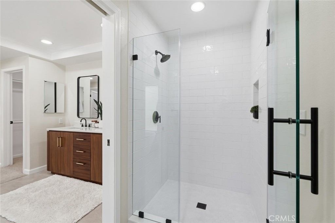
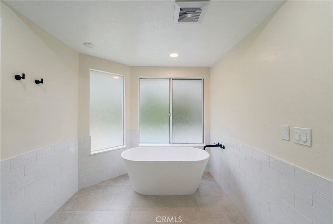
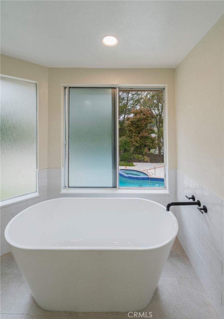
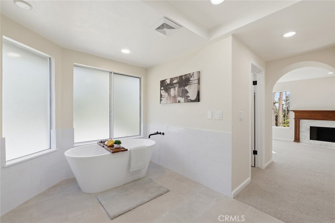
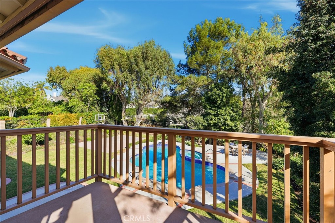
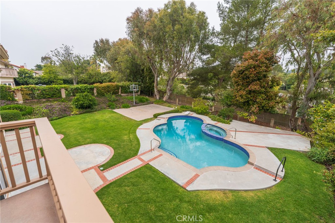
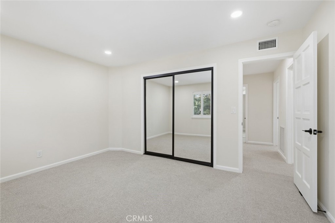
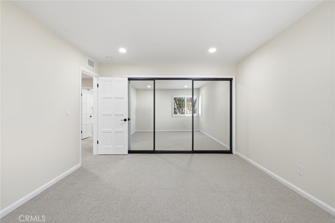
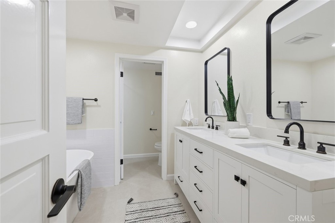
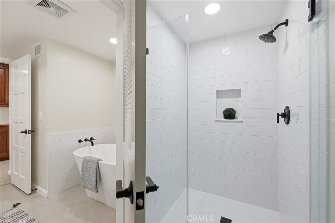
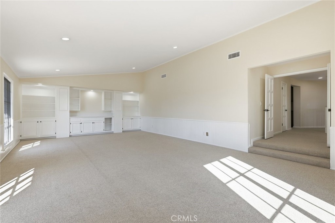
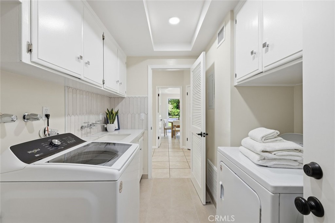
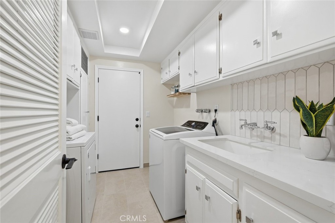
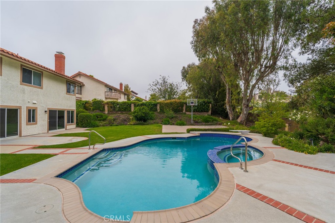
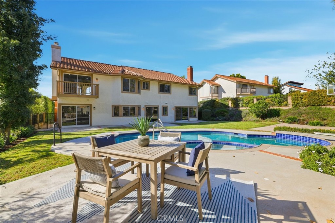
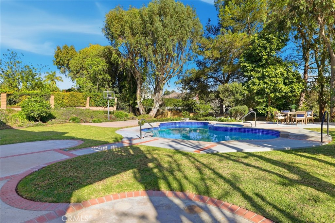
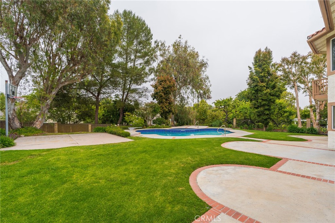
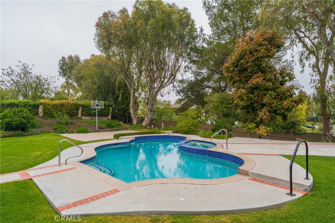
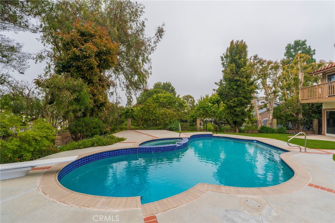
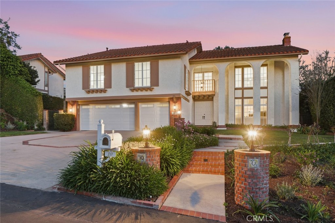
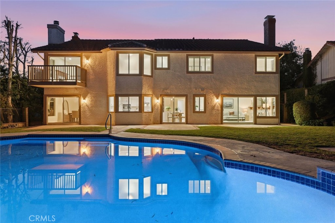
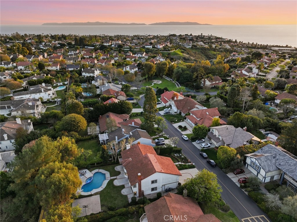
This beautifully updated residence is ideally situated in the highly desirable community of Rolling Hills Estates, combining comfort, functionality, and timeless style. Recent improvements throughout the home enhance its appeal while maintaining a traditional floor plan with well-defined living spaces. The interior is bright and inviting, featuring refreshed finishes and recessed lighting that create a warm and welcoming ambiance. The kitchen is thoughtfully designed with modern touches, generous storage, and all-new appliances, making it both stylish and highly functional. Separate living and dining areas provide flexibility for everyday living and more formal entertaining. The bedrooms are spacious and well-proportioned, offering privacy and comfort, while the updated bathrooms showcase a clean, contemporary aesthetic. A large bonus room provides versatile space that could serve as a home office, media room, gym, or playroom. Outdoors, the backyard is a private retreat featuring a crystal-clear pool, perfect for relaxing, entertaining, or enjoying the mild coastal climate. Conveniently located near award-winning schools, shopping, dining, and recreational amenities, this home offers a rare opportunity to own a truly turnkey property in one of the South Bay's most sought-after neighborhoods. Previously staged; property currently vacant.
Details
| MLS # | PV26018119 |
|---|---|
| Listing Type | For Sale |
| Style | House |
| HOA Dues | $205 |
| Sub-Type | Resale |
| Status | Active |
| Year | 1979 |
| Days On Site | 213 |
| Listing Provided By | Estate Properties | Gina Gaugler-Christie |
Features
| Bed(s) | 5 |
|---|---|
| Bath(s) | 4 Total |
| SQ Feet | 4,173 |
| Garage | 3 |
| Pool | Yes |
| Story(s) | 2 |
| Units | 1 |
| Acreage | 0.34 |
| Property View | None |
Interior
| Cooling | Central Air |
|---|---|
| Heating | Central |
| Heating Yes / No | Yes |
| Cooling Yes / No | Yes |
| Interior Features | Wet Bar, Built In Features, Balcony, Breakfast Area, Crown Molding, Separate Formal Dining Room, In Law Floorplan, Pantry, Quartz Counters, Recessed Lighting, Storage, Bedroom On Main Level, Primary Suite, Walk In Closets |
| Window Features | Screens, Shutters |
| Appliances | Dishwasher, Electric Cooktop, Electric Oven, Disposal, Gas Water Heater, Ice Maker, Microwave, Refrigerator, Range Hood, Water To Refrigerator, Dryer, Washer |
| Fireplace Yes / No | Yes |
Exterior
| Exterior Features | Rain Gutters |
|---|---|
| Roof | Spanish Tile |
| Security Features | Carbon Monoxide Detectors, Security Gate, Gated Community, Smoke Detectors |
| Construction Materials | Stucco |
| Foundation Details | Slab |
| Lot Features | Back Yard, Front Yard, Lawn, Landscaped, Near Park, Sprinklers Timer, Sprinkler System |
| Fencing | Block, Wrought Iron |
Parking
| Attached Garage Yes / No | Yes |
|---|---|
| Parking Features | Direct Access, Driveway, Garage |
| Garage Yes / No | Yes |
Utilities
| Utilities | Cable Available, Electricity Available, Natural Gas Connected, Sewer Connected, Water Connected |
|---|---|
| Sewer | Public Sewer |
Location
| Community Features | Hiking, Horse Trails, Stables, Gated, Park |
|---|
Area Information
| State | CA |
|---|---|
| County | Los Angeles |
| City | Rolling Hills Estates |
| Zip Code | 90274 |
| Area | 172 La Cresta |
| Listing VS Median (in 90274) | |
Price: $2,899,000 low | high Med: $1,999,000 sqft: 4,173 low | high Med: 2,204 $ / sqft: $695 low | high Med: $907 On site: 213 low | high Med: 34 | |
Market Activity 90274
Request a showing
Request a showing
Contact
Learn More About This Property

| Open House |
|---|
| In-Person 09/06 1:00 PM - 4:00 PM |
| State | CA |
|---|---|
| County | Los Angeles |
| City | Rolling Hills Estates |
| Zip Code | 90274 |
| Area | 172 La Cresta |
| Listing VS Median (in 90274) | |
Price: $2,899,000 low | high Med: $1,999,000 sqft: 4,173 low | high Med: 2,204 $ / sqft: $695 low | high Med: $907 On site: 213 low | high Med: 34 | |