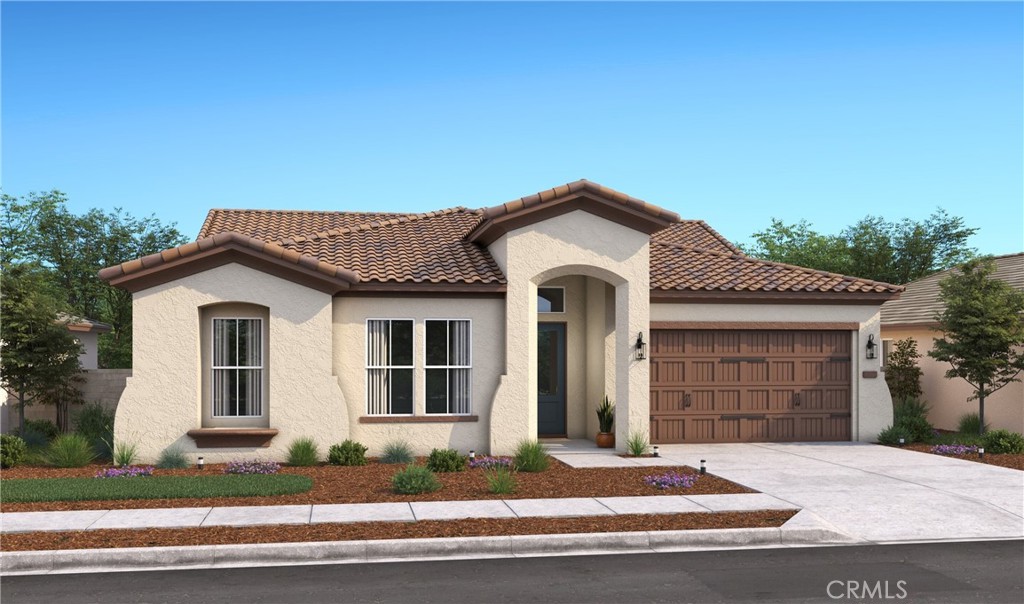
1206 Olive Hill Road,Paso Robles, CA 93446
Paso Robles, CA 93446

Description
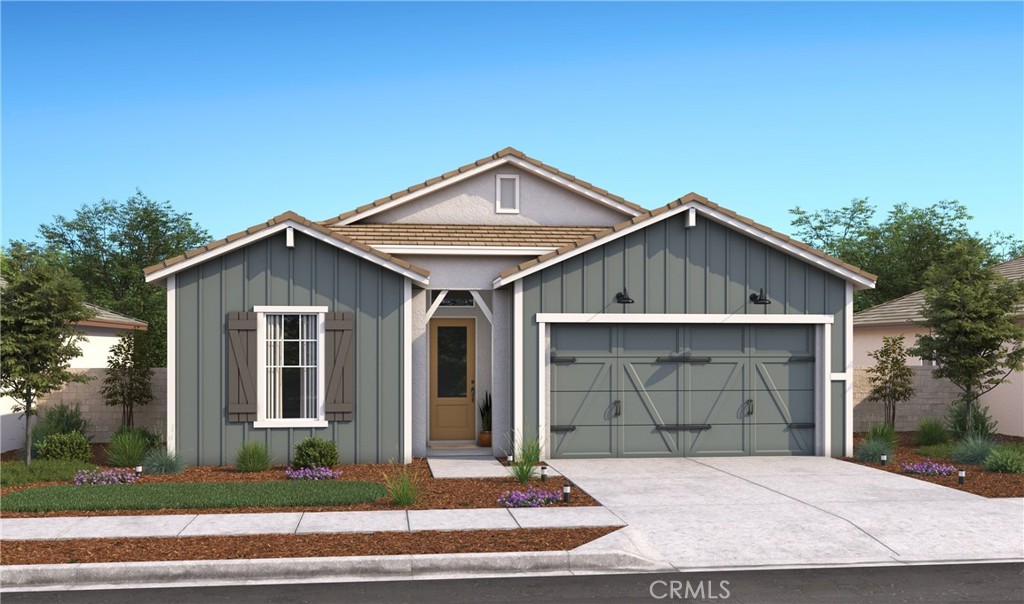
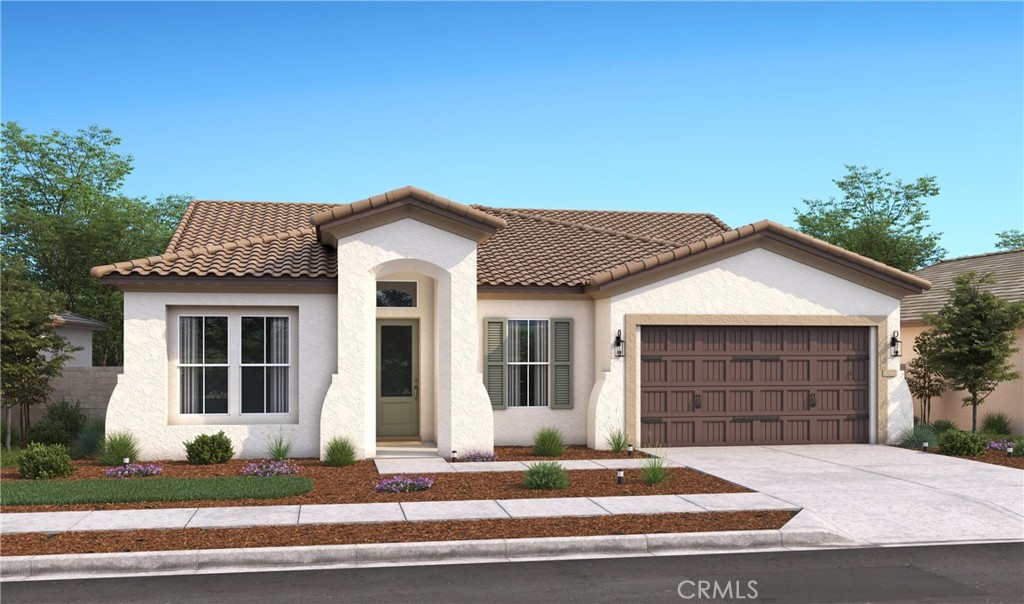
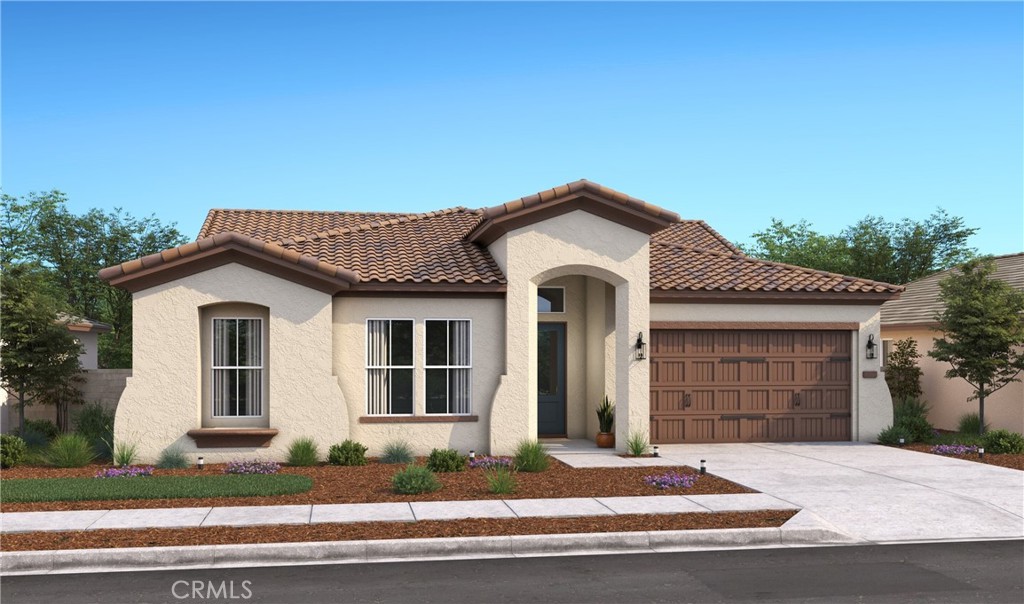
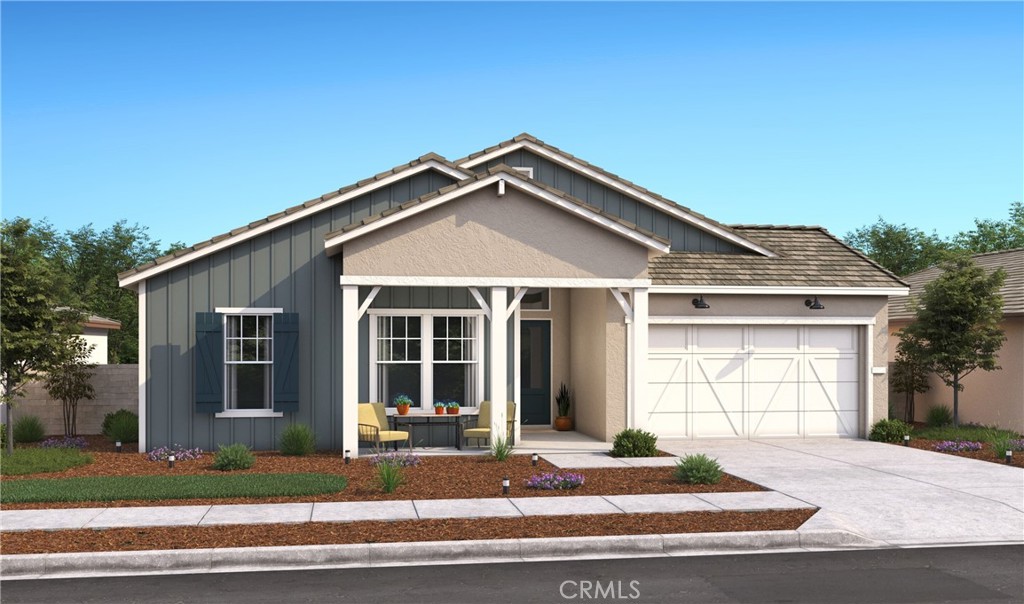
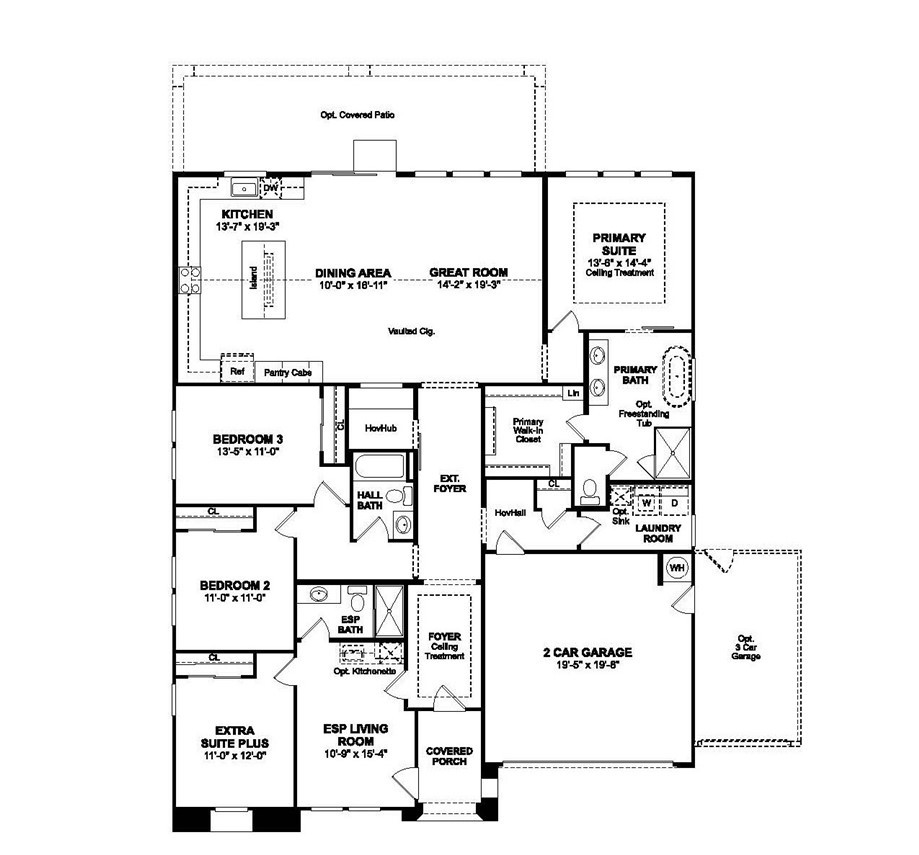
Experience the best of Paso Robles living at Mirabella, a premier master-planned community designed for comfort, connection, and convenience. Enjoy resort-style amenities including a sparkling pool, pickleball courts, and scenic walking trails, all just minutes from major highways and the Paso Robles Municipal Airport. The Belfast plan offers 4 bedrooms and 3 baths with a flexible layout tailored for today’s lifestyle. A standout feature is the Extra Suite Plus, complete with its own private entrance, sitting area, and bedroom, ideal for multi-generational living, guests, or added privacy. The chef-inspired kitchen impresses with sleek White cabinetry, Soapstone quartz countertops, a spacious island, and GE Profile stainless steel appliances, seamlessly flowing into the open great room and dining area for easy entertaining. Unwind in the luxurious primary suite, featuring a spa-like bath with dual vanities, a walk-in shower, a freestanding soaking tub, and a generous walk-in closet. Thoughtfully designed with elevated finishes and modern functionality, this home is a perfect blend of style and versatility in one of Paso Robles’ most desirable communities. **Prices subject to change.
Details
| MLS # | SW26085098 |
|---|---|
| Listing Type | For Sale |
| Style | House |
| HOA Dues | $240 |
| Sub-Type | Resale |
| Status | Pending |
| Year | 2026 |
| Days On Site | 147 |
| Listing Provided By | K. Hovnanian Companies of CA | Michelle Nguyen |
Features
| Bed(s) | 4 |
|---|---|
| Bath(s) | 3 Total |
| SQ Feet | 2,406 |
| Garage | 2 |
| Story(s) | 1 |
| Units | 172 |
| Acreage | 0.17 |
| Property View | None |
Interior
| Cooling | Central Air |
|---|---|
| Heating | Central, Natural Gas |
| Heating Yes / No | Yes |
| Cooling Yes / No | Yes |
| Interior Features | Breakfast Bar, High Ceilings, Open Floorplan, Pantry, Quartz Counters, Entrance Foyer, Primary Suite, Walk In Pantry, Walk In Closets |
| Window Features | Double Pane Windows, Screens |
| Appliances | Double Oven, Dishwasher, Disposal, Gas Range, Microwave, Self Cleaning Oven |
| Fireplace Yes / No | No |
Exterior
| Roof | Tile |
|---|---|
| Security Features | Carbon Monoxide Detectors, Fire Sprinkler System, Smoke Detectors |
| Construction Materials | Frame, Stucco |
| Foundation Details | Slab |
| Fencing | New Condition |
Parking
| Attached Garage Yes / No | Yes |
|---|---|
| Parking Features | Direct Access, Garage, Garage Door Opener |
| Garage Yes / No | Yes |
Utilities
| Utilities | Electricity Connected, Natural Gas Connected, Sewer Connected |
|---|---|
| Electric | Standard |
| Sewer | Public Sewer |
Location
| Community Features | Suburban, Sidewalks, Pool |
|---|
Area Information
| State | CA |
|---|---|
| County | San Luis Obispo |
| City | Paso Robles |
| Zip Code | 93446 |
| Area | PSOR Paso Robles |
| Listing VS Median (in 93446) | |
Price: $969,990 low | high Med: $849,000 sqft: 2,406 low | high Med: 2,020 $ / sqft: $403 low | high Med: $450 On site: 147 low | high Med: 69.5 | |
Market Activity 93446
Request a showing
Request a showing
Contact
Learn More About This Property

| State | CA |
|---|---|
| County | San Luis Obispo |
| City | Paso Robles |
| Zip Code | 93446 |
| Area | PSOR Paso Robles |
| Listing VS Median (in 93446) | |
Price: $969,990 low | high Med: $849,000 sqft: 2,406 low | high Med: 2,020 $ / sqft: $403 low | high Med: $450 On site: 147 low | high Med: 69.5 | |