 In-Person: 10/20 10:30 AM - 5:30 PM

Description
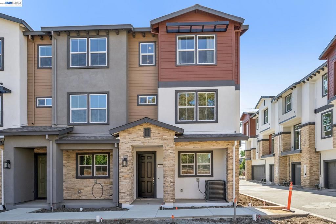
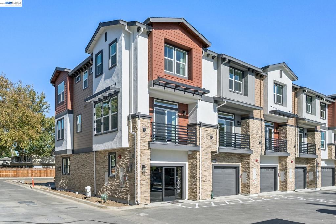
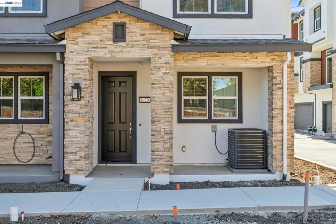
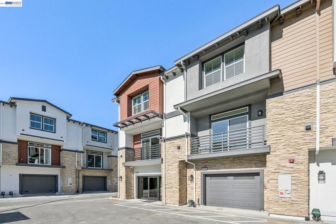
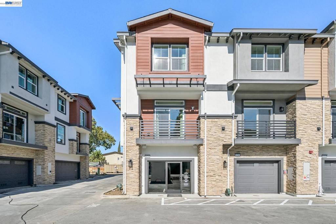
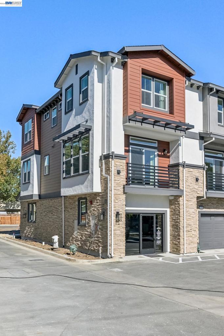
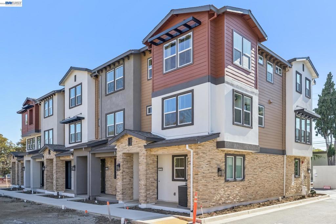
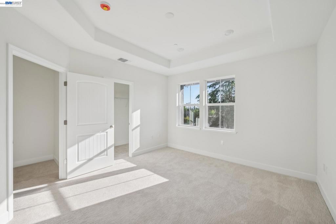
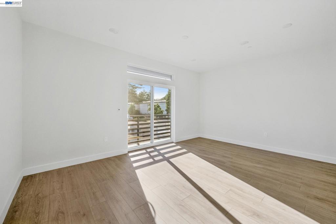
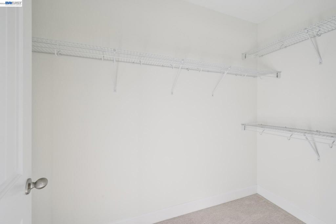
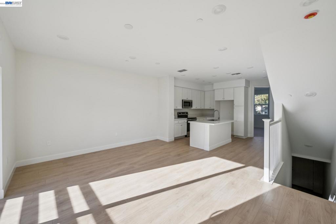
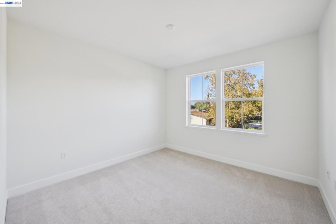
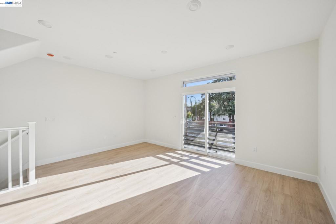
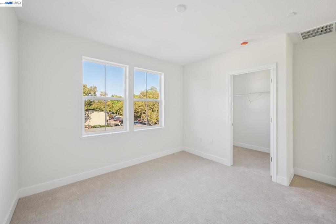
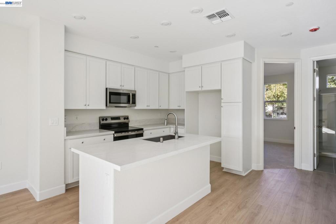
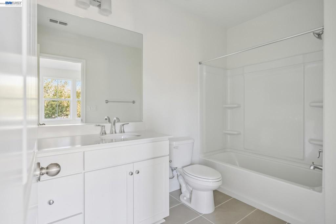
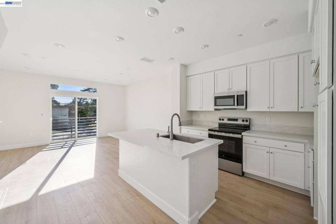
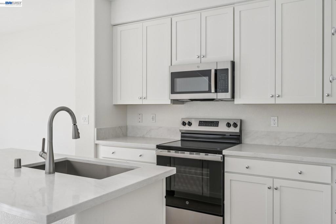
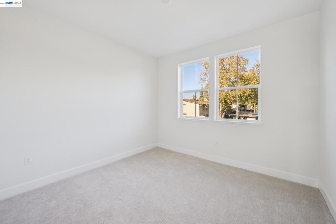
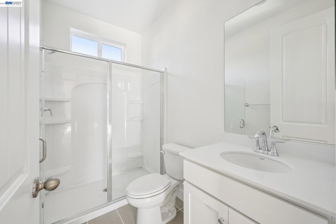
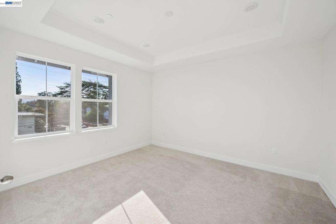
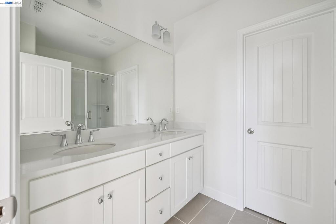
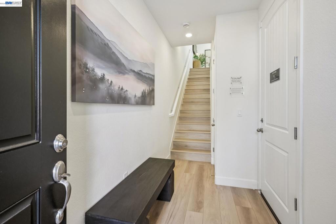
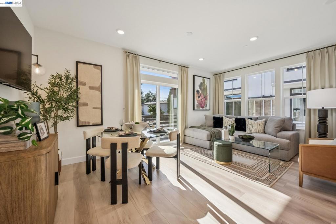
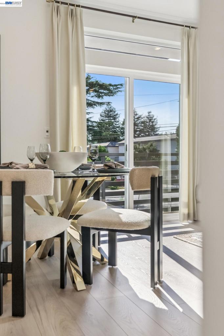
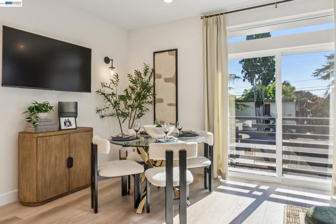
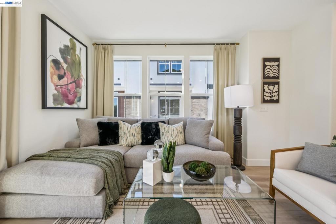
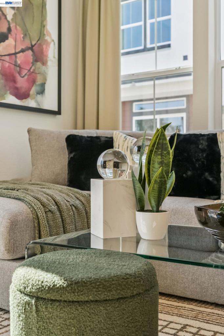
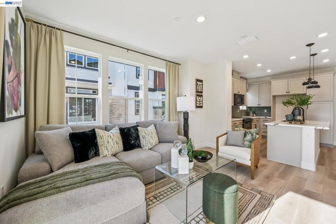
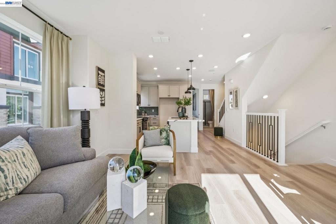
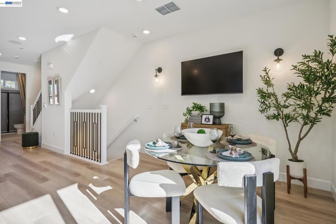
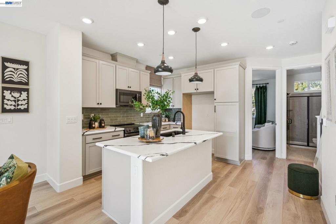
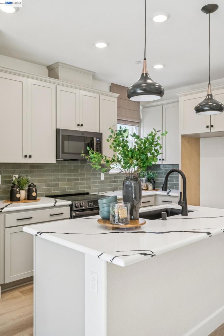
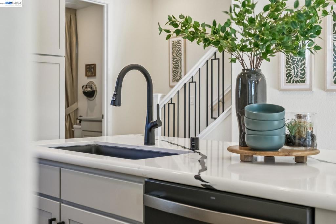
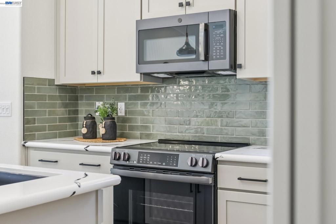
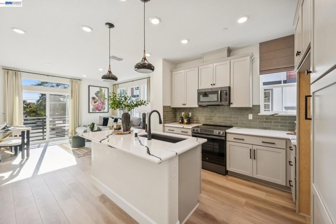
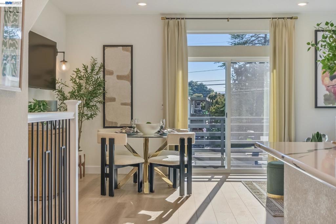
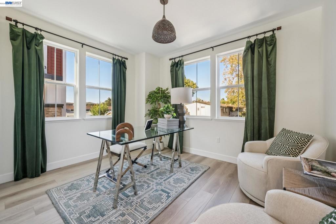
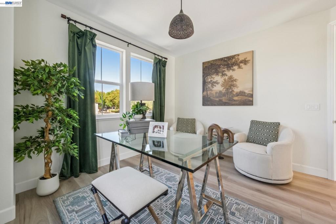
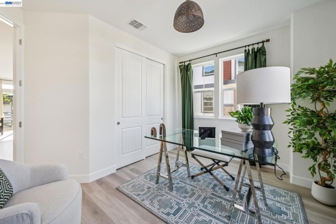
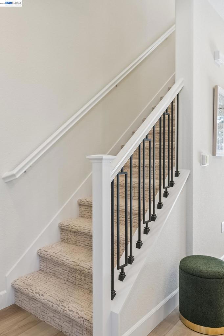
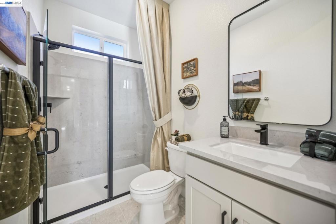
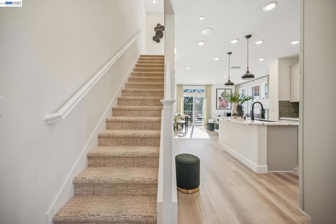
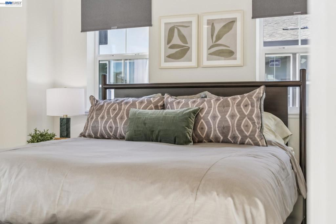
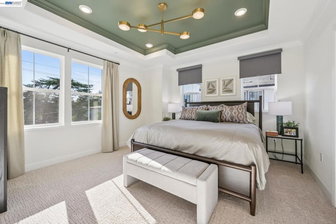
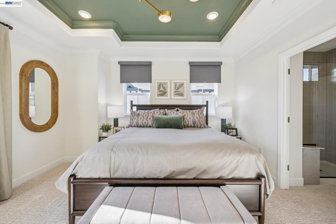
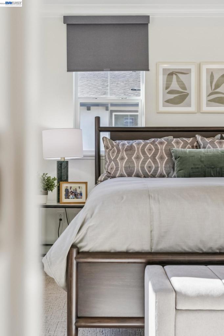
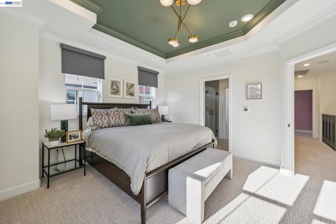
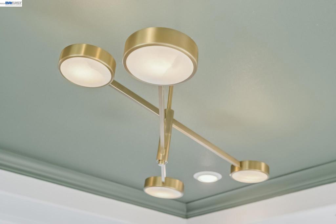
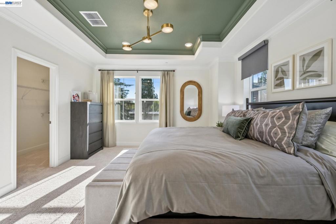
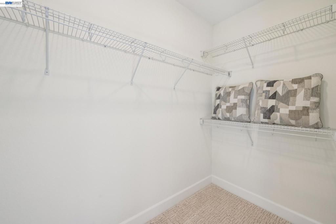
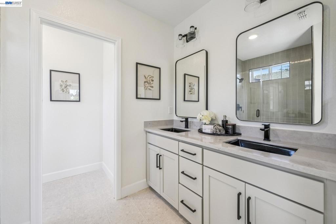
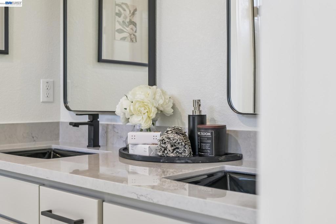
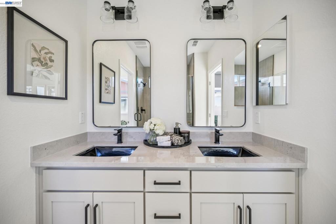
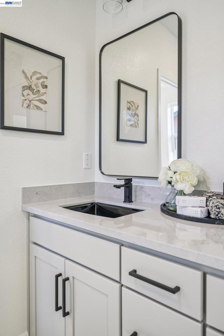
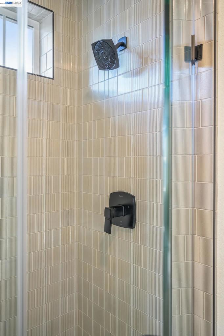
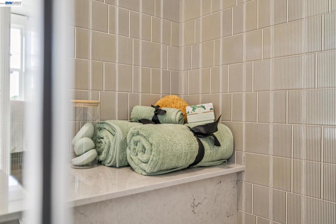
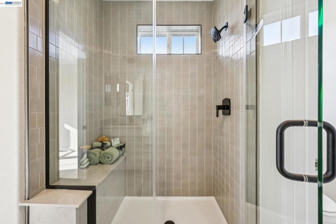
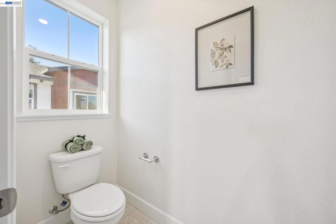
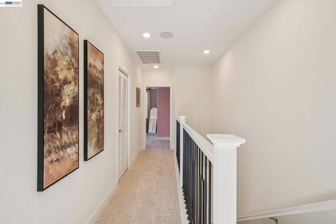
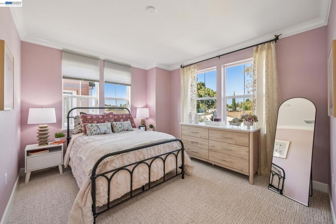
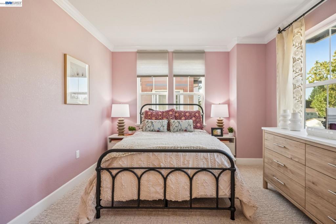
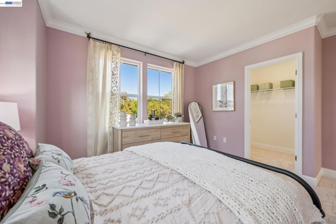
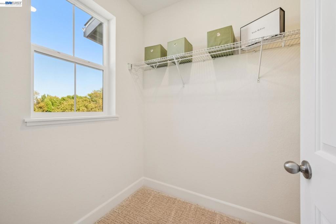
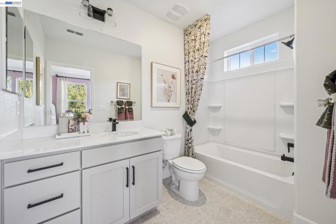
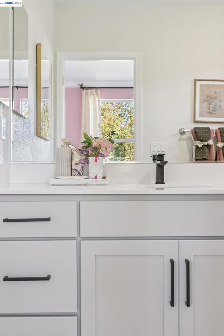
Fall into savings-builder incentives available for rate buydown and closing costs! Welcome to Residence 1, a stylish three-story townhome that blends contemporary architecture with a smart, efficient interior layout. The ground level provides a welcoming entry with a convenient coat closet and direct access to the spacious two-car garage, complete with additional storage and utility space. This level is designed to keep your daily essentials organized while offering a smooth transition into the home. Upstairs, the main living level opens into a bright and airy layout that brings the kitchen, dining room, and living room together in one seamless space. Large windows along the front of the home fill the living area with natural light and opens onto a private balcony-perfect for enjoying a morning coffee or unwinding outdoors. The kitchen features a center island, pantry storage, dedicated refrigerator space, and a functional cooking layout that connects effortlessly to the dining and living areas. A private bedroom and full bath are located toward the back of this level, making it ideal for guests, a home office, or flexible multigenerational living. The third floor is designed for privacy and comfort, offering two beautifully arranged bedroom suites. The primary suite sits at the back of the home and includes a walk-in closet and an en-suite bath with dual sinks, a walk-in shower, and a private water closet. The secondary suite is situated toward the front and offers its own spacious layout with an adjoining full bath and walk in closet. A centrally located stacked laundry closet adds convenience to your everyday routine. Furnished photos are of Model home and are layout similar but varies in sqft.
Details
| MLS # | 41148932 |
|---|---|
| Listing Type | For Sale |
| Style | Town House |
| HOA Dues | $463 |
| Sub-Type | New Construction |
| Status | Active |
| Year | 2026 |
| Days On Site | 28 |
| Listing Provided By | Discovery Realty Inc | Brielle Carranza |
Features
| Bed(s) | 3 |
|---|---|
| Bath(s) | 3 Total |
| SQ Feet | 1,483 |
| Garage | 2 |
| Acreage | 0.03 |
Interior
| Cooling | Central Air |
|---|---|
| Heating | Heat Pump |
| Heating Yes / No | Yes |
| Cooling Yes / No | Yes |
| Appliances | Electric Water Heater |
| Fireplace Yes / No | No |
Exterior
| Construction Materials | Stone, Stucco |
|---|
Parking
| Attached Garage Yes / No | Yes |
|---|---|
| Parking Features | Garage, Garage Door Opener |
| Garage Yes / No | Yes |
Area Information
| State | CA |
|---|---|
| County | Contra Costa |
| City | Concord |
| Zip Code | 94520 |
| Community Name | Not Listed |
| Listing VS Median (in Not Listed) | |
Price: $699,000 low | high Med: $758,430 sqft: 1,483 low | high Med: 1,428 $ / sqft: $471 low | high Med: $552 On site: 28 low | high Med: 49 | |
Market Activity 94520
Request a showing
Request a showing
Contact
Learn More About This Property

| Open House |
|---|
| In-Person 10/20 10:30 AM - 5:30 PM |
| State | CA |
|---|---|
| County | Contra Costa |
| City | Concord |
| Zip Code | 94520 |
| Community Name | Not Listed |
| Listing VS Median (in Not Listed) | |
Price: $699,000 low | high Med: $758,430 sqft: 1,483 low | high Med: 1,428 $ / sqft: $471 low | high Med: $552 On site: 28 low | high Med: 49 | |