 Price Reduced Listing
 In-Person: 10/21 9:30 AM - 12:00 PM

Description
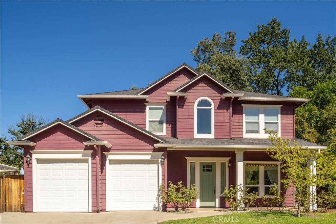
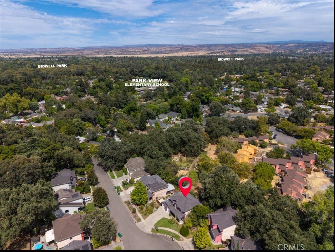
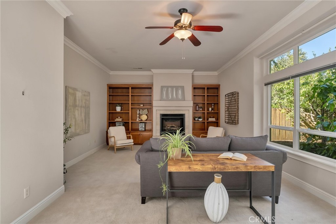
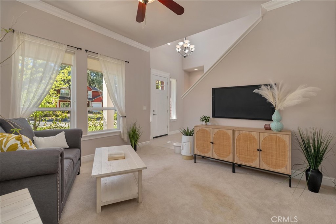
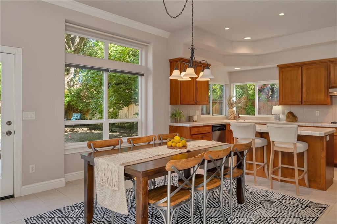
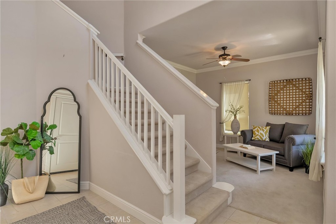
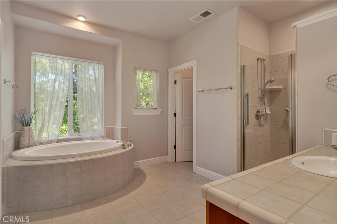
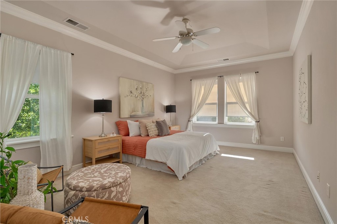
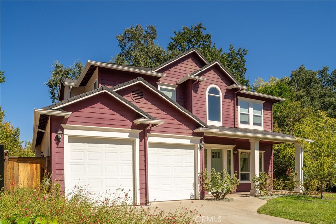
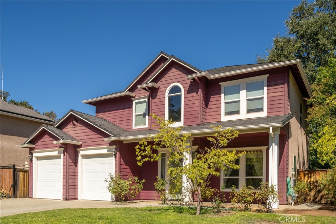
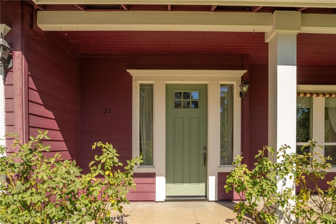
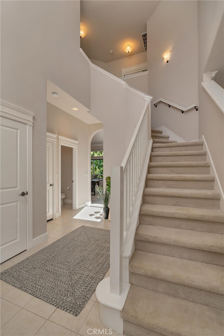
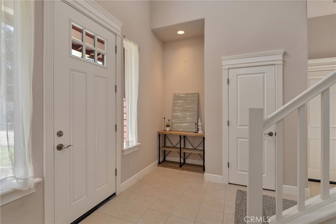
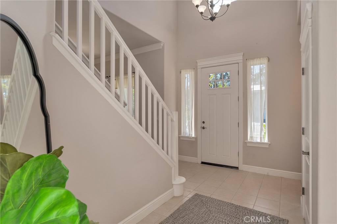
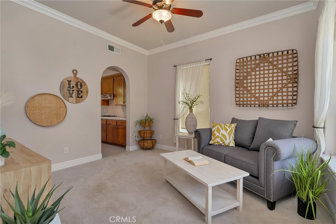
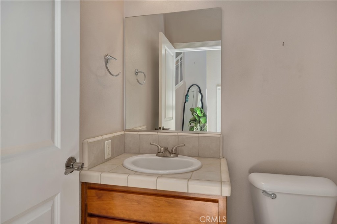
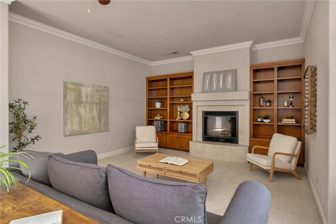
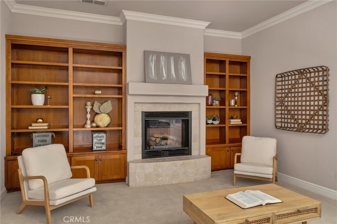
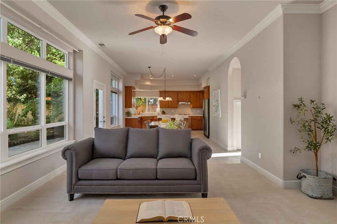
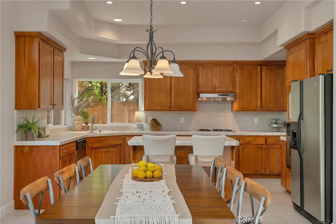
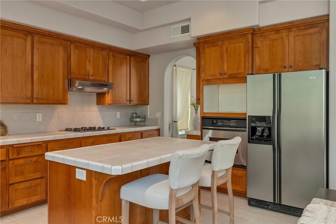
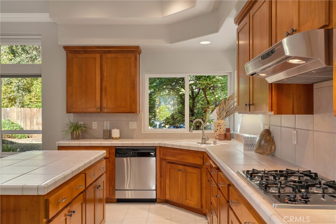
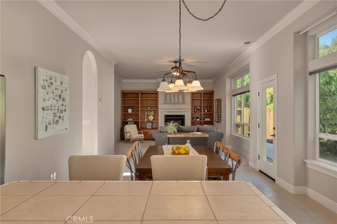
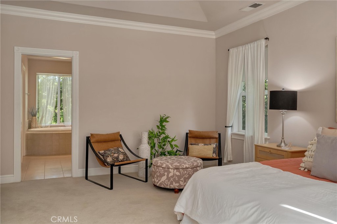
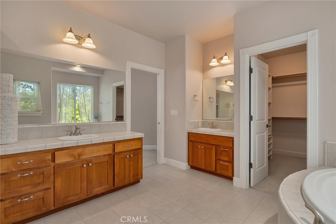
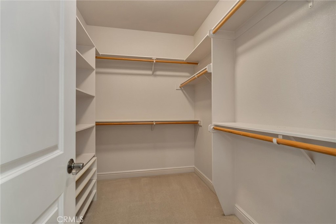
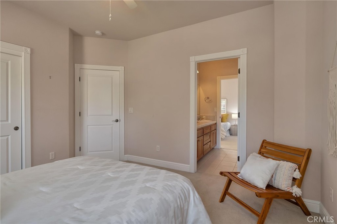
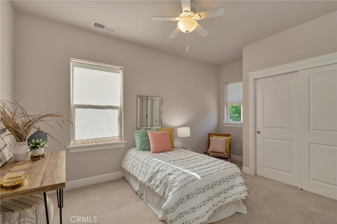
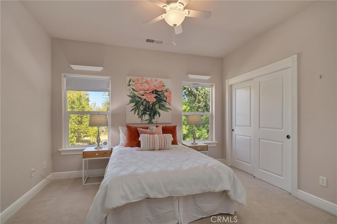
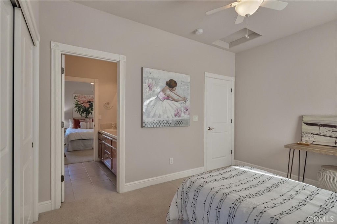
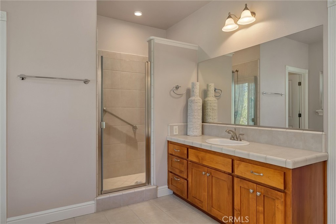
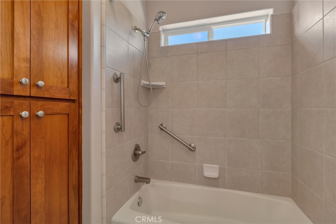
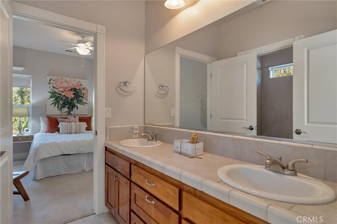
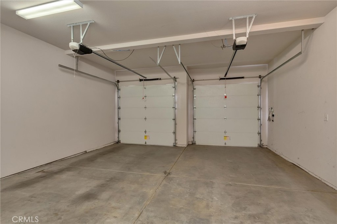
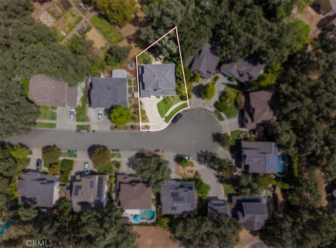
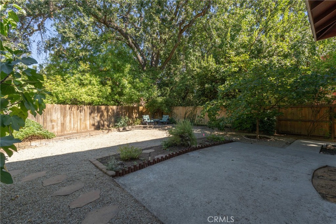
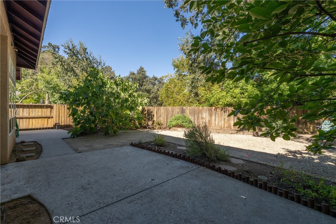
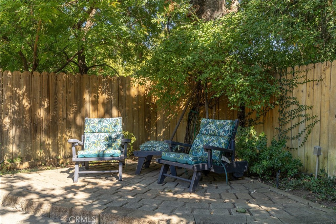
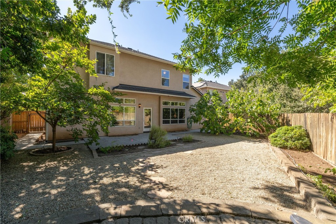
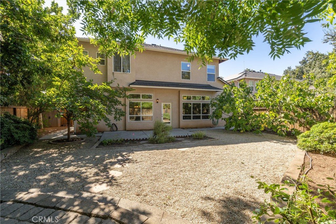
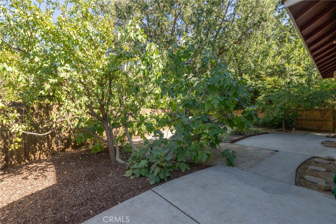
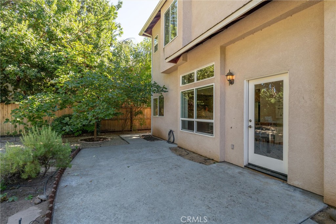
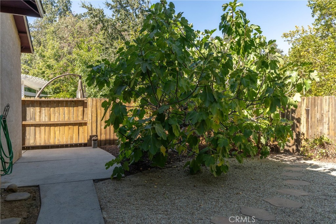
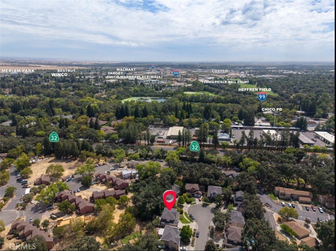
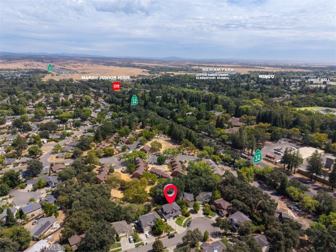
Welcome to one of the most unique and special locations in Chico! Not often, can you find a modern, yet totally charming, home so close to Bidwell Park, schools, shopping, and freeway access! The photos show the huge windows with beautiful views and soaring ceilings, etc. but they can't show the feeling you get tucked back in this spot with nothing behind you! The entire back wall is filled with windows which, along with the tall ceilings and open plan bring the outdoors in. There's a magnificent two-story foyer as you enter and a formal living area OR dining room situated separately in front. The grand staircase leads up to a giant primary suite on one side and two bedrooms, separated by a Jack and Jill bathroom on the other. The primary bath is a spa-like space with a large soaking tub, separate walk-in closet, private toilet, and a view of the green area in the lot behind. The rear yard is set up to be 100% low maintenance with lovely patio off the dining area, plant beds on drip surrounding, and areas for potted plant placement (also on drip). The magnificent oak tree acts as a natural cover and provides the parklike setting complete with paved a seating area. The garage is oversized with plenty of room for a work bench and extra storage. This one owner home is a rare opportunity to live in a truly special neighborhood!
Details
| MLS # | SN26186049 |
|---|---|
| Listing Type | For Sale |
| Style | House |
| Sub-Type | Resale |
| Status | Active |
| Year | 2005 |
| Days On Site | 54 |
| Listing Provided By | Coldwell Banker Select Real Estate | Tanny Johnson |
Features
| Bed(s) | 3 |
|---|---|
| Bath(s) | 3 Total |
| SQ Feet | 2,140 |
| Garage | 2 |
| Story(s) | 2 |
| Units | 1 |
| Acreage | 0.16 |
| Property View | Yes |
Interior
| Cooling | Central Air |
|---|---|
| Heating | Central |
| Heating Yes / No | Yes |
| Cooling Yes / No | Yes |
| Interior Features | Breakfast Bar, Ceiling Fans, Separate Formal Dining Room, Eat In Kitchen, High Ceilings, Open Floorplan, Pantry, Recessed Lighting, Tile Counters, Two Story Ceilings, All Bedrooms Up, Entrance Foyer, Primary Suite |
| Window Features | Double Pane Windows, Insulated Windows |
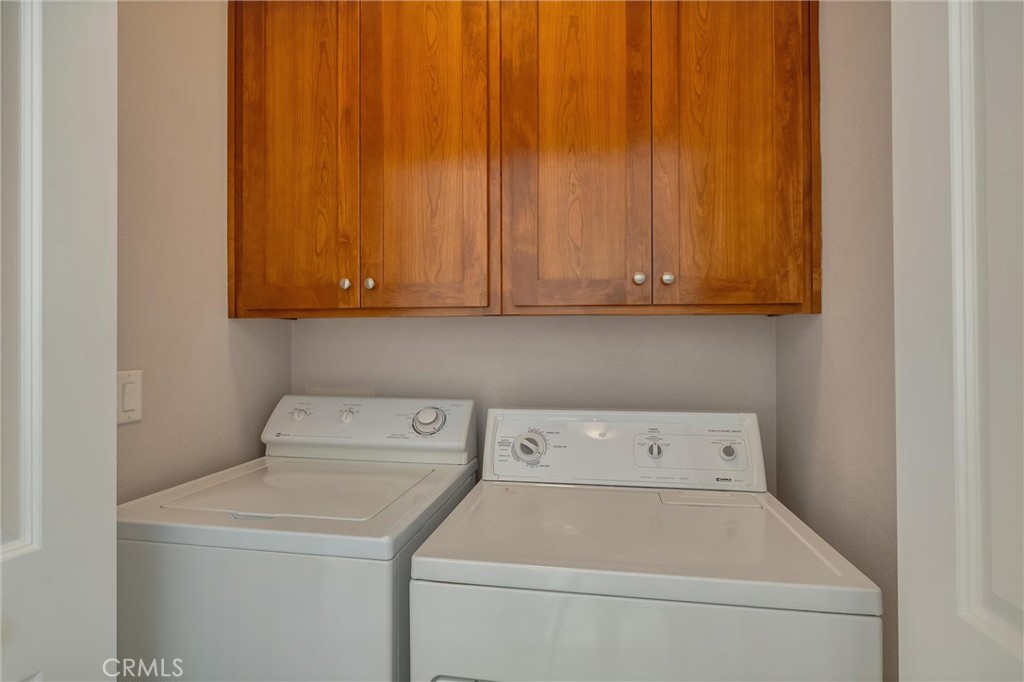
| Appliances | Dishwasher, Electric Range, Disposal, Gas Range, Gas Water Heater, Range Hood, Dryer, Washer |
| Fireplace Yes / No | Yes |
Exterior
| Exterior Features | Rain Gutters |
|---|---|
| Roof | Composition |
| Security Features | Carbon Monoxide Detectors, Smoke Detectors |
| Construction Materials | Drywall, Stucco, Wood Siding |
| Foundation Details | Slab |
| Lot Features | Back Yard, Cul De Sac, Front Yard, Gentle Sloping, Sprinklers In Rear, Sprinklers In Front, Irregular Lot, Lawn, Landscaped, Level, Near Park, Near Public Transit, Sprinklers Timer, Sprinklers On Side, Trees |
Parking
| Attached Garage Yes / No | Yes |
|---|---|
| Parking Features | Door Multi, Driveway Level, Driveway, Garage, Off Street, Private |
| Garage Yes / No | Yes |
Utilities
| Utilities | Electricity Connected, Sewer Connected, Water Connected |
|---|---|
| Electric | Standard |
| Sewer | Public Sewer |
Location
| Community Features | Biking, Park |
|---|
Area Information
| State | CA |
|---|---|
| County | Butte |
| City | Chico |
| Zip Code | 95928 |
| Listing VS Median (in 95928) | |
Price: $569,500 low | high Med: $377,000 sqft: 2,140 low | high Med: 1,372 $ / sqft: $266 low | high Med: $281 On site: 54 low | high Med: 84 | |
Market Activity 95928
Request a showing
Request a showing
Contact
Learn More About This Property

| Open House |
|---|
| In-Person 10/21 9:30 AM - 12:00 PM |
| State | CA |
|---|---|
| County | Butte |
| City | Chico |
| Zip Code | 95928 |
| Listing VS Median (in 95928) | |
Price: $569,500 low | high Med: $377,000 sqft: 2,140 low | high Med: 1,372 $ / sqft: $266 low | high Med: $281 On site: 54 low | high Med: 84 | |
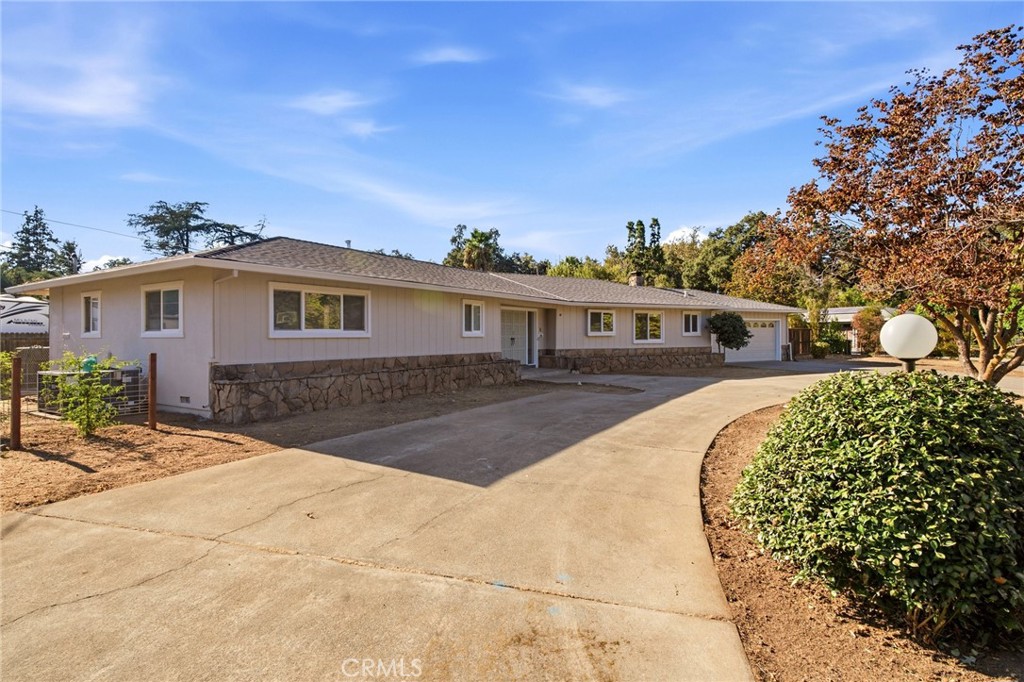 | $530,0001774 Estates WayChico, CA 95928 |
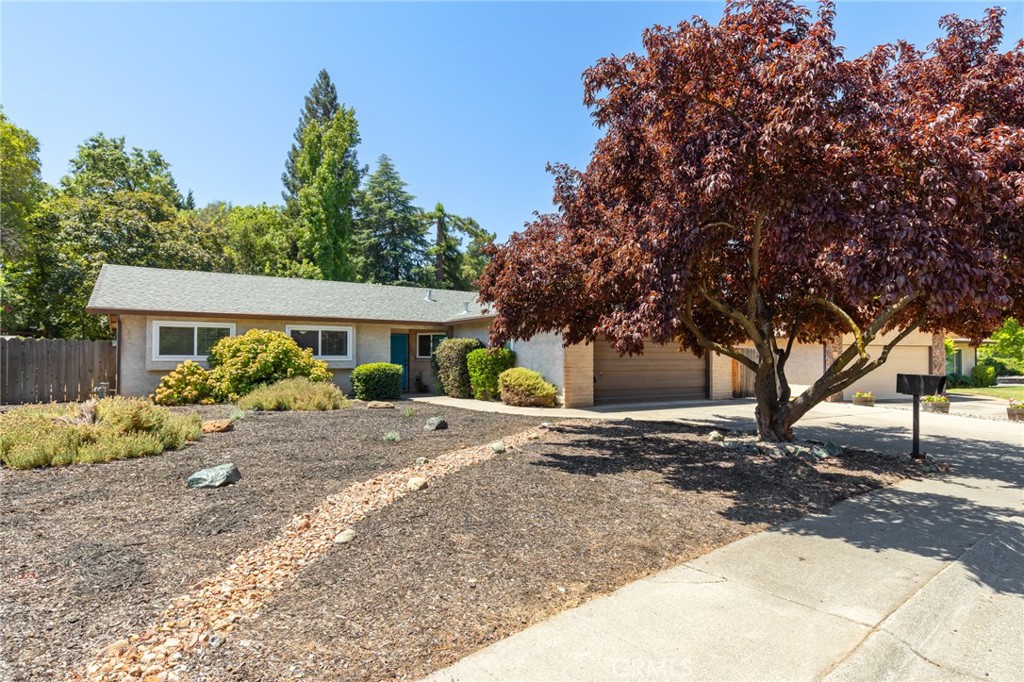 | $449,5001887 Modoc DriveChico, CA 95928 |
 | $489,00018 Overseer CourtChico, CA 95928 |