
13286 Homeland Street,Victorville, CA 92392
Victorville, CA 92392
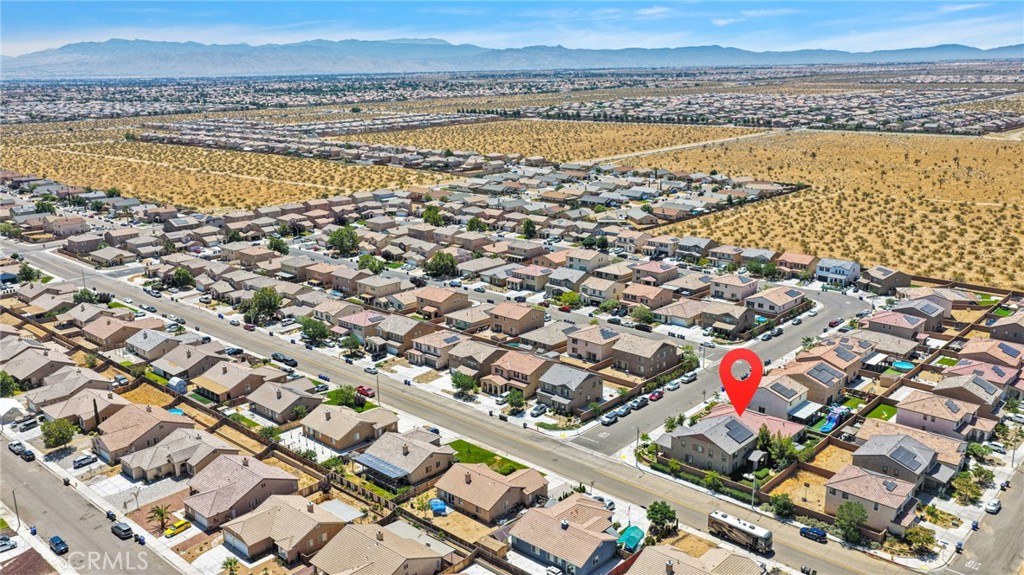

Description
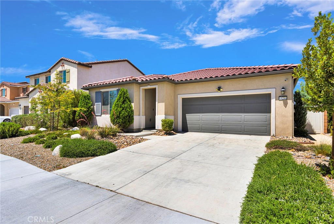
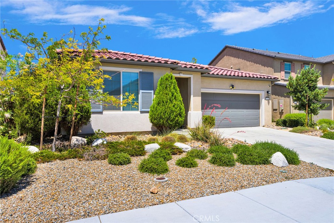
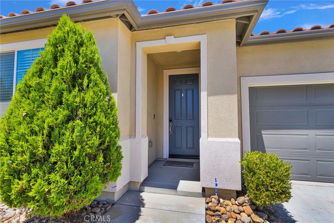
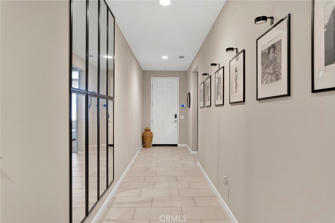
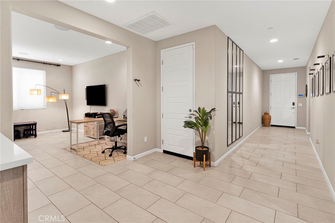
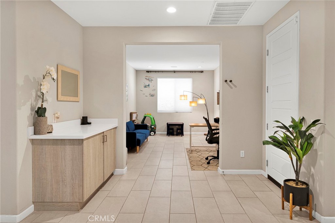
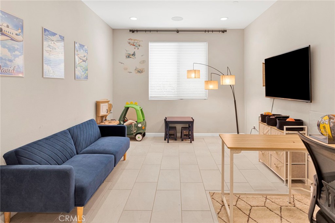
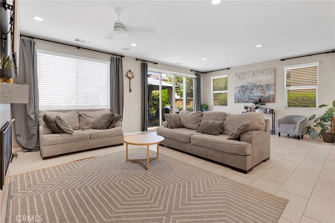
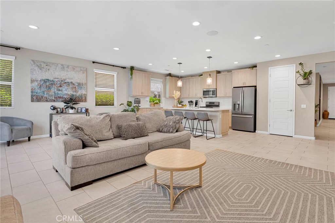
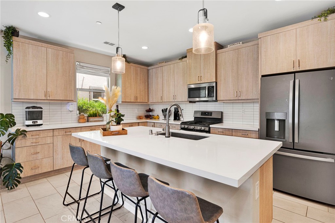
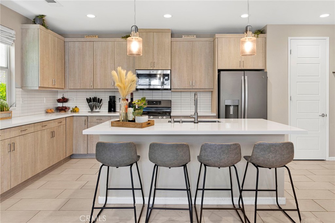
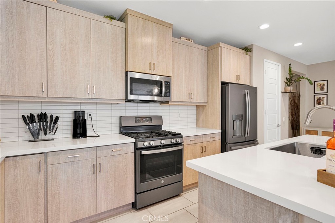
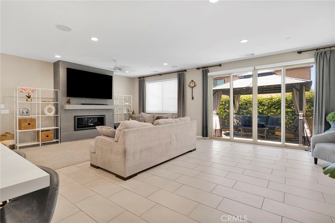
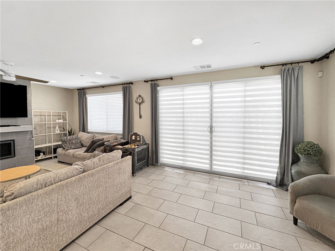
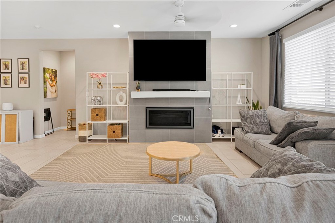
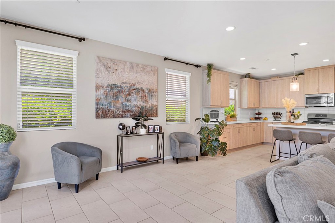
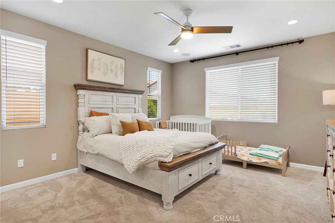
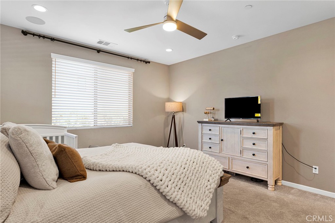
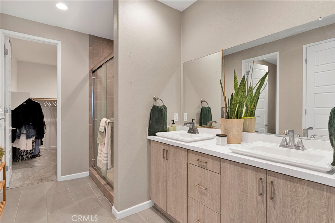
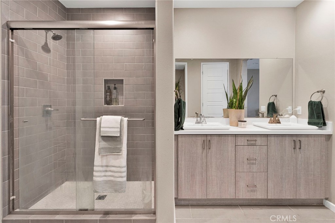
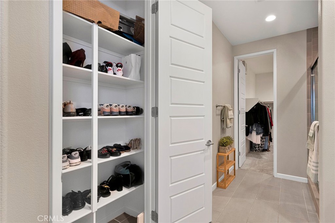
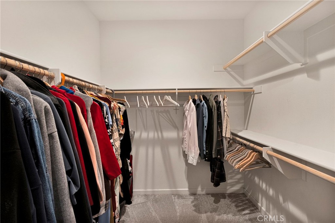
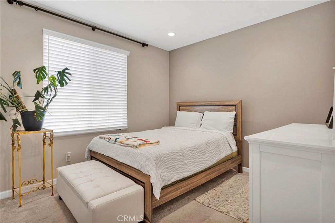
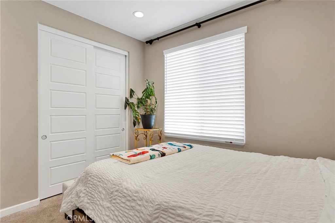
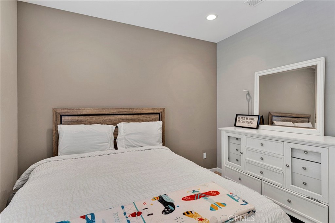
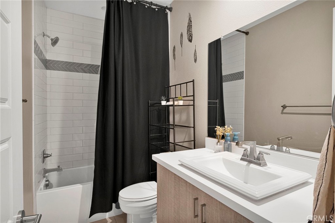
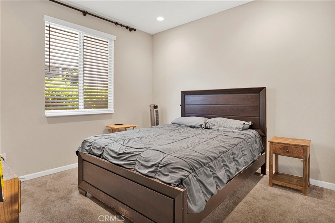
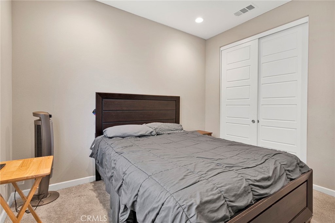
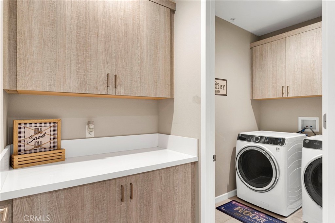
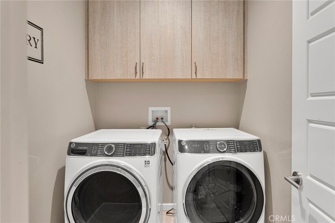
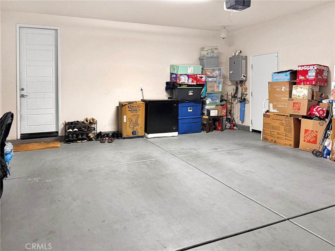
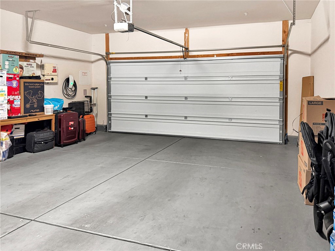
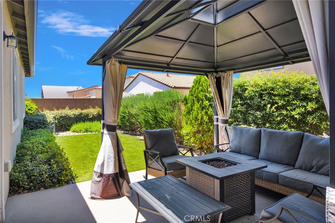
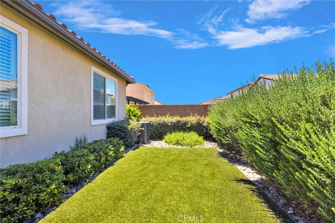
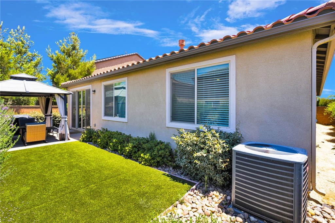
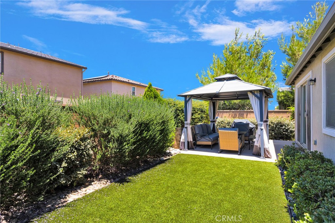
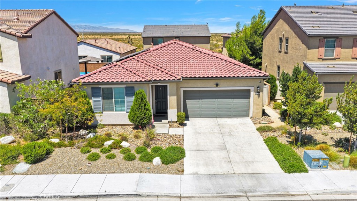
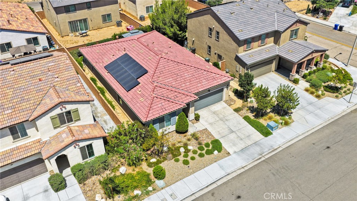
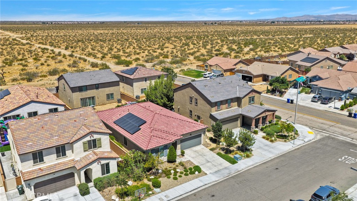
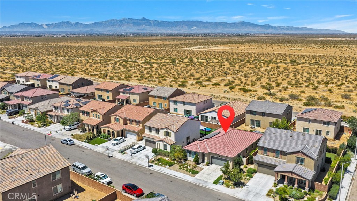
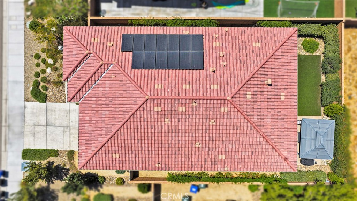
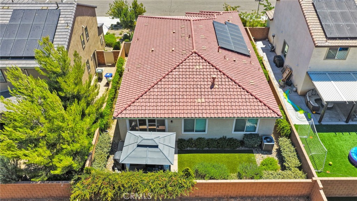
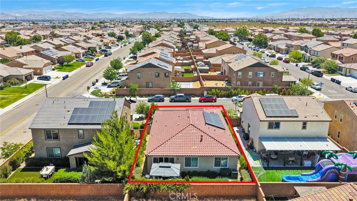
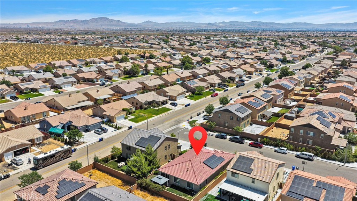
Former Richmond American Model Home located in the Snowline School District with PAID-OFF SOLAR! This beautifully upgraded single-story Agate floor plan offers approximately 2,080 sq ft with 3 bedrooms, 2 bathrooms, and a versatile flex room ideal for a home office, den, or playroom. The open-concept design features large-format tile flooring, recessed lighting, built-in speakers, custom window treatments, and a designer floor-to-ceiling tiled electric fireplace with customizable flame colors and remote control. The gourmet kitchen showcases an oversized quartz island, quartz countertops, stainless steel appliances, tile backsplash, and abundant textured wood-grain cabinetry. The spacious primary suite offers a walk-in closet and upgraded bath with dual vanities and a beautifully tiled walk-in shower. Additional highlights include fire sprinklers, a tankless water heater, Tesla EV charger, and smart home features including an alarm system, video doorbell, security cameras, and smart thermostat. Enjoy a private, low-maintenance backyard with artificial turf, mature landscaping, block wall fencing, and a covered gazebo with included firepit coffee table, perfect for relaxing or entertaining. Move-in ready and loaded with premium upgrades!
Details
| MLS # | CV26129389 |
|---|---|
| Listing Type | For Sale |
| Style | House |
| Sub-Type | Resale |
| Status | Active |
| Year | 2021 |
| Days On Site | 93 |
| Listing Provided By | FIRST TEAM REAL ESTATE | Amanda Vaage |
Features
| Bed(s) | 3 |
|---|---|
| Bath(s) | 2 Total |
| SQ Feet | 2,080 |
| Garage | 2 |
| Story(s) | 1 |
| Units | 1 |
| Zoning | R-1 |
| Acreage | 0.12 |
| Property View | Yes |
Interior
| Cooling | Central Air |
|---|---|
| Heating | Central |
| Heating Yes / No | Yes |
| Cooling Yes / No | Yes |
| Interior Features | Breakfast Bar, Ceiling Fans, Open Floorplan, Pantry, Quartz Counters, Recessed Lighting, Wired For Sound, All Bedrooms Down, Bedroom On Main Level, Main Level Primary, Walk In Closets |
| Window Features | Blinds, Custom Coverings, Double Pane Windows |
| Appliances | Dishwasher, Disposal, Gas Oven, Microwave, Self Cleaning Oven, Tankless Water Heater, Water Heater |
| Fireplace Yes / No | Yes |
Exterior
| Exterior Features | Lighting |
|---|---|
| Roof | Tile |
| Security Features | Prewired, Carbon Monoxide Detectors, Fire Sprinkler System, Smoke Detectors |
| Construction Materials | Frame |
| Foundation Details | Slab |
| Lot Features | Back Yard, Front Yard, Landscaped, Level, Rectangular Lot, Street Level |
| Fencing | Block |
Parking
| Attached Garage Yes / No | Yes |
|---|---|
| Parking Features | Direct Access, Door Single, Driveway, Electric Vehicle Charging Stations, Garage Faces Front, Garage |
| Garage Yes / No | Yes |
Utilities
| Utilities | Cable Available, Electricity Connected, Natural Gas Available, Phone Available, Sewer Connected, Water Connected |
|---|---|
| Electric | Photovoltaics Seller Owned, Standard |
| Sewer | Public Sewer |
Location
| Community Features | Curbs, Street Lights, Suburban, Sidewalks |
|---|
Area Information
| State | CA |
|---|---|
| County | San Bernardino |
| City | Victorville |
| Zip Code | 92392 |
| Area | VIC Victorville |
| Listing VS Median (in 92392) | |
Price: $503,000 low | high Med: $450,000 sqft: 2,080 low | high Med: 1,633 $ / sqft: $242 low | high Med: $276 On site: 93 low | high Med: 25 | |
Market Activity 92392
Request a showing
Request a showing
Contact
Learn More About This Property

| State | CA |
|---|---|
| County | San Bernardino |
| City | Victorville |
| Zip Code | 92392 |
| Area | VIC Victorville |
| Listing VS Median (in 92392) | |
Price: $503,000 low | high Med: $450,000 sqft: 2,080 low | high Med: 1,633 $ / sqft: $242 low | high Med: $276 On site: 93 low | high Med: 25 | |
