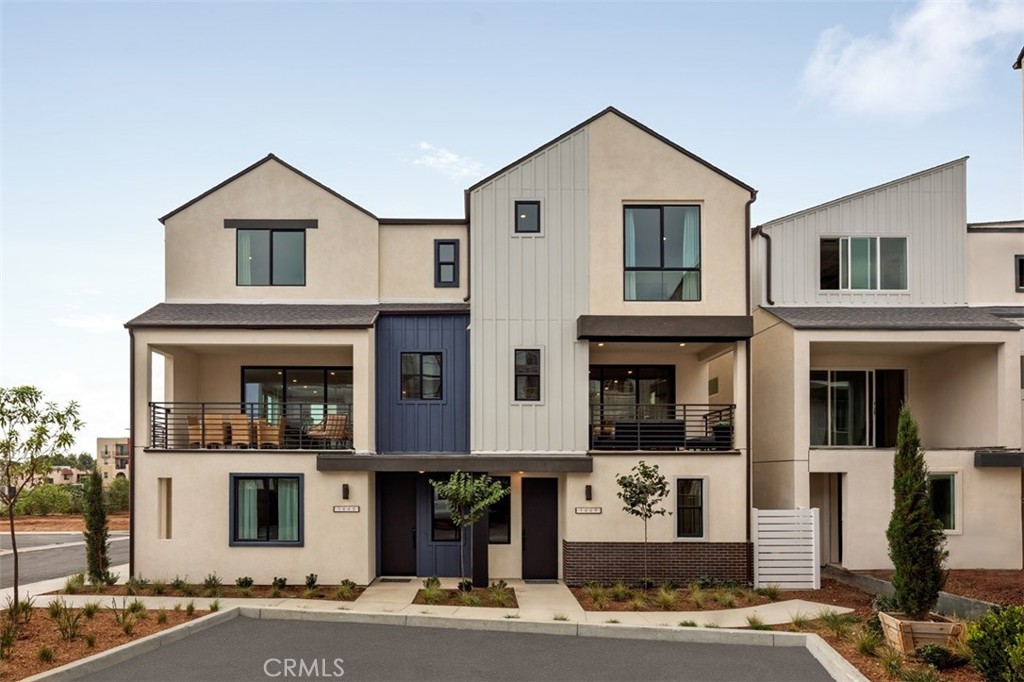
1693 Coral Sea Lane,San Pedro, CA 90732
San Pedro, CA 90732

Description
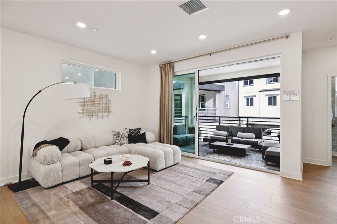
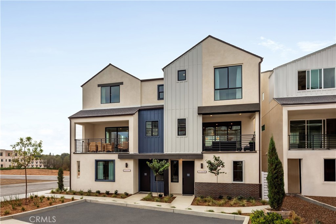
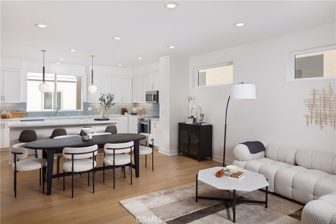
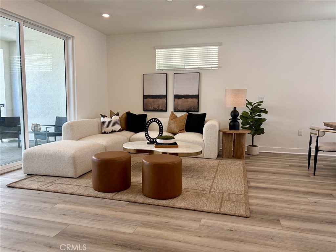
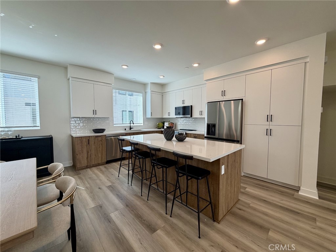
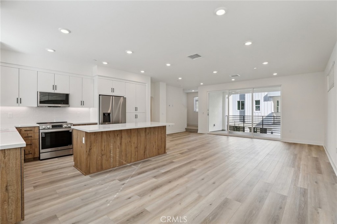
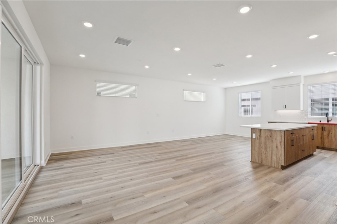
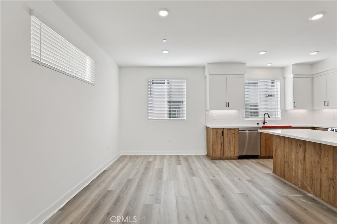
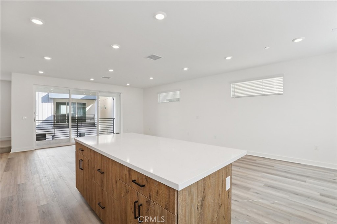
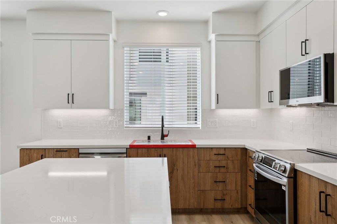
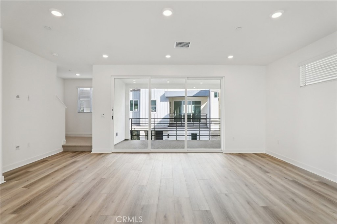
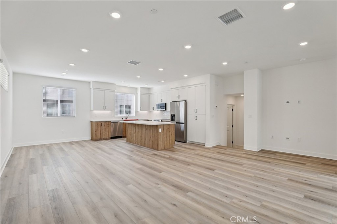
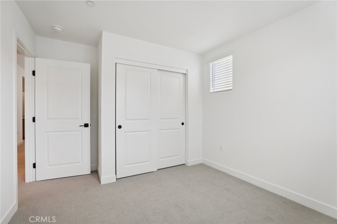
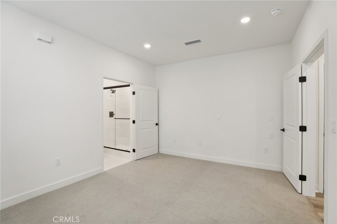
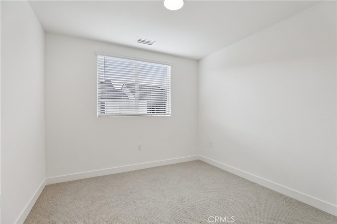
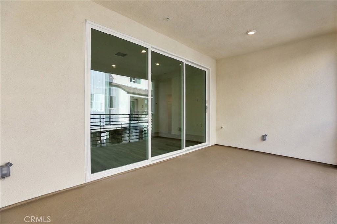
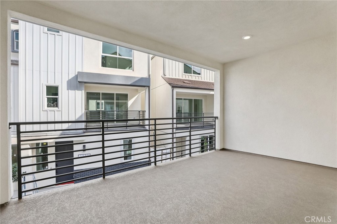
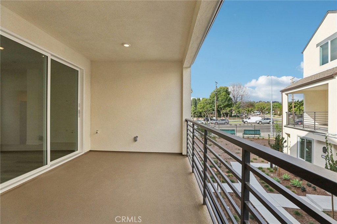
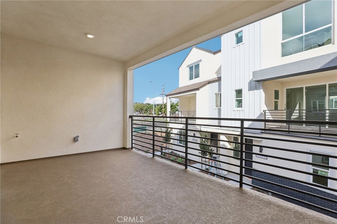
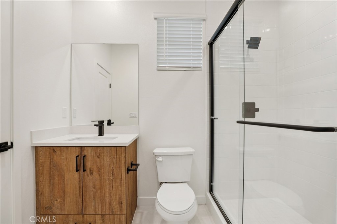
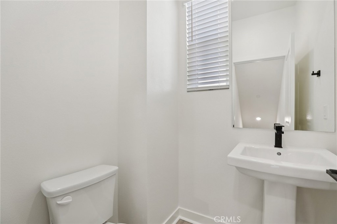
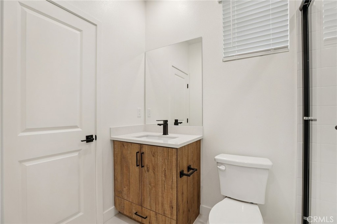
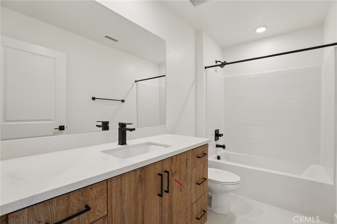
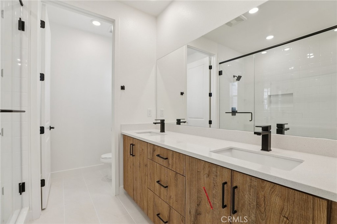
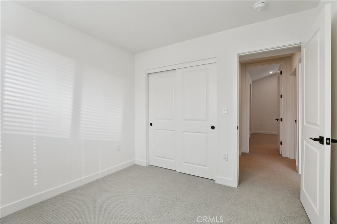
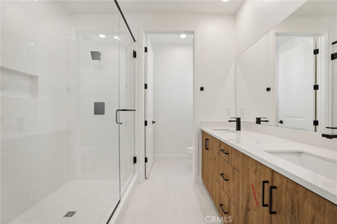
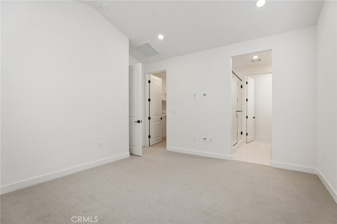
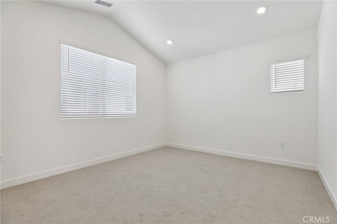
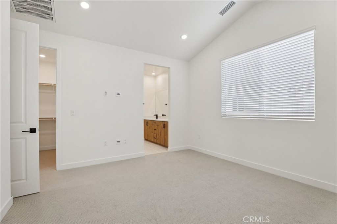
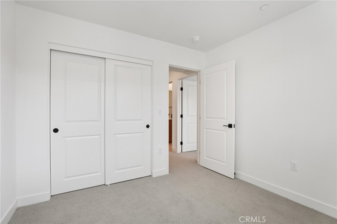
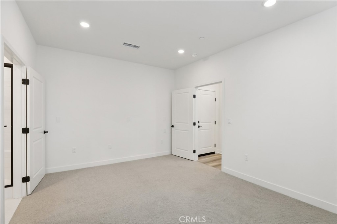
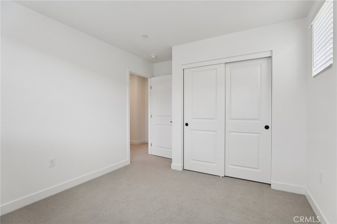
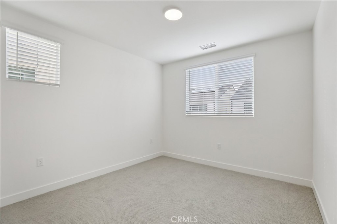
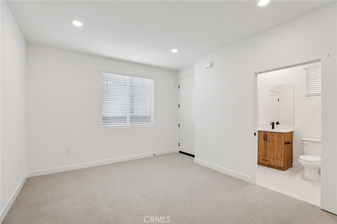
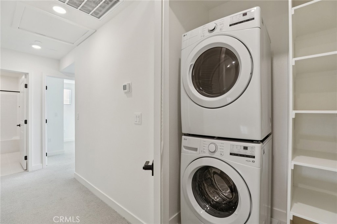
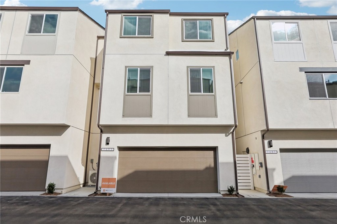
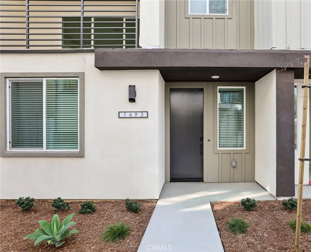
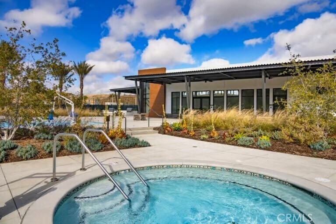
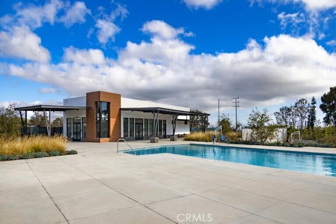
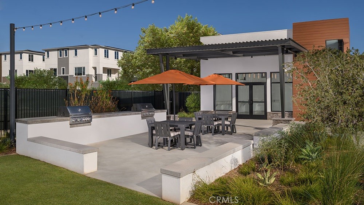
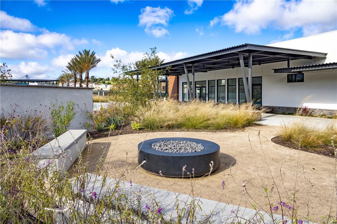
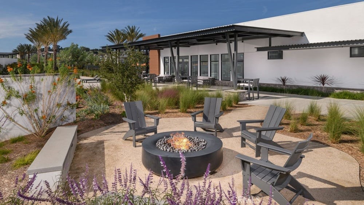
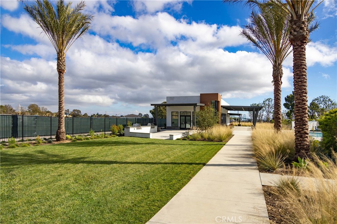
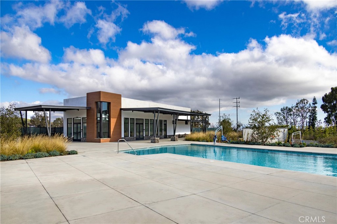
This is what an elevated home should feel like at this new construction community. These are thoughtfully designed floor plans with detailed and upgraded finishes that are designed for the way you live. The home features a designer-curated package with window blinds, appliances, and solar panels included. The kitchen is a true showstopper, featuring Crisp Stria quartz countertops, a full tile backsplash, and Metro Slab cabinet doors in a sophisticated split finish with Tuscany Cypress lowers and Satin White uppers at the island and primary suite. Stainless steel appliances include a slide-in induction range, over-the-range microwave hood, and refrigerator. Upgraded LVP flooring runs throughout the main living level and staircase, while designer tile anchors the bathrooms and laundry room, and plush upgraded carpet finishes the bedrooms. The living room opens through a 3-panel multi-slide door to a private deck, creating a seamless indoor-outdoor living experience. Matte black hardware, plumbing fixtures, and shower enclosures highlight the home's contemporary finishes, while Bath 3 features a tiled shower. A laundry closet with an included stacked washer and dryer is conveniently located on the third floor. Whole-house white faux wood blinds are included. Bedroom 4 is pre-wired for a future kitchenette, providing additional flexibility. Community amenities include an association pool, spa, fitness center, fire pit, recreational trails, and open space. Conveniently located near shopping, dining, recreation, and the Palos Verdes Peninsula. This is a rare opportunity to own brand-new construction in a gated community.
Details
| MLS # | SR26178716 |
|---|---|
| Listing Type | For Sale |
| Style | Town House |
| HOA Dues | $292 |
| Sub-Type | New Construction |
| Status | Active |
| Year | 2026 |
| Days On Site | 66 |
| Listing Provided By | RC Homes - Los Angeles / Ventu | Richard Castellon |
Features
| Bed(s) | 4 |
|---|---|
| Bath(s) | 4 Total |
| SQ Feet | 1,875 |
| Garage | 2 |
| Story(s) | 3 |
| Units | 1 |
| Property View | Yes |
Interior
| Cooling | Central Air, Energy Star Qualified Equipment |
|---|---|
| Heating | Central |
| Heating Yes / No | Yes |
| Cooling Yes / No | Yes |
| Interior Features | Balcony, Eat In Kitchen, High Ceilings, In Law Floorplan, Living Room Deck Attached, Open Floorplan, Pantry, Quartz Counters, Stone Counters, Recessed Lighting, Unfurnished, Bedroom On Main Level, Main Level Primary, Multiple Primary Suites, Primary Suite, Walk In Closets |
| Window Features | Blinds, Energy Star Qualified Windows |
| Appliances | Dishwasher, Energy Star Qualified Appliances, Electric Range, Free Standing Range, Disposal, Microwave, Refrigerator, Water To Refrigerator, Dryer, Washer |
| Fireplace Yes / No | No |
Exterior
| Exterior Features | Rain Gutters |
|---|---|
| Security Features | Carbon Monoxide Detectors, Gated Community, Smoke Detectors |
Parking
| Attached Garage Yes / No | Yes |
|---|---|
| Parking Features | Direct Access, Door Single, Garage, Garage Door Opener, Guest, Garage Faces Rear, Side By Side |
| Garage Yes / No | Yes |
Utilities
| Electric | Volts220In Garage, Volts220 |
|---|---|
| Sewer | Public Sewer |
Location
| Community Features | Sidewalks, Gated, Pool |
|---|
Area Information
| State | CA |
|---|---|
| County | Los Angeles |
| City | San Pedro |
| Zip Code | 90732 |
| Area | 193 San Pedro North |
| Listing VS Median (in 90732) | |
Price: $939,990 low | high Med: $555,450 sqft: 1,875 low | high Med: 1,087 $ / sqft: $501 low | high Med: $511 On site: 66 low | high Med: 36.5 | |
Market Activity 90732
Request a showing
Request a showing
Contact
Learn More About This Property

| State | CA |
|---|---|
| County | Los Angeles |
| City | San Pedro |
| Zip Code | 90732 |
| Area | 193 San Pedro North |
| Listing VS Median (in 90732) | |
Price: $939,990 low | high Med: $555,450 sqft: 1,875 low | high Med: 1,087 $ / sqft: $501 low | high Med: $511 On site: 66 low | high Med: 36.5 | |