


Description
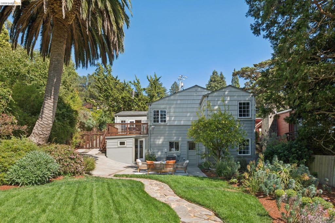
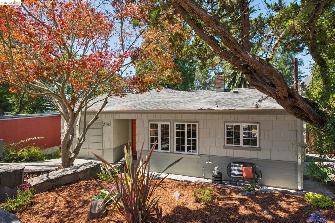
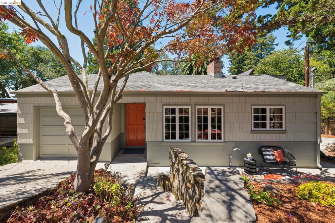
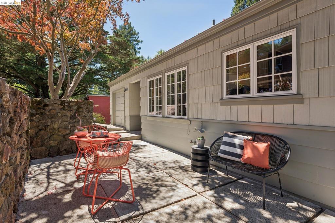
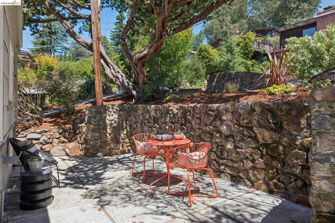
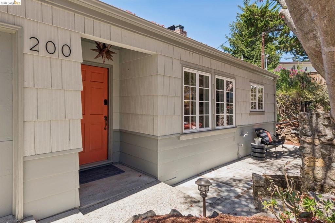
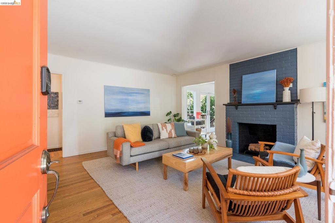
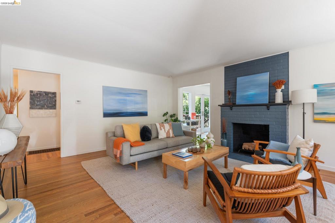
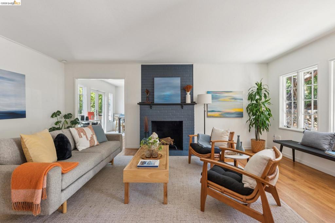
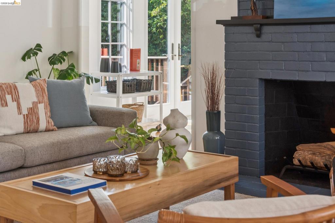
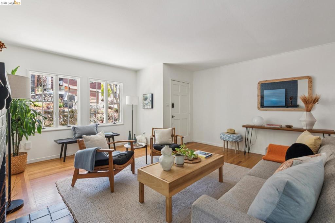
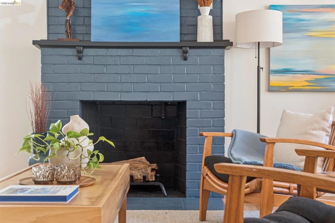
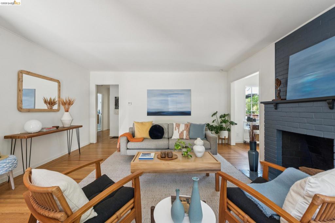
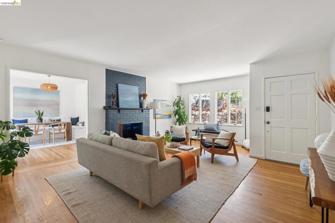
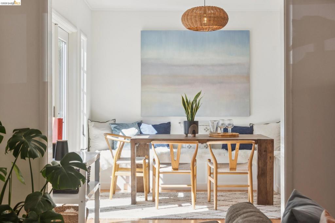
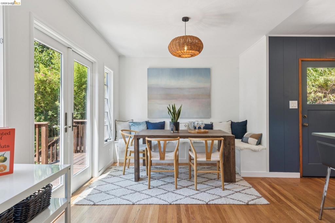
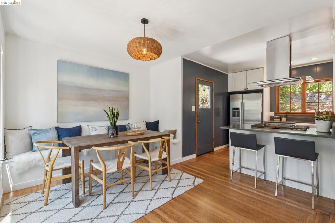
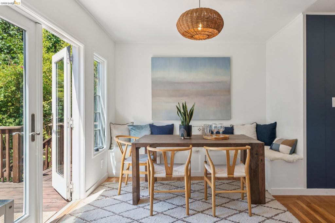
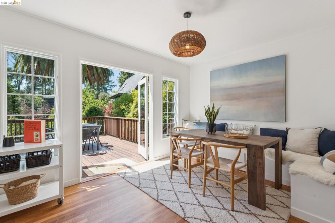
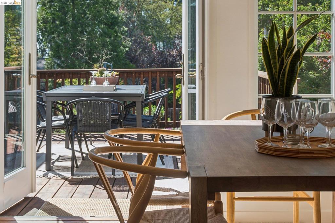
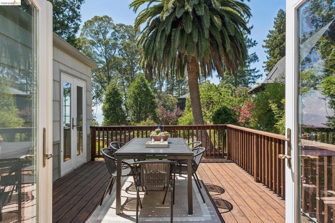
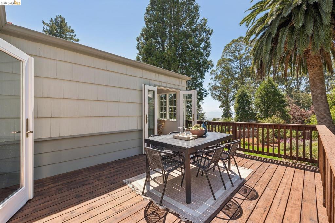
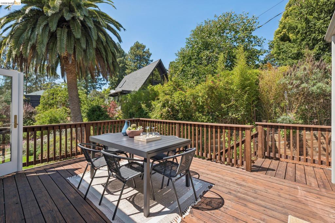
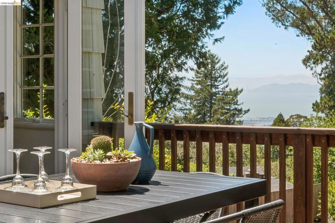
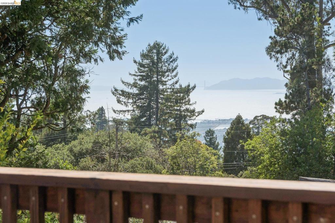
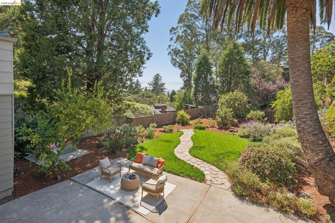
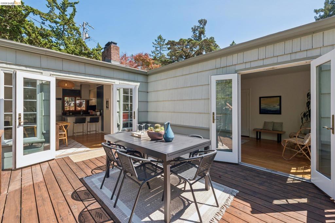
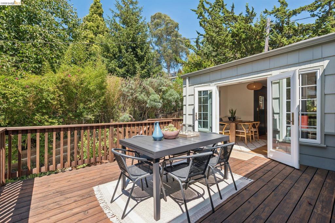
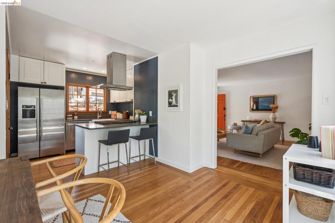
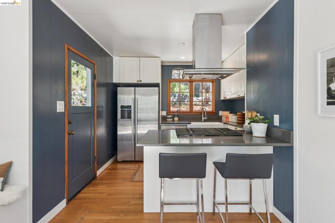
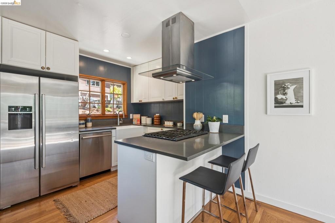
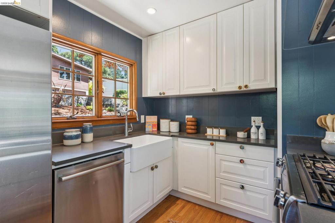
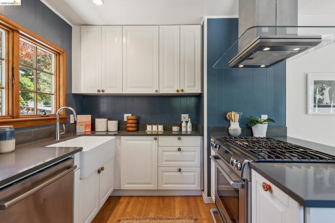
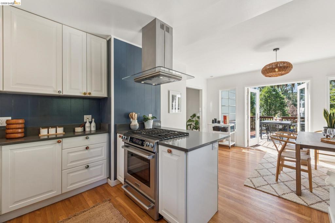
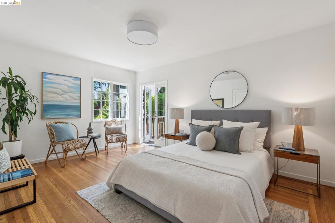
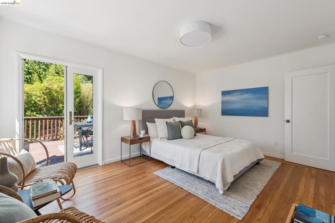
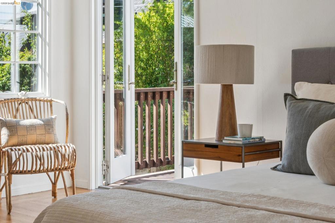
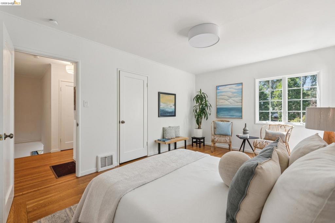
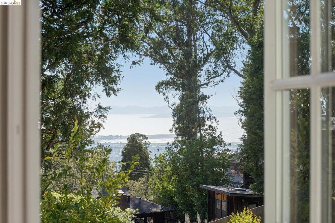
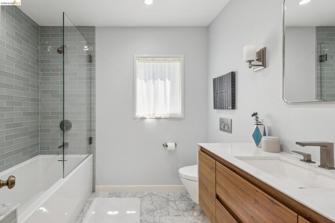
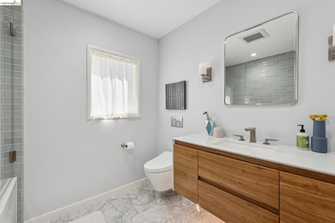
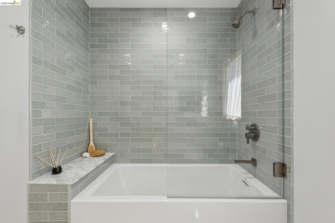
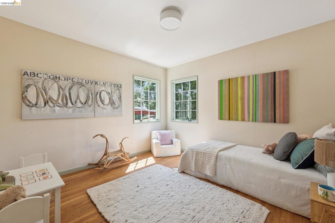
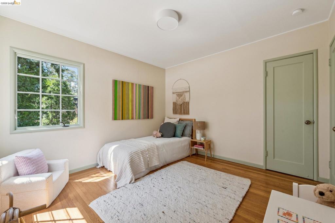
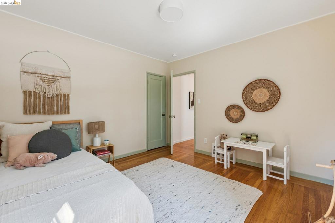
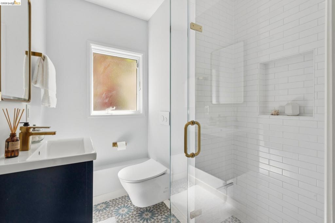
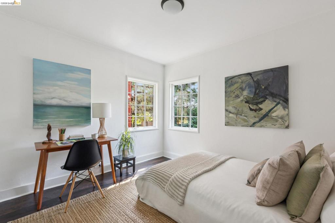
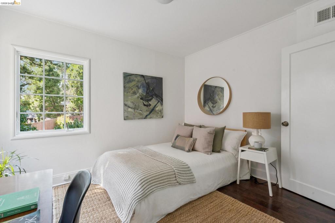
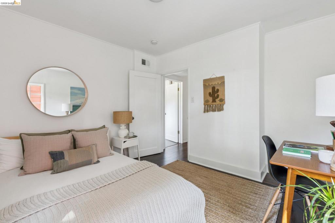
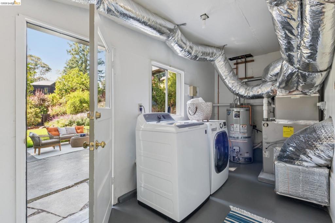
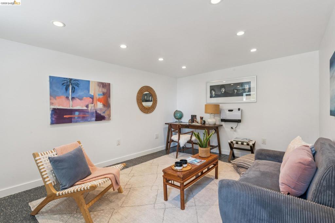
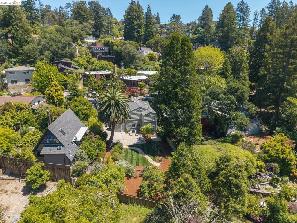
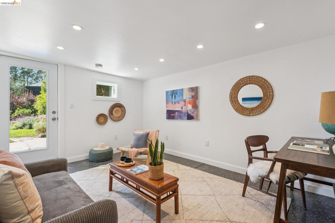
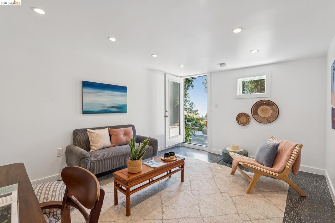
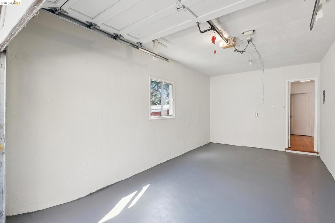
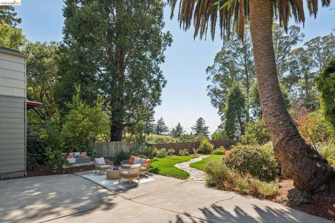
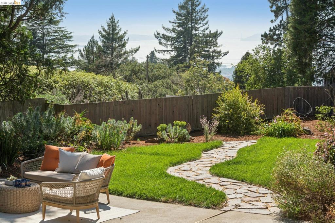
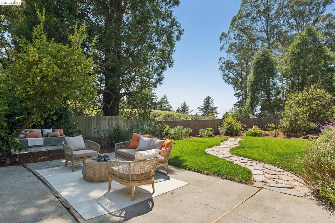
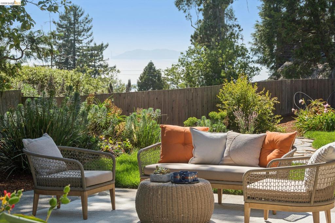
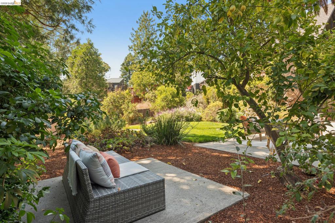
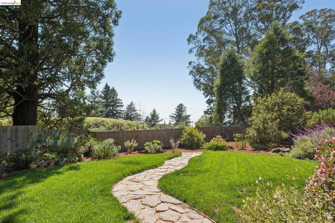
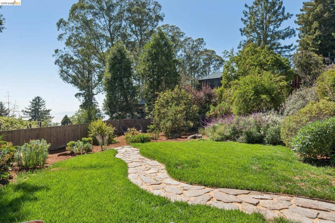
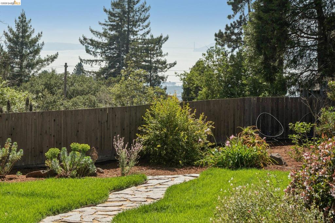
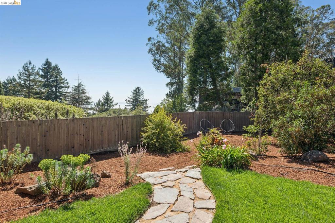
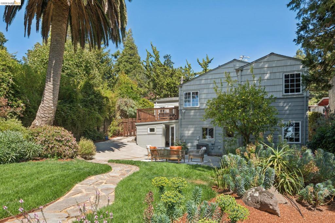
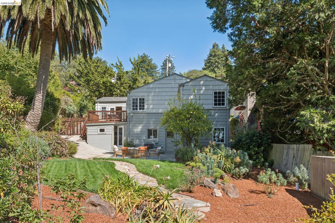
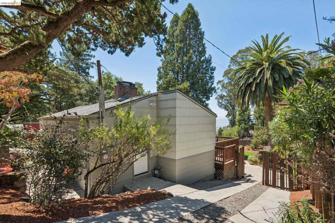
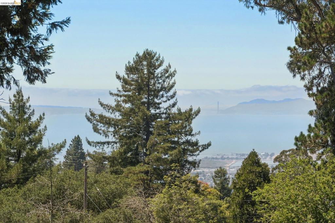
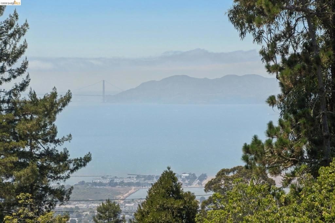
With just one easy step to enter, this charming home offers the comfort and convenience of single-level living paired with beautiful Golden Gate views. The main level features inviting living spaces, two bedrooms, and a beautifully remodeled bathroom. The bright and cheerful kitchen flows into a charming dining area with a built-in banquette-an ideal spot for everyday meals and casual gatherings. From here, step out onto a spacious view deck, creating wonderful indoor/outdoor flow and making the outdoor space feel like a true extension of the home. Come visit if you'd like some apples, pears or lemons! Downstairs offers excellent flexibility with an additional bedroom, a remodeled bathroom, and a laundry room. Separate access to this level adds to its convenience. A spacious, detached office provides even more versatility. Used by the sellers as a work-from-home space, it offers the perfect amount of separation from the main house and could just as easily serve as a creative studio or hangout space. The expansive, park-like backyard is one of the property's true highlights. Flat, grassy, and wonderfully usable, there's plenty of room for entertaining, play, gardening, relaxing, or dining outdoors. And if you want even more space to enjoy, Terrace View Park is just two houses down the street, offering basketball courts and playgrounds- all just a one-minute stroll from your front door. Adding to the home's convenience is an attached garage with interior access, along with two driveways: one leading to the garage and a second side driveway providing easy, level access directly to the kitchen. Thoughtfully updated and exceptionally well maintained, the home also features a new roof, updated electrical, a retrofitted foundation, central A/C, and an energy score of 5.
Details
| MLS # | 41144578 |
|---|---|
| Listing Type | For Sale |
| Style | House |
| Sub-Type | Resale |
| Status | Pending |
| Year | 1946 |
| Days On Site | 21 |
| Listing Provided By | District Homes | Anna Bellomo |
Features
| Bed(s) | 3 |
|---|---|
| Bath(s) | 2 Total |
| SQ Feet | 1,525 |
| Garage | 1 |
| Story(s) | 2 |
| Acreage | 0.17 |
| Property View | Yes |
Interior
| Cooling | Central Air |
|---|---|
| Heating | Forced Air |
| Heating Yes / No | Yes |
| Cooling Yes / No | Yes |
| Interior Features | Eat In Kitchen |
| Appliances | Dryer, Washer |
| Fireplace Yes / No | Yes |
Exterior
| Roof | Shingle |
|---|---|
| Construction Materials | Wood Siding |
Parking
| Attached Garage Yes / No | Yes |
|---|---|
| Parking Features | Garage |
| Garage Yes / No | Yes |
Area Information
| State | CA |
|---|---|
| County | Alameda |
| City | Berkeley |
| Zip Code | 94708 |
| Community Name | BERKELEY HILLS |
| Listing VS Median (in BERKELEY HILLS) | |
Price: $1,089,000 low | high Med: $1,225,000 sqft: 1,525 low | high Med: 2,342 $ / sqft: $714 low | high Med: $523 On site: 21 low | high Med: 34 | |
Market Activity 94708
Request a showing
Request a showing
Contact
Learn More About This Property

| State | CA |
|---|---|
| County | Alameda |
| City | Berkeley |
| Zip Code | 94708 |
| Community Name | BERKELEY HILLS |
| Listing VS Median (in BERKELEY HILLS) | |
Price: $1,089,000 low | high Med: $1,225,000 sqft: 1,525 low | high Med: 2,342 $ / sqft: $714 low | high Med: $523 On site: 21 low | high Med: 34 | |