2071 W Pearl Street,Encinitas, CA 92024
Encinitas, CA 92024






Description
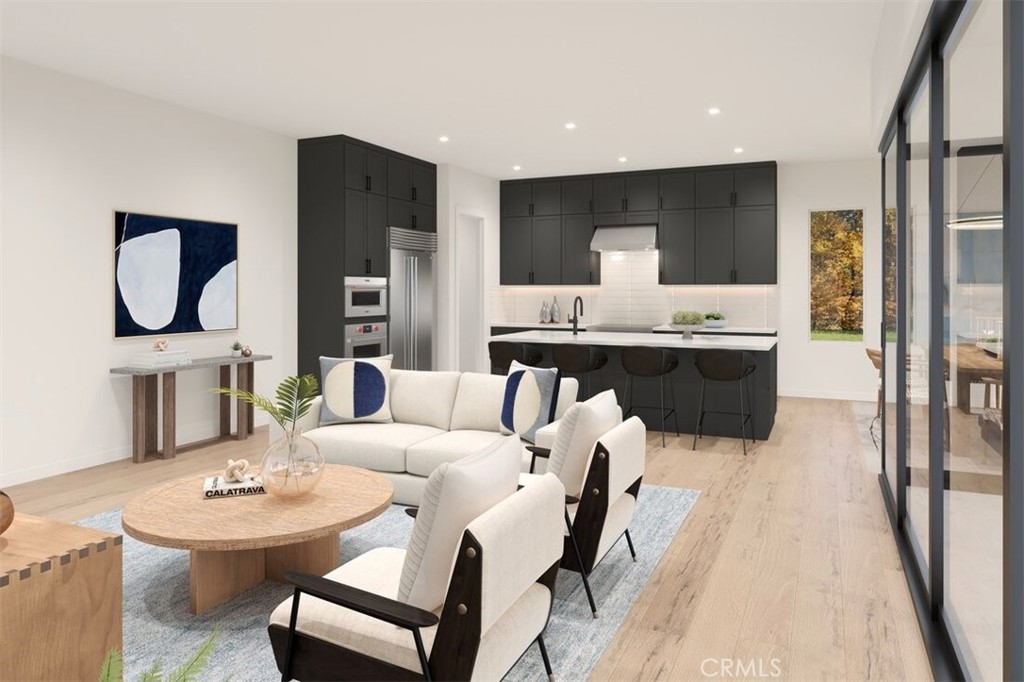
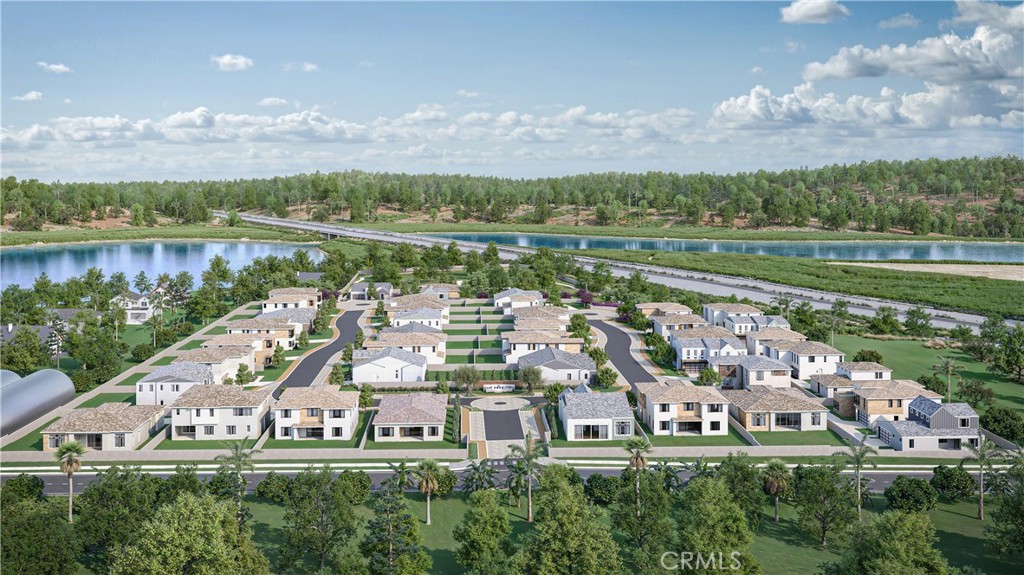
Welcome to The Cove at Encinitas, a new all-electric luxury coastal community in Encinitas, CA, celebrated for its stunning beaches and vibrant lifestyle. Located less than a mile from the ocean, this thoughtfully designed enclave offers convenient access to recreation, shopping, dining, and major freeways. The Fin floor plan, with an estimated move-in date of Spring 2027, features 1,899 square feet of modern living space with 3 bedrooms and 3.5 baths. As you enter the home, you'll be welcomed by the 14 ft vaulted ceilings that lead into a spacious great room, seamlessly connected to a covered outdoor living area through a 90-degree multi-panel stacking door system and enhanced by a sleek linear fireplace. The gourmet kitchen is equipped with premium Wolf appliances, including an induction range, wall oven, microwave, built-in Sub-Zero fridge and Cove dishwasher. The main floor primary suite provides a peaceful retreat with 10-foot ceilings, a spa-inspired en-suite bath featuring a walk-in shower, and a generous walk-in closet, along with two additional bedrooms each offering en-suite baths. Homes in this all-electric community also include a solar panel system, solar battery, pre-wired garage EV charger, and enhanced recessed lighting throughout, combining sustainability with sophisticated coastal living. Still time to personalize and select cabinets, counters, tile and flooring.
Details
| MLS # | OC26032740 |
|---|---|
| Listing Type | For Sale |
| Style | House |
| HOA Dues | $259 |
| Sub-Type | New Construction |
| Status | Pending |
| Year | 2026 |
| Days On Site | 213 |
| Listing Provided By | Toll Brothers Real Estate, Inc | Jennifer Robertson |
Features
| Bed(s) | 3 |
|---|---|
| Bath(s) | 4 Total |
| SQ Feet | 1,899 |
| Garage | 2 |
| Story(s) | 1 |
| Units | 1 |
| Zoning | RES |
| Acreage | 0.26 |
| Property View | None |
Interior
| Cooling | Central Air, Electric, Heat Pump |
|---|---|
| Heating | Electric, Heat Pump |
| Heating Yes / No | Yes |
| Cooling Yes / No | Yes |
| Interior Features | Eat In Kitchen, High Ceilings, Open Floorplan, Pantry, Quartz Counters, Recessed Lighting, Unfurnished, Bedroom On Main Level, Entrance Foyer, Jack And Jill Bath, Main Level Primary, Primary Suite, Walk In Pantry, Walk In Closets |
| Window Features | Screens |
| Appliances | Convection Oven, Dishwasher, Electric Oven, Electric Range, Free Standing Range, Microwave, Refrigerator, Range Hood, Self Cleaning Oven |
| Fireplace Yes / No | No |
Exterior
| Roof | Concrete, Flat Tile |
|---|---|
| Security Features | Carbon Monoxide Detectors, Fire Detection System, Fire Sprinkler System, Smoke Detectors |
| Construction Materials | Drywall, Frame, Stucco |
| Foundation Details | Slab |
| Lot Features | Back Yard, Corner Lot, Front Yard, No Landscaping |
| Fencing | Block, New Condition |
Parking
| Attached Garage Yes / No | Yes |
|---|---|
| Parking Features | Driveway, Garage Faces Front, Garage, Garage Door Opener, On Site, Public, Side By Side |
| Garage Yes / No | Yes |
Utilities
| Utilities | Cable Available, Electricity Connected, Phone Available, Sewer Connected, Underground Utilities, Water Connected |
|---|---|
| Electric | Electricity On Property, Photovoltaics Seller Owned, Standard |
| Sewer | Public Sewer |
Location
| Community Features | Curbs, Gutters, Storm Drains, Sidewalks |
|---|
Area Information
| State | CA |
|---|---|
| County | San Diego |
| City | Encinitas |
| Zip Code | 92024 |
| Area | 92024 Encinitas |
| Community Name | Leucadia |
| Listing VS Median (in Leucadia) | |
Price: $2,874,000 low | high Med: $1,299,500 sqft: 1,899 low | high Med: 1,103 $ / sqft: $1,513 low | high Med: $1,195 On site: 213 low | high Med: 62.5 | |
Market Activity 92024
Request a showing
Request a showing
Contact
Learn More About This Property

| State | CA |
|---|---|
| County | San Diego |
| City | Encinitas |
| Zip Code | 92024 |
| Area | 92024 Encinitas |
| Community Name | Leucadia |
| Listing VS Median (in Leucadia) | |
Price: $2,874,000 low | high Med: $1,299,500 sqft: 1,899 low | high Med: 1,103 $ / sqft: $1,513 low | high Med: $1,195 On site: 213 low | high Med: 62.5 | |
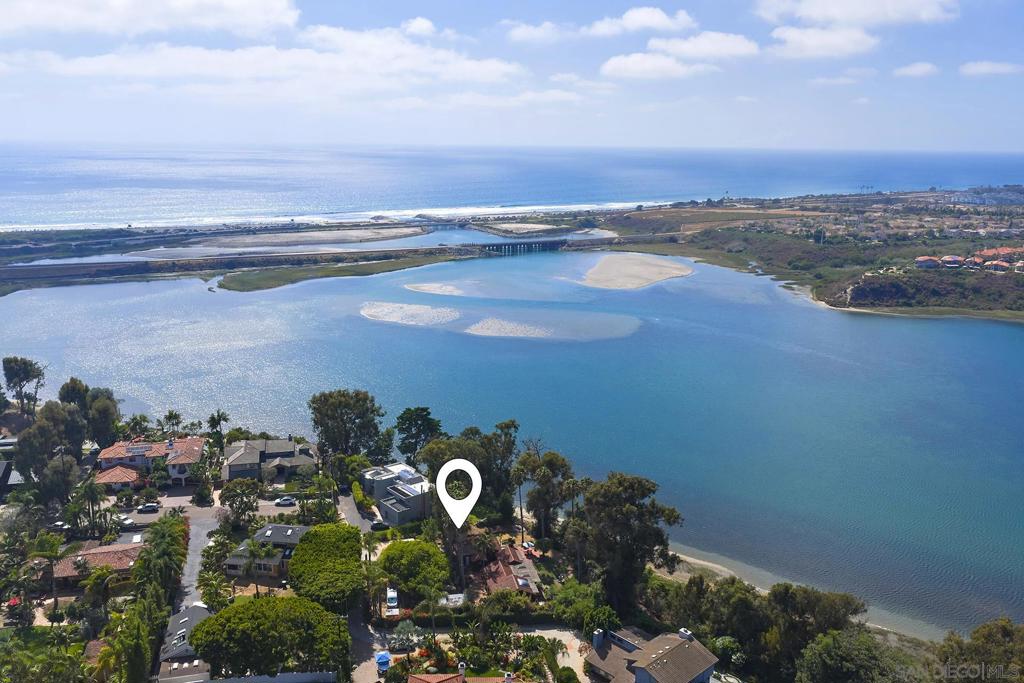 | $2,995,0002081 SheridanEncinitas, CA 92024 |