21855 Lakeland View,Cedarpines Park, CA 92322
Cedarpines Park, CA 92322


Description
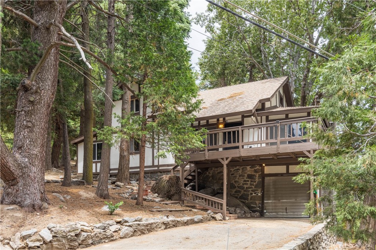
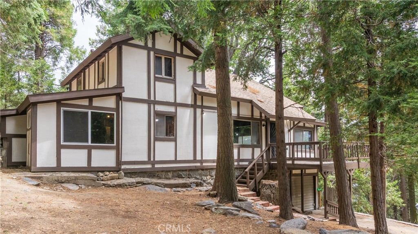
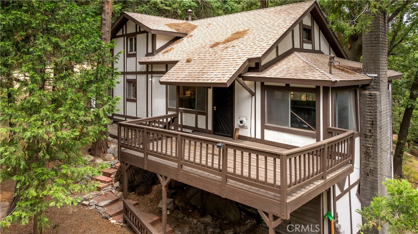
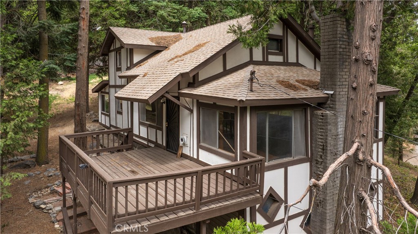
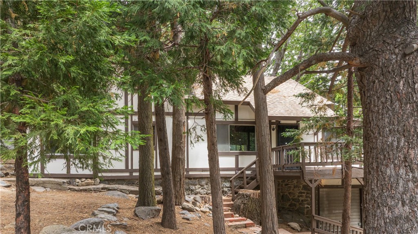
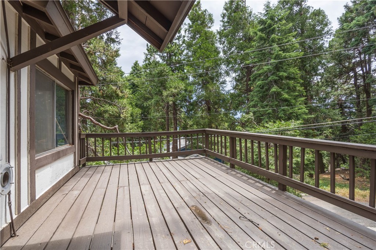
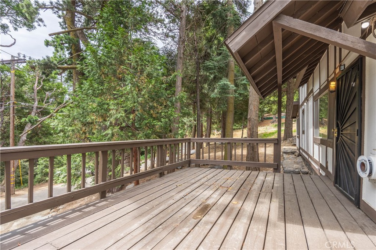
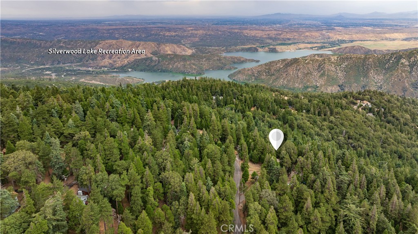
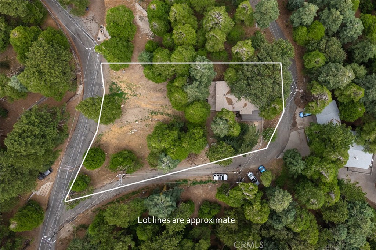
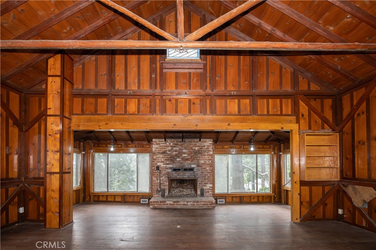
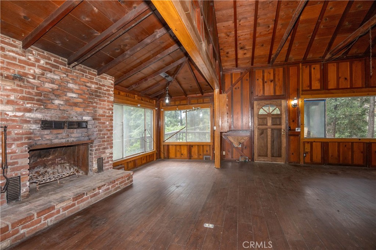
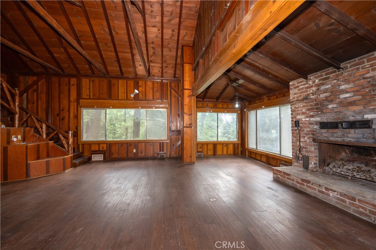
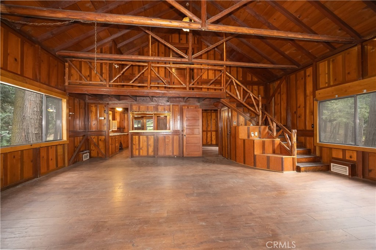
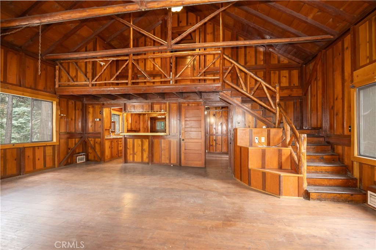
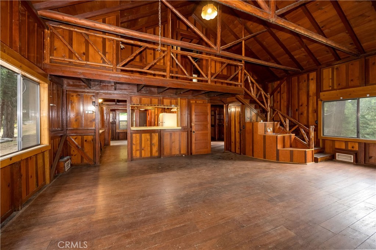
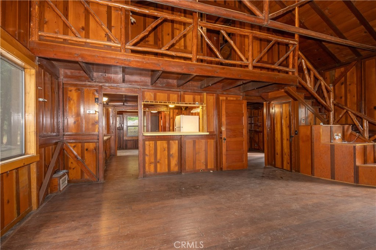
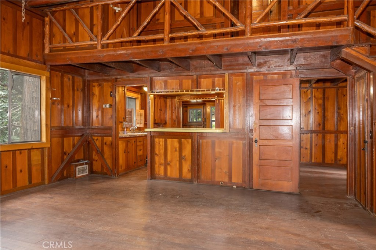
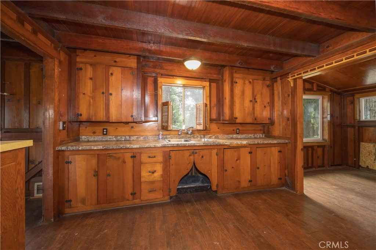
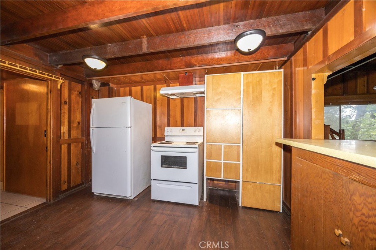
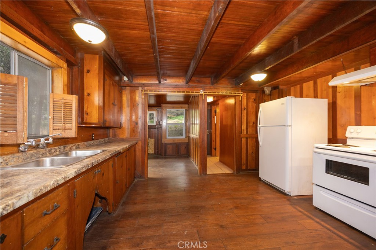
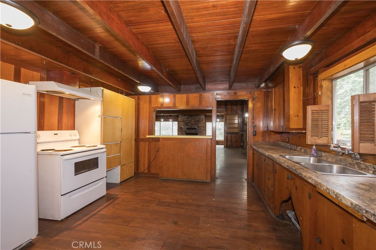
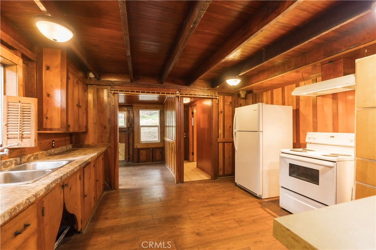
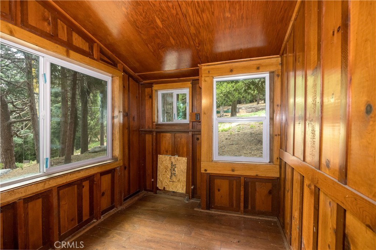
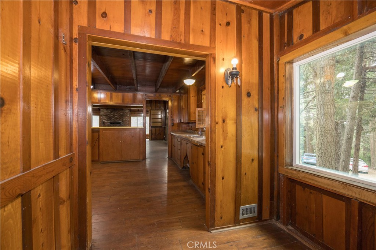
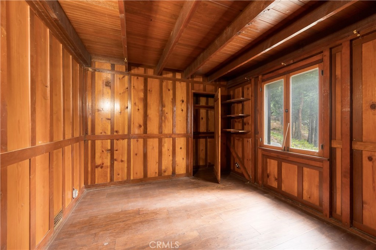
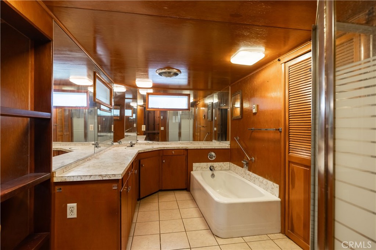
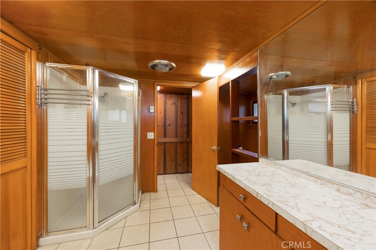
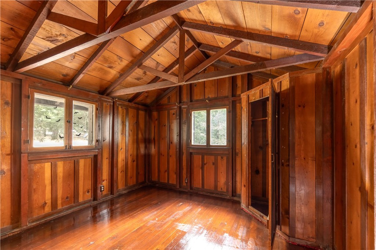
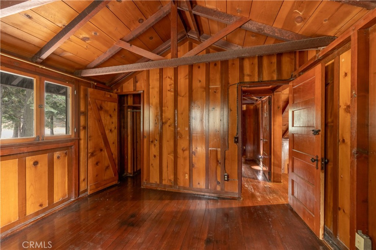
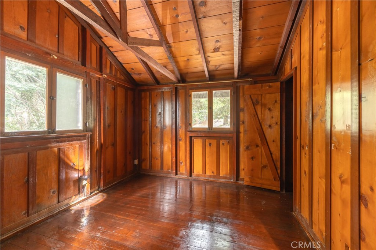
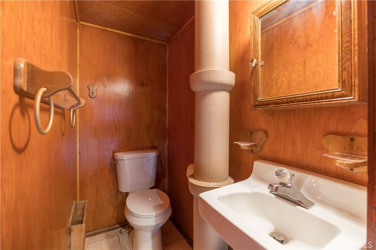
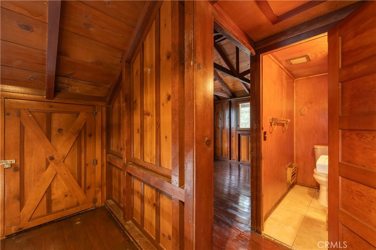
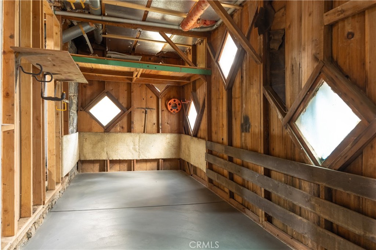
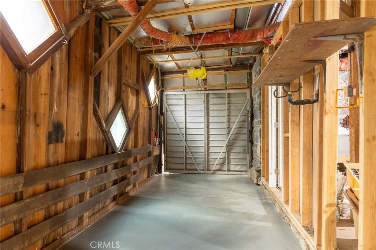
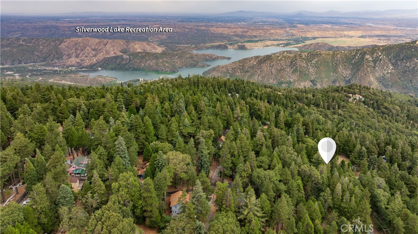
Welcome to 21855 Lakeland View, a truly exceptional Cedarpines Park home for sale and proudly first time on the market. This beautifully maintained 3-bedroom, 2-bath mountain retreat sits on an expansive 24,929 sq ft lot, offering unmatched privacy, serenity, and the authentic mountain-living experience buyers search for but rarely find. Step inside and feel the openness created by high ceilings, abundant natural light, and a warm, inviting layout. With 1,174 sq ft of living space, the home is perfectly sized for full-time living, a weekend getaway, or a smart investment property in one of the most desirable mountain communities in Southern California. This move-in-ready home features several major upgrades, including brand-new plumbing from the road to the house, a new water heater, and a newly finished garage floor in the attached one-car garage. These improvements provide peace of mind and long-term value, making this property stand out among Cedarpines Park listings. Outdoors, the possibilities are endless. The massive lot offers room to expand, create outdoor entertainment spaces, build a garden, or simply enjoy the quiet beauty of the surrounding forest. And with the home close to the lake, you'll have easy access to fishing, hiking, kayaking, and the peaceful mountain lifestyle that makes Cedarpines Park so sought-after. This is a rare opportunity to own a beautifully upgraded mountain home with a huge lot, modern improvements, and unbeatable location. Properties like this - with size, upgrades, and proximity to nature - simply do not come around often. A must-see Cedarpines Park property that delivers charm, value, and the mountain retreat lifestyle everyone dreams of. **Hurry, this one won't last!"**
Details
| MLS # | OC26158355 |
|---|---|
| Listing Type | For Sale |
| Style | House |
| Sub-Type | Resale |
| Status | Active Under Contract |
| Year | 1935 |
| Days On Site | 23 |
| Listing Provided By | Coldwell Banker Realty | Liza Ferer |
Features
| Bed(s) | 3 |
|---|---|
| Bath(s) | 2 Total |
| SQ Feet | 1,174 |
| Garage | 1 |
| Basement | Y |
| Story(s) | 2 |
| Units | 1 |
| Acreage | 0.57 |
| Property View | Yes |
Interior
| Cooling | None |
|---|---|
| Heating | Central, Fireplaces, Natural Gas |
| Heating Yes / No | Yes |
| Cooling Yes / No | No |
| Interior Features | Beamed Ceilings, Breakfast Area, High Ceilings, Open Floorplan, Two Story Ceilings, Unfurnished, Bedroom On Main Level |
| Window Features | Double Pane Windows, Storm Windows, Shutters |
| Appliances | Electric Oven, Electric Range, Refrigerator, Water Heater |
| Fireplace Yes / No | Yes |
Exterior
| Roof | Asphalt, Membrane, Mixed, Shingle, Wood |
|---|---|
| Construction Materials | Wood Siding |
| Lot Features | Zero To One Unit Acre, Back Yard, Corner Lot, Front Yard, Gentle Sloping |
| Fencing | None |
Parking
| Attached Garage Yes / No | Yes |
|---|---|
| Parking Features | Direct Access, Door Single, Driveway, Garage Faces Front, Garage |
| Garage Yes / No | Yes |
Utilities
| Utilities | Cable Available, Electricity Available, Natural Gas Available, Water Available |
|---|---|
| Electric | Volts220In Laundry |
| Sewer | Septic Tank |
Location
| Community Features | Fishing, Hiking, Lake, Mountainous, Water Sports |
|---|
Area Information
| State | CA |
|---|---|
| County | San Bernardino |
| City | Cedarpines Park |
| Zip Code | 92322 |
| Area | 286 Crestline Area |
| Community Name | Cedar Pines Park (CEPP) |
| Listing VS Median (in Cedar Pines Park (CEPP)) | |
Price: $349,000 low | high Med: $349,000 sqft: 1,174 low | high Med: 1,174 $ / sqft: $297 low | high Med: $297 On site: 23 low | high Med: 23 | |
Market Activity 92322
Request a showing
Request a showing
Contact
Learn More About This Property

| State | CA |
|---|---|
| County | San Bernardino |
| City | Cedarpines Park |
| Zip Code | 92322 |
| Area | 286 Crestline Area |
| Community Name | Cedar Pines Park (CEPP) |
| Listing VS Median (in Cedar Pines Park (CEPP)) | |
Price: $349,000 low | high Med: $349,000 sqft: 1,174 low | high Med: 1,174 $ / sqft: $297 low | high Med: $297 On site: 23 low | high Med: 23 | |