
Description
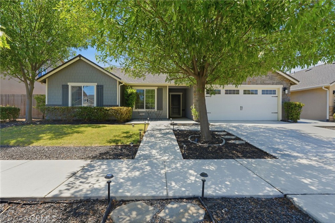
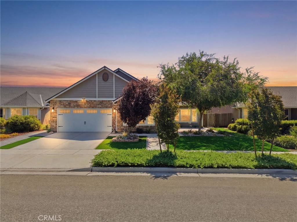
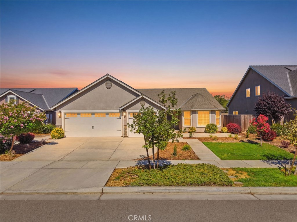
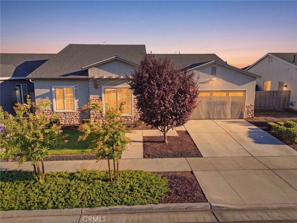
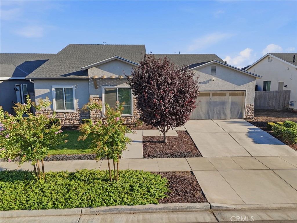
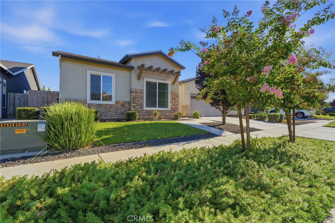
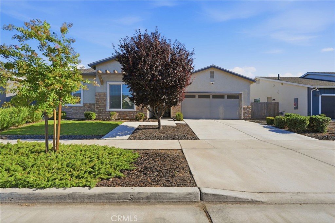
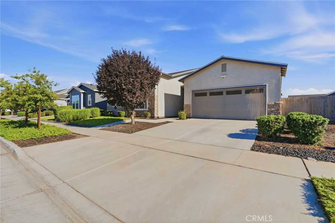
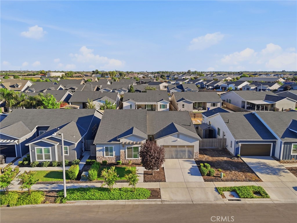
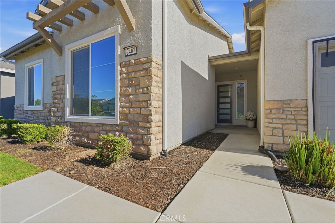
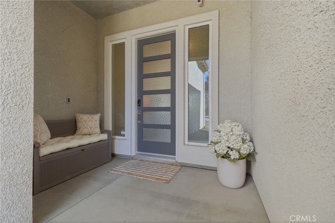
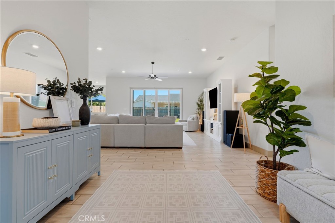
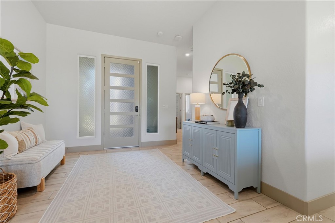
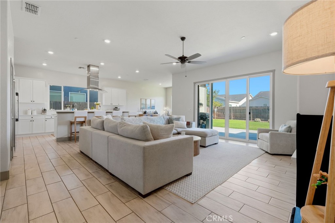
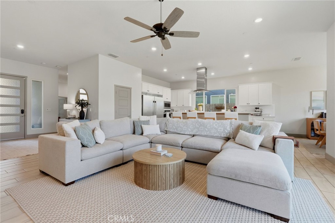
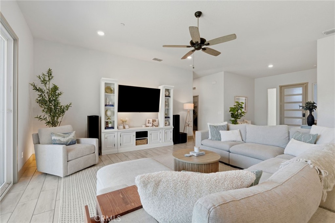
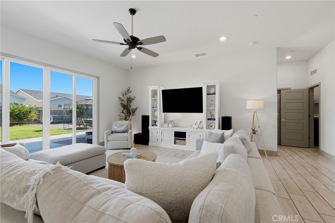
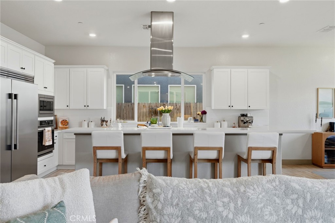
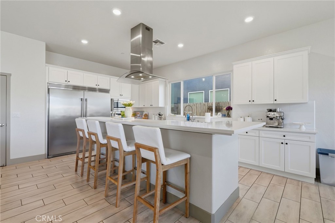
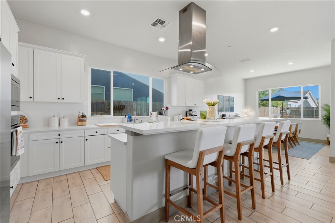
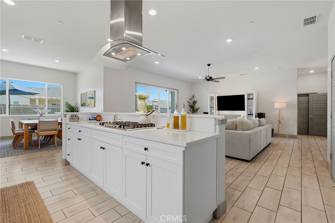
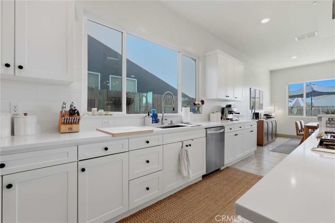
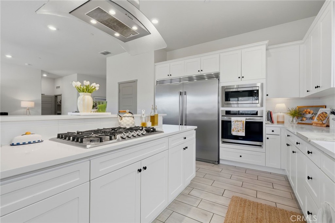
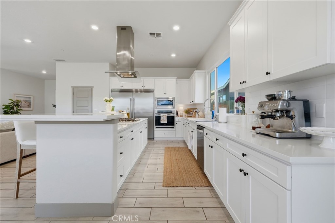
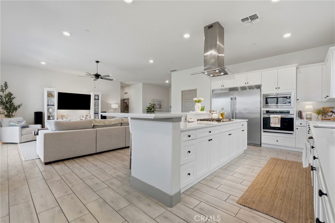
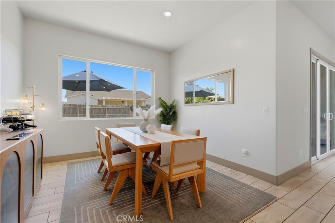
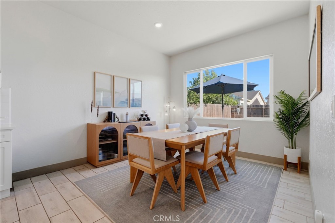
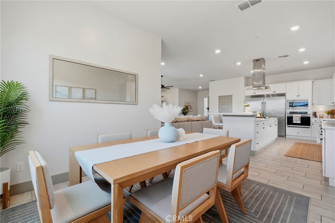
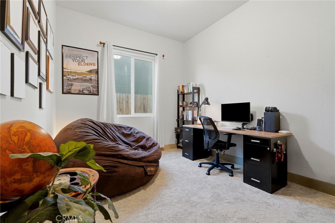
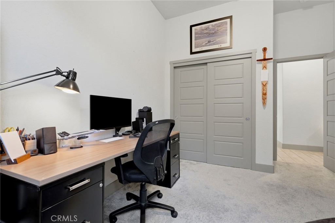
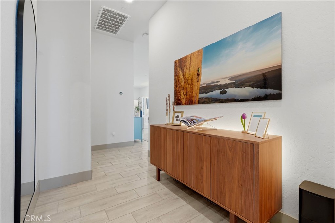
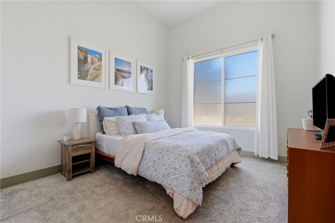
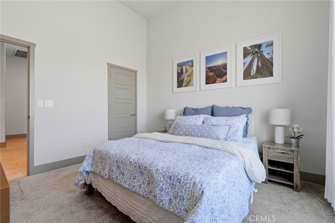
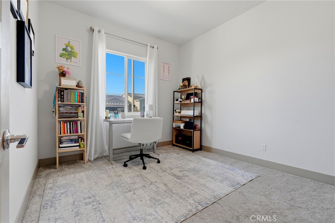
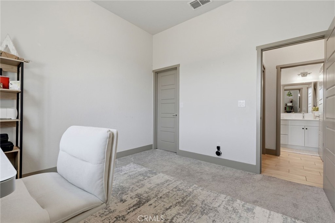
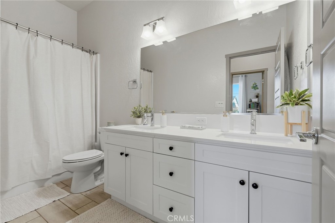
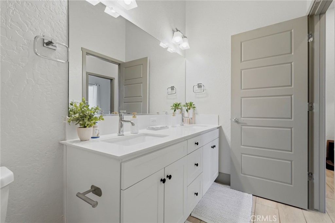
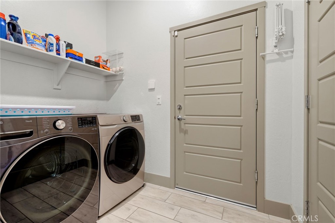
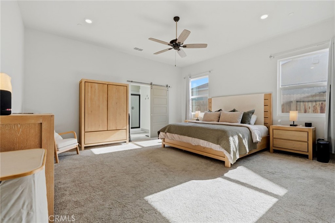
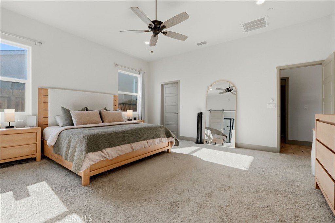
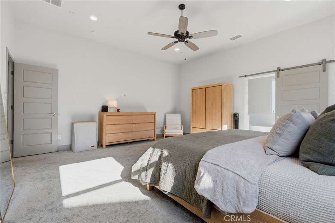
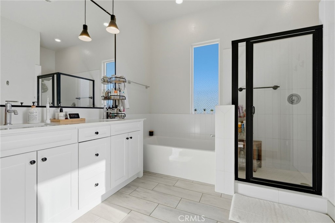
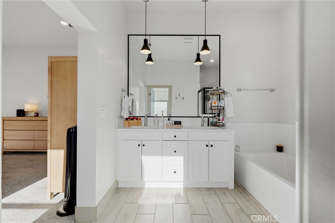
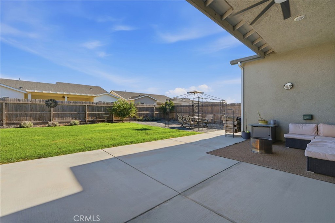
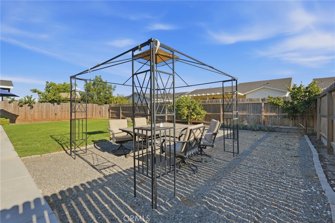
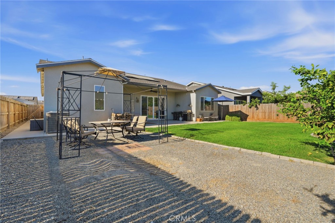
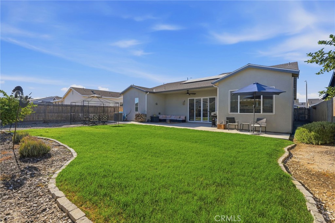
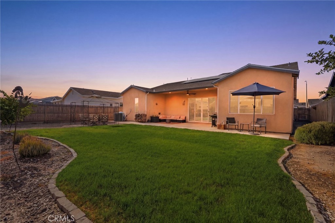
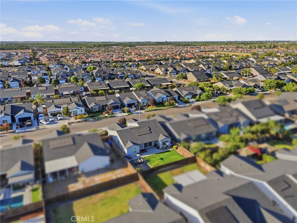
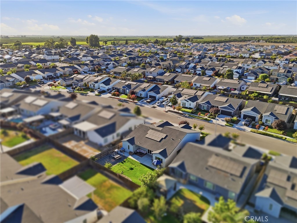
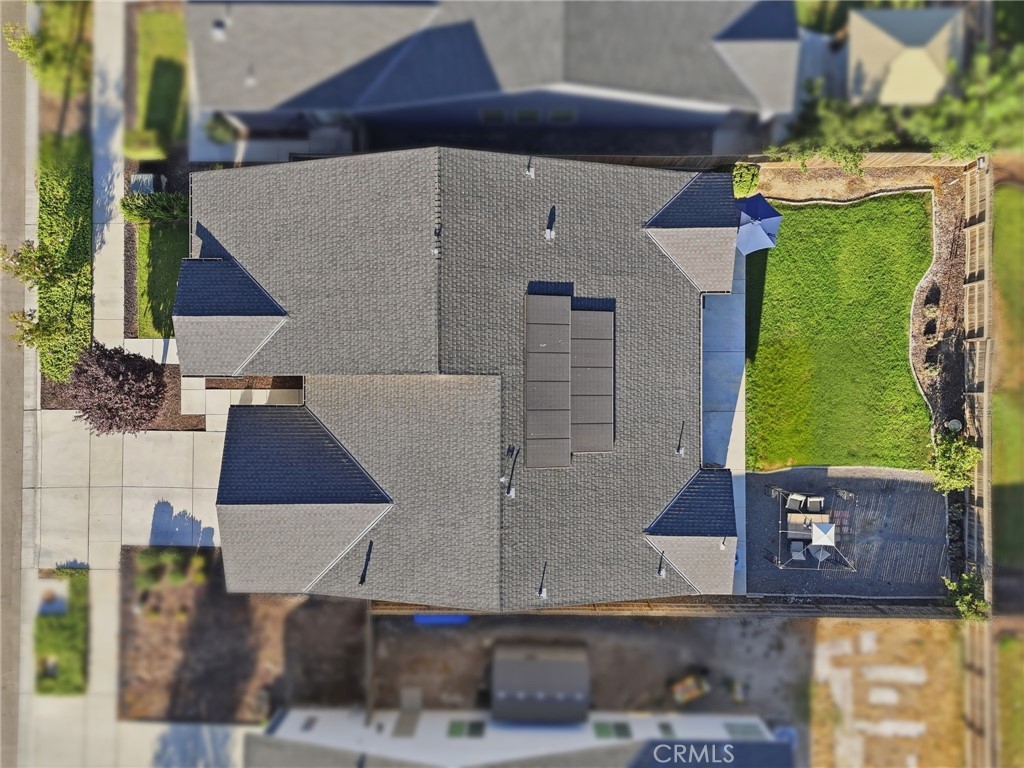
This is the floor plan everyone asks for! Located in desirable Northwest Hanford, this 4-bedroom, 2-bathroom Lennar home offers one of the builder's most sought-after layouts with an abundance of natural light and an open-concept design that's perfect for everyday living and entertaining. The oversized quartz island anchors the kitchen and overlooks the expansive living room, creating a space where everyone naturally gathers. The kitchen is loaded with features you'll appreciate, including a built-in side-by-side refrigerator and full-size freezer, a farmhouse sink, generous counter space, and plenty of storage. Whether you're hosting the holidays or feeding a busy family, this kitchen was designed to handle it all. The spacious living room is the showpiece of the home, featuring a stunning wall of oversized windows and sliding glass doors that flood the space with natural light and open to your private backyard retreat. The professionally landscaped backyard offers lush green grass, mature landscaping, and a covered patio that's ready for summer BBQs, relaxing evenings, or entertaining guests. The highly desirable split floor plan provides added privacy, with the spacious primary suite tucked away from the three secondary bedrooms. The primary retreat features dual vanities, a soaking tub, separate shower, and a large walk-in closet. Conveniently located just a short commute to NAS Lemoore and within the highly sought-after Sierra Pacific High School attendance area, this home combines an incredible layout, designer finishes, and an unbeatable location.
Details
| MLS # | FR26164364 |
|---|---|
| Listing Type | For Sale |
| Style | House |
| Sub-Type | Resale |
| Status | Pending |
| Year | 2020 |
| Days On Site | 38 |
| Listing Provided By | London Properties | Ashley Lovrencevic |
Features
| Bed(s) | 4 |
|---|---|
| Bath(s) | 2 Total |
| SQ Feet | 2,269 |
| Garage | 2 |
| Story(s) | 1 |
| Units | 1 |
| Acreage | 0.16 |
| Property View | Yes |
Interior
| Cooling | Central Air |
|---|---|
| Heating | Central |
| Heating Yes / No | Yes |
| Cooling Yes / No | Yes |
| Interior Features | Walk In Pantry, Walk In Closets |
| Appliances | Disposal, Gas Oven, Gas Range, Microwave |
| Fireplace Yes / No | No |
Exterior
| Roof | Composition |
|---|---|
| Foundation Details | Slab |
| Lot Features | Rectangular Lot |
Parking
| Attached Garage Yes / No | Yes |
|---|---|
| Parking Features | Door Multi, Garage |
| Garage Yes / No | Yes |
Utilities
| Utilities | Natural Gas Connected |
|---|---|
| Sewer | Public Sewer |
Location
| Community Features | Sidewalks |
|---|
Area Information
| State | CA |
|---|---|
| County | Kings |
| City | Hanford |
| Zip Code | 93230 |
| Listing VS Median (in 93230) | |
Price: $505,000 low | high Med: $484,000 sqft: 2,269 low | high Med: 1,824 $ / sqft: $223 low | high Med: $268 On site: 38 low | high Med: 78.5 | |
Market Activity 93230
Request a showing
Request a showing
Contact
Learn More About This Property

| State | CA |
|---|---|
| County | Kings |
| City | Hanford |
| Zip Code | 93230 |
| Listing VS Median (in 93230) | |
Price: $505,000 low | high Med: $484,000 sqft: 2,269 low | high Med: 1,824 $ / sqft: $223 low | high Med: $268 On site: 38 low | high Med: 78.5 | |