In-Person: 09/06 1:00 PM - 4:00 PM
2820 Shadow Canyon Drive,Diamond Bar, CA 91765
Diamond Bar, CA 91765




Description
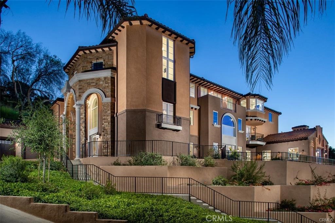
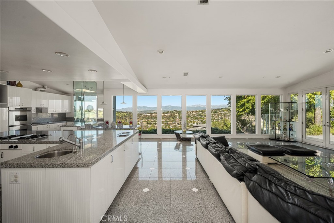
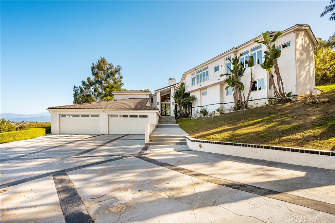
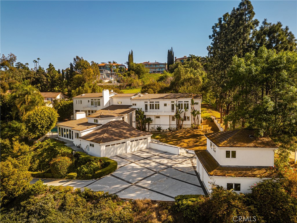
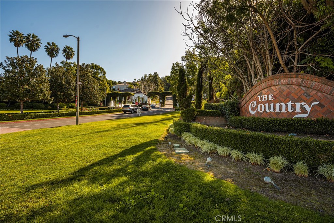
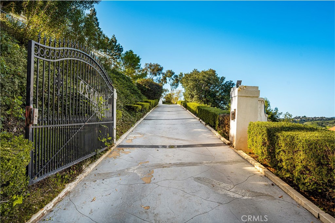
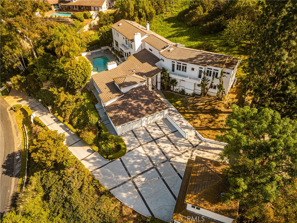
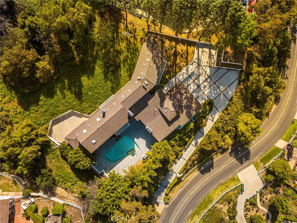
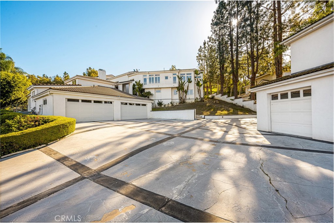
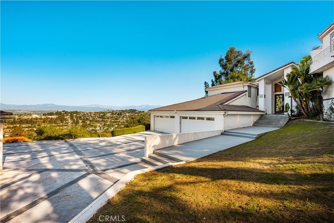
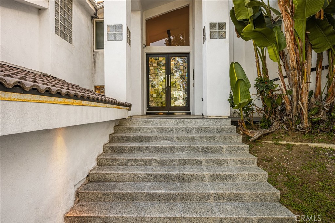
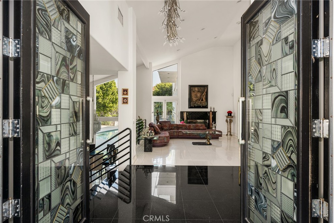
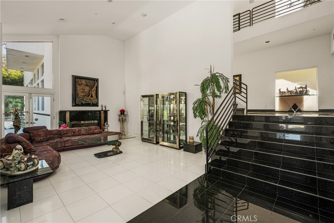
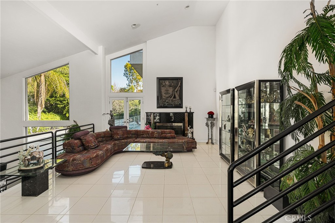
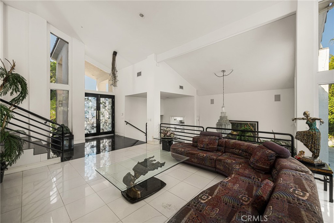
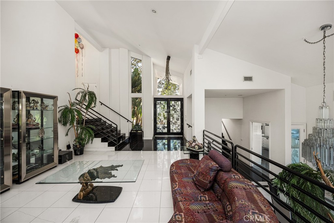
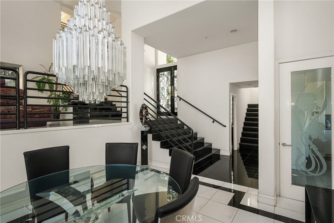
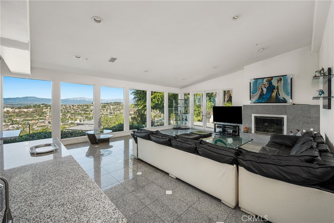
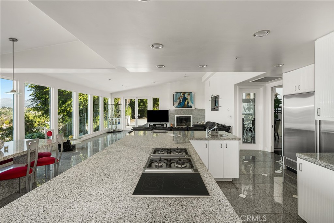
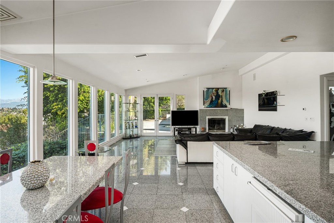
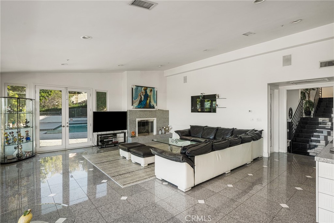
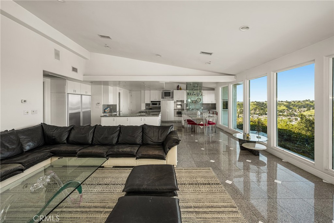
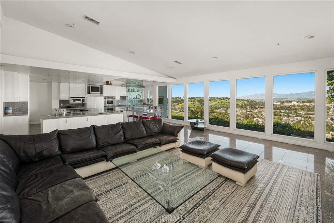
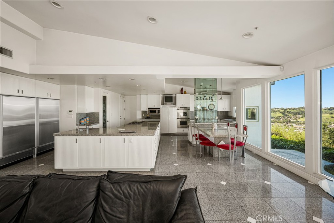
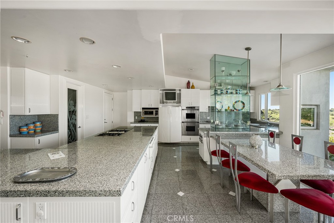
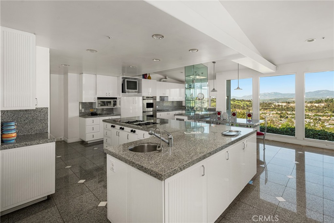
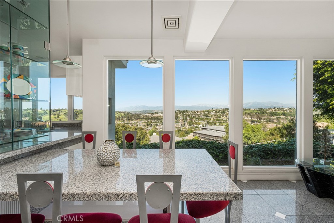
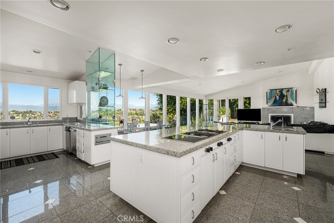
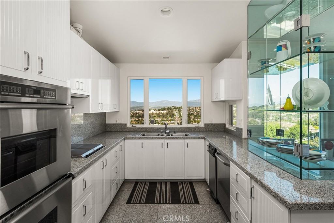
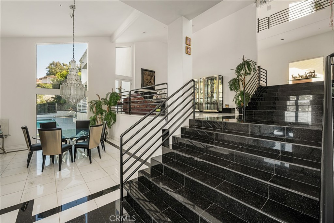
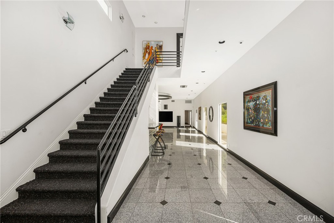
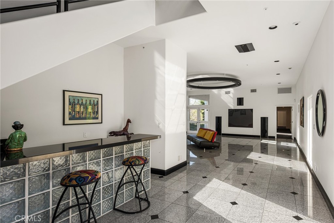
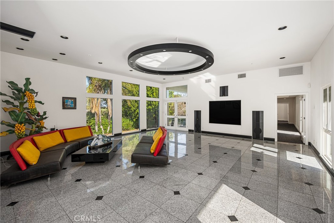
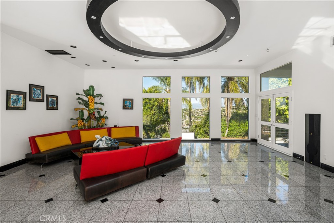
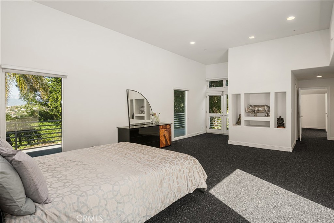
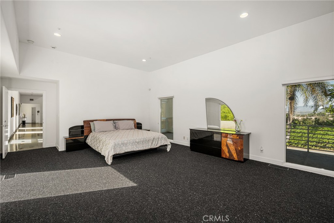
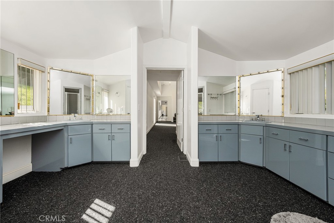
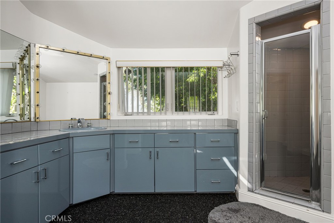
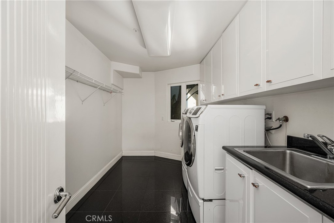
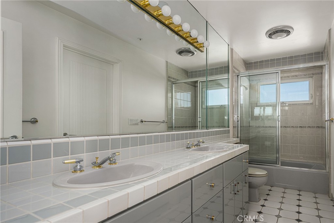
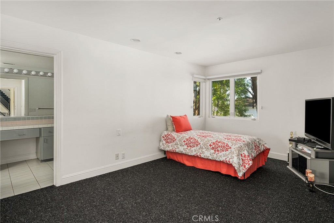
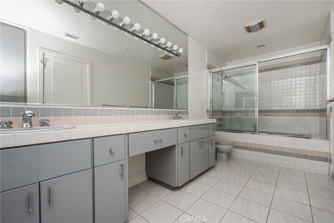
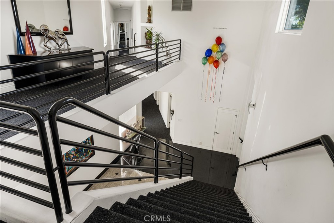
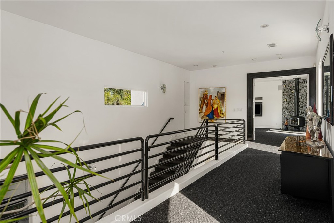
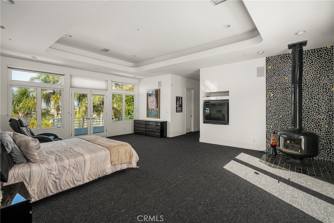
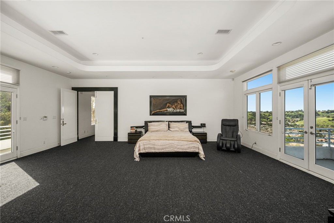
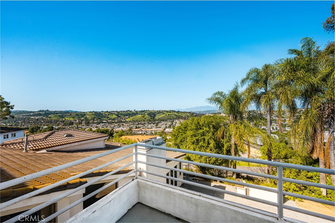
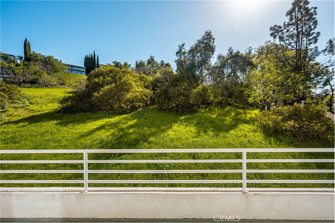
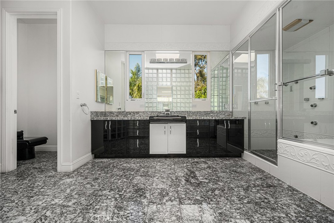
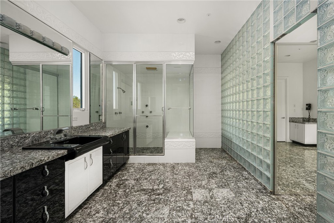
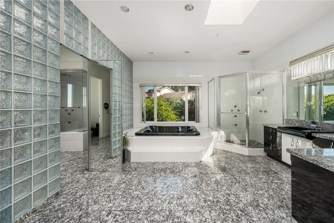
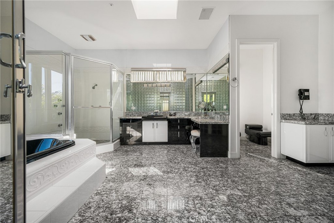
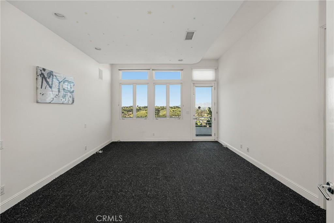
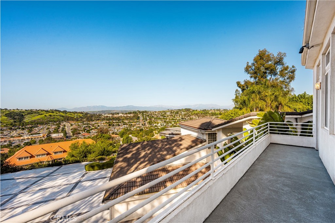
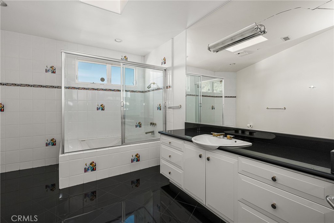
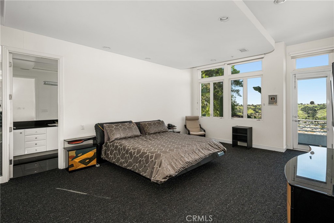
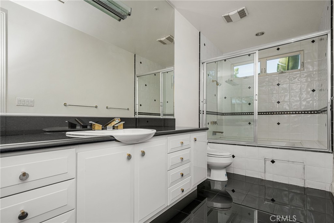
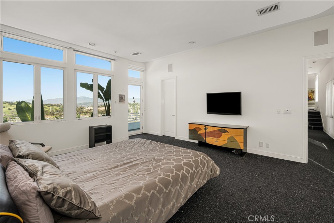
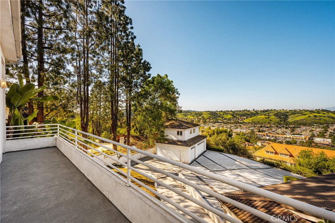
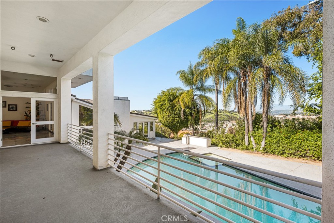
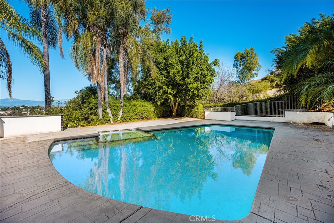
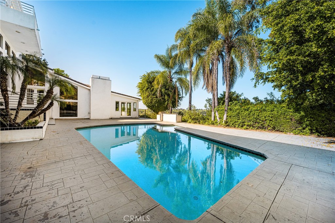
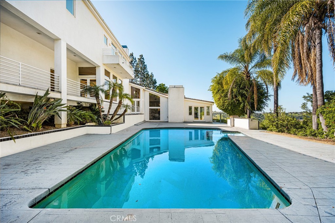
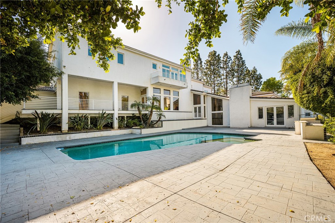
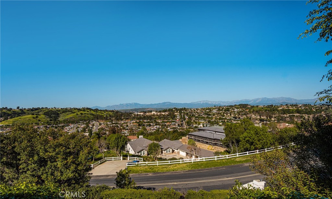
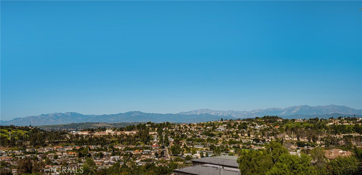
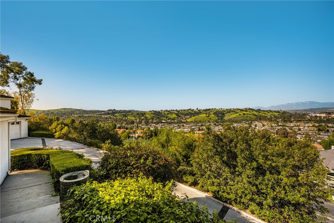
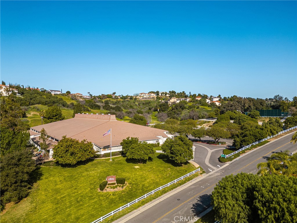
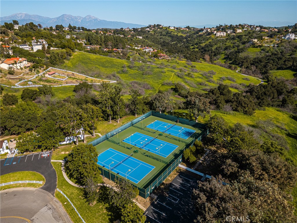
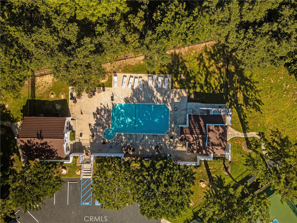
Welcome to 2820 Shadow Canyon Drive, an extraordinary hilltop estate within the prestigious 24-hour guard-gated community of The Country in Diamond Bar. Showcasing sweeping city lights and San Gabriel Mountain views, this private retreat offers elegance, scale, and breathtaking scenery from nearly every vantage point. Spanning 8,264 square feet on an expansive 1.69-acre lot, this custom residence embodies refined luxury living. A long private driveway leads to a stately entrance where soaring ceilings, abundant natural light, and dramatic floor-to-ceiling windows create an immediate sense of grandeur. The main family room frames spectacular vistas, seamlessly blending indoor and outdoor living. The home features eight spacious bedrooms, including two primary suites-one on each level. The upstairs primary suite is a true sanctuary with dual private balconies, two walk-in closets, dual spa-inspired bathrooms, and panoramic city and mountain views. Two additional junior suites upstairs provide comfort and privacy. On the main level, a second primary suite offers direct pool access, complemented by three additional bedrooms, including another junior suite. Designed for both grand-scale entertaining and everyday living, the residence offers formal living and dining rooms along with multiple family rooms that flow effortlessly to the outdoors. The chef's kitchen is thoughtfully appointed with a large center island, white lacquer cabinetry, granite countertops, Sub-Zero refrigerator and freezer, Gaggenau fryer, charcoal grill and cooktop with downdraft vent, Dacor double ovens, NuTone built-in food center, breakfast nook, and a generous walk-in pantry. An expansive secondary family room opens directly to the resort-style backyard, creating a seamless indoor-outdoor experience. The grounds feature a sparkling pool and spa, built-in BBQ island, and inviting spaces ideal for entertaining or relaxing against a backdrop of stunning views. Additional highlights include a 7-car garage, Hunter Douglas Silhouette shades, LifeSource whole-house water system, and a 5-zone HVAC system. Residents of The Country enjoy access to a clubhouse, community center, scenic hiking trails, two clay tennis courts, and four pickleball courts. Ideally positioned near both Los Angeles and Orange Counties, this exceptional estate offers privacy, prestige, and unparalleled luxury living.
Details
| MLS # | PW26032150 |
|---|---|
| Listing Type | For Sale |
| Style | House |
| HOA Dues | $298 |
| Sub-Type | Resale |
| Status | Active |
| Year | 1979 |
| Days On Site | 206 |
| Listing Provided By | First Team Real Estate | Harvey Vargas |
Features
| Bed(s) | 8 |
|---|---|
| Bath(s) | 9 Total |
| SQ Feet | 8,264 |
| Garage | 7 |
| Pool | Yes |
| Story(s) | 4 |
| Units | 1 |
| Acreage | 1.69 |
| Property View | Yes |
Interior
| Cooling | Central Air, Zoned |
|---|---|
| Heating | Central, Fireplaces |
| Heating Yes / No | Yes |
| Cooling Yes / No | Yes |
| Interior Features | Wet Bar, Balcony, Breakfast Area, Cathedral Ceilings, Central Vacuum, Separate Formal Dining Room, Eat In Kitchen, High Ceilings, In Law Floorplan, Living Room Deck Attached, Open Floorplan, Pantry, Recessed Lighting, Storage, Two Story Ceilings, Bar, Bedroom On Main Level, Main Level Primary, Multiple Primary Suites, Primary Suite, Walk In Pantry |
| Window Features | Double Pane Windows, Skylights |
| Appliances | Six Burner Stove, Built In Range, Double Oven, Dishwasher, Electric Cooktop, Electric Range, Freezer, Gas Cooktop, Disposal, Gas Range, Gas Water Heater, Indoor Grill, Refrigerator, Vented Exhaust Fan, Water Heater, Water Purifier |
| Fireplace Yes / No | Yes |
Exterior
| Exterior Features | Lighting, Rain Gutters |
|---|---|
| Roof | Tile |
| Security Features | Security System, Carbon Monoxide Detectors, Fire Sprinkler System, Gated With Guard, Gated Community, Gated With Attendant, Twenty Four Hour Security, Smoke Detectors |
| Construction Materials | Stucco |
| Foundation Details | Raised, Slab |
| Lot Features | Zero To One Unit Acre, Back Yard, Lot Over40000Sqft, Sprinkler System |
| Fencing | Stucco Wall, Wrought Iron |
Parking
| Attached Garage Yes / No | Yes |
|---|---|
| Parking Features | Direct Access, Driveway, Garage |
| Garage Yes / No | Yes |
Utilities
| Utilities | Electricity Connected, Natural Gas Connected, Sewer Connected, Water Connected |
|---|---|
| Electric | Standard |
| Sewer | Public Sewer |
Location
| Community Features | Park, Street Lights, Suburban, Gated, Pool |
|---|
Area Information
| State | CA |
|---|---|
| County | Los Angeles |
| City | Diamond Bar |
| Zip Code | 91765 |
| Area | 616 Diamond Bar |
| Listing VS Median (in 91765) | |
Price: $3,980,000 low | high Med: $859,900 sqft: 8,264 low | high Med: 1,510 $ / sqft: $482 low | high Med: $569 On site: 206 low | high Med: 198 | |
Market Activity 91765
Request a showing
Request a showing
Contact
Learn More About This Property

| Open House |
|---|
| In-Person 09/06 1:00 PM - 4:00 PM |
| State | CA |
|---|---|
| County | Los Angeles |
| City | Diamond Bar |
| Zip Code | 91765 |
| Area | 616 Diamond Bar |
| Listing VS Median (in 91765) | |
Price: $3,980,000 low | high Med: $859,900 sqft: 8,264 low | high Med: 1,510 $ / sqft: $482 low | high Med: $569 On site: 206 low | high Med: 198 | |