 In-Person: 10/24 10:30 AM - 12:30 PM
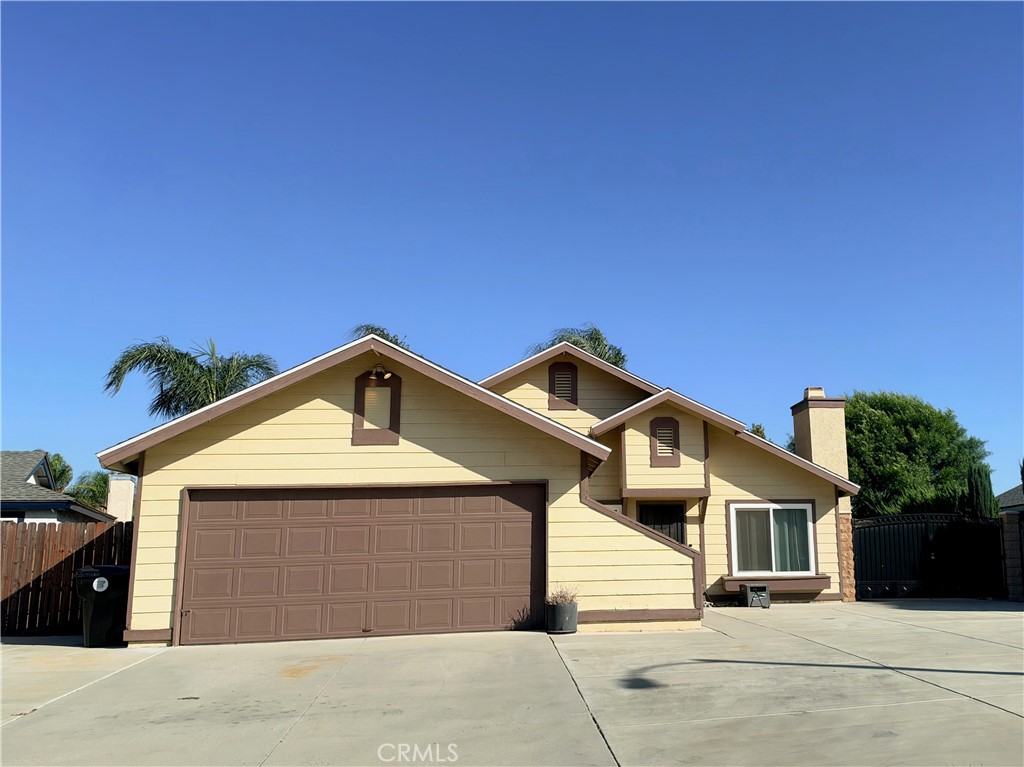
3124 Wishing Well Court,Jurupa Valley, CA 91752
Jurupa Valley, CA 91752

Description
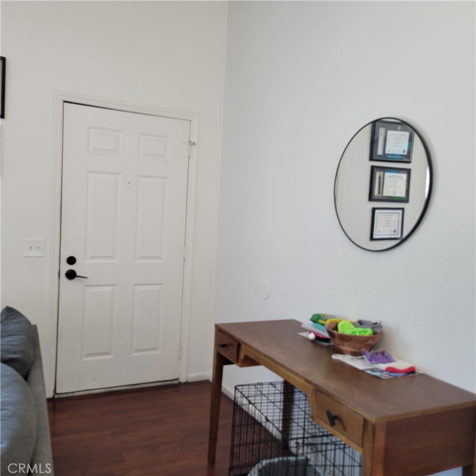
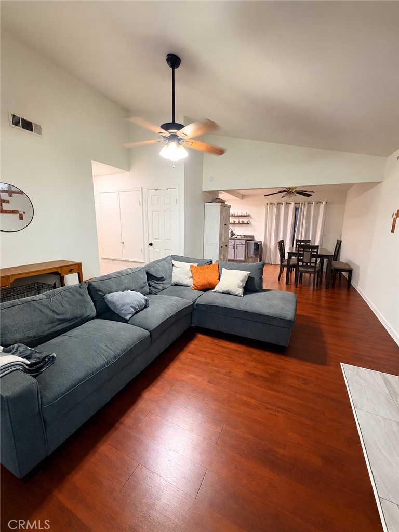
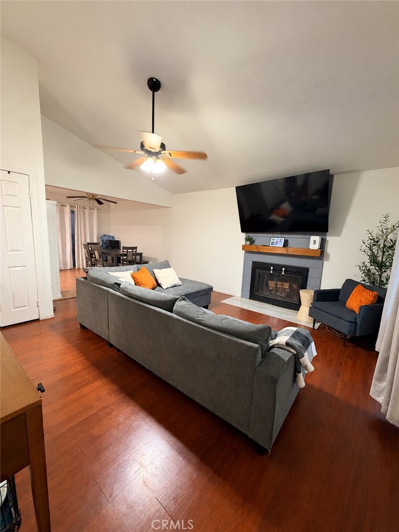
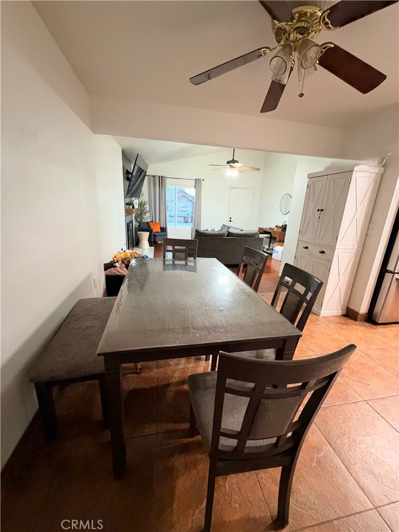
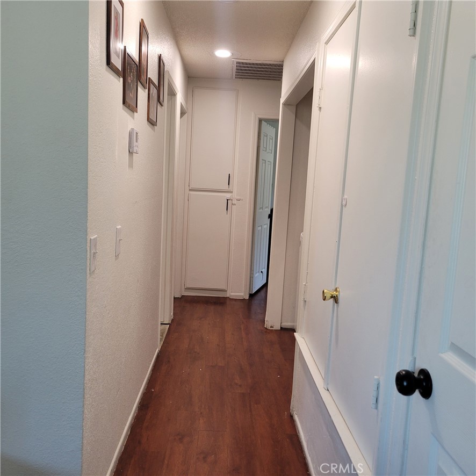
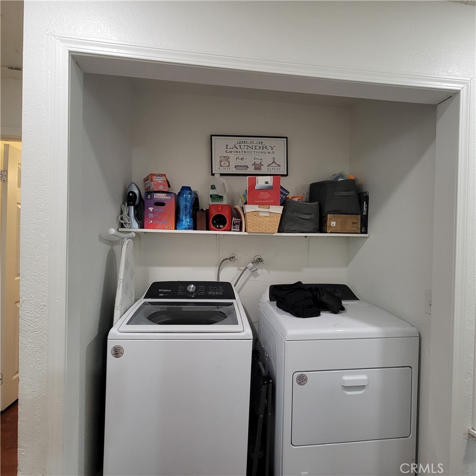
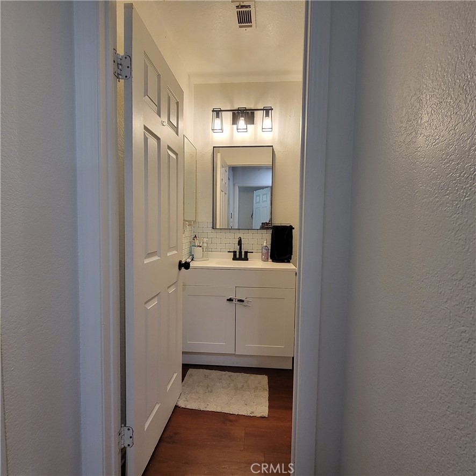
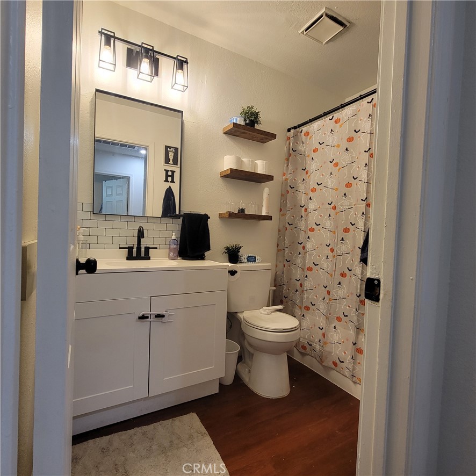
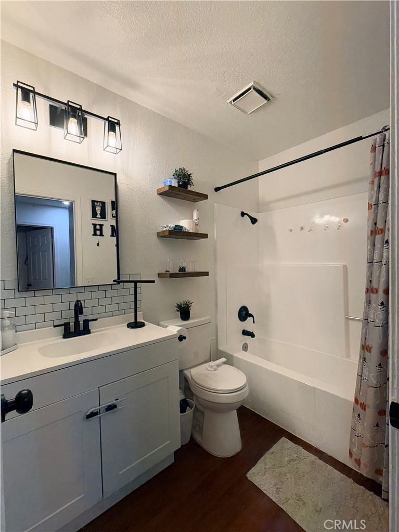
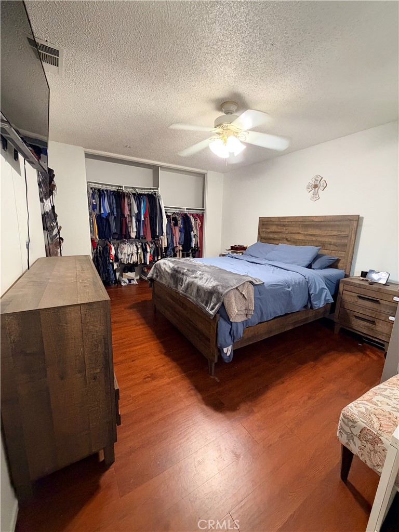
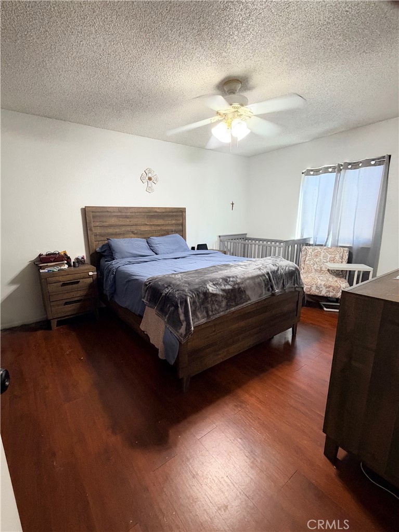
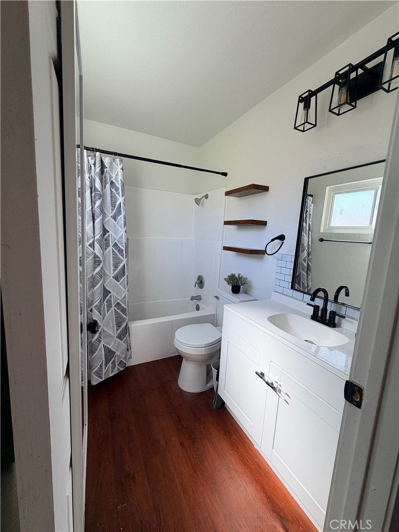
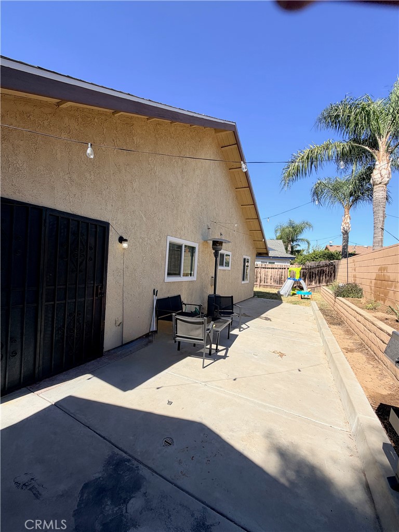
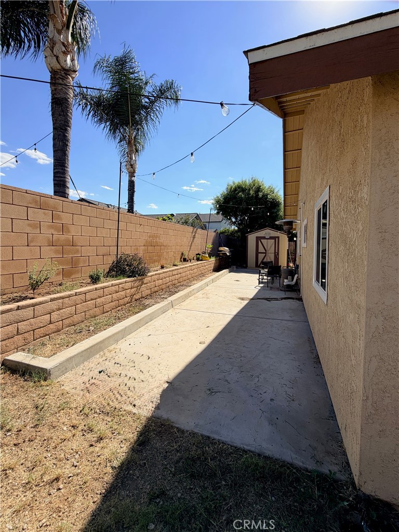
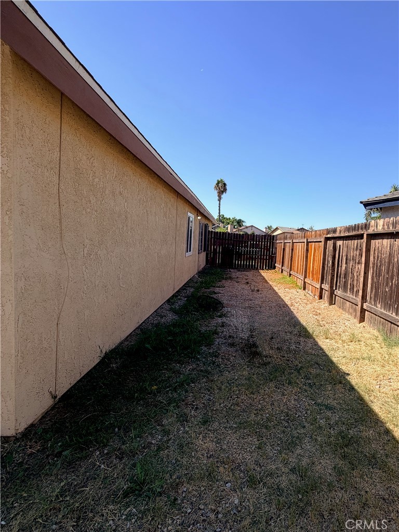
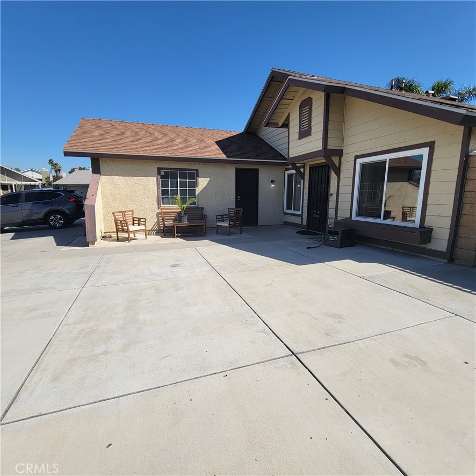
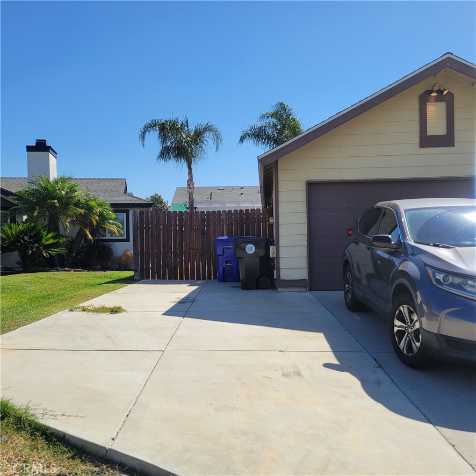
Welcome to this charming single-story, 3-bedroom, 2-bath home situated on a peaceful cul-de-sac. The inviting living room features an updated fireplace with gas log, complemented by a wood mantel and wood-look backsplash, creating a warm and inviting focal point for the room. Additional features include indoor laundry, ceiling fans, laminate flooring, and tile flooring. The kitchen offers recessed lighting, tile flooring, a built-in dishwasher, and microwave. Recent improvements include a newer AC condenser, newer double-pane windows, newer block wall fencing, and a newer wrought iron gate. Step into your own private backyard, fully fenced for added privacy and perfect for relaxing, entertaining, or simply enjoying the outdoors. RV parking and storage shed provides additional convenience. Conveniently located near schools, the 15 and 60 freeways, and just minutes from Ontario Mills, shopping, dining, and entertainment. The home also features a converted garage that provides additional flexible living space. **Public record information reflects 1,120 sq. ft., 3 bedrooms, and 2 bathrooms. An iGuide measurement reflects approximately 1,495 sq. ft. including the converted garage. Buyer to independently verify square footage, bedroom count, permits, and all property information.**
Details
| MLS # | CV26215385 |
|---|---|
| Listing Type | For Sale |
| Style | House |
| Sub-Type | Resale |
| Status | Active |
| Year | 1983 |
| Days On Site | 12 |
| Listing Provided By | TRI-STAR PROPERTIES | Lupe Martinez |
Features
| Bed(s) | 3 |
|---|---|
| Bath(s) | 2 Total |
| SQ Feet | 1,120 |
| Garage | 2 |
| Story(s) | 1 |
| Units | 1 |
| Acreage | 0.14 |
| Property View | Yes |
Interior
| Cooling | Central Air |
|---|---|
| Heating | Central |
| Heating Yes / No | Yes |
| Cooling Yes / No | Yes |
| Interior Features | Ceiling Fans, Eat In Kitchen, Recessed Lighting, All Bedrooms Down |
| Appliances | Dishwasher, Gas Range |
| Fireplace Yes / No | Yes |
Exterior
| Lot Features | Back Yard, Cul De Sac, Front Yard, Walkstreet, Yard |
|---|---|
| Fencing | Block, Wood |
Parking
| Attached Garage Yes / No | Yes |
|---|---|
| Parking Features | Concrete, Door Single, Driveway, Garage Faces Front, Garage |
| Garage Yes / No | Yes |
Utilities
| Utilities | Electricity Connected, Natural Gas Connected, Sewer Connected, Water Connected |
|---|---|
| Sewer | Public Sewer |
Location
| Community Features | Street Lights, Sidewalks |
|---|
Area Information
| State | CA |
|---|---|
| County | Riverside |
| City | Jurupa Valley |
| Zip Code | 91752 |
| Area | 251 Jurupa Valley |
| Listing VS Median (in 91752) | |
Price: $598,888 low | high Med: $699,900 sqft: 1,120 low | high Med: 2,407 $ / sqft: $535 low | high Med: $291 On site: 12 low | high Med: 139 | |
Market Activity 91752
Request a showing
Request a showing
Contact
Learn More About This Property

| Open House |
|---|
| In-Person 10/24 10:30 AM - 12:30 PM |
| State | CA |
|---|---|
| County | Riverside |
| City | Jurupa Valley |
| Zip Code | 91752 |
| Area | 251 Jurupa Valley |
| Listing VS Median (in 91752) | |
Price: $598,888 low | high Med: $699,900 sqft: 1,120 low | high Med: 2,407 $ / sqft: $535 low | high Med: $291 On site: 12 low | high Med: 139 | |