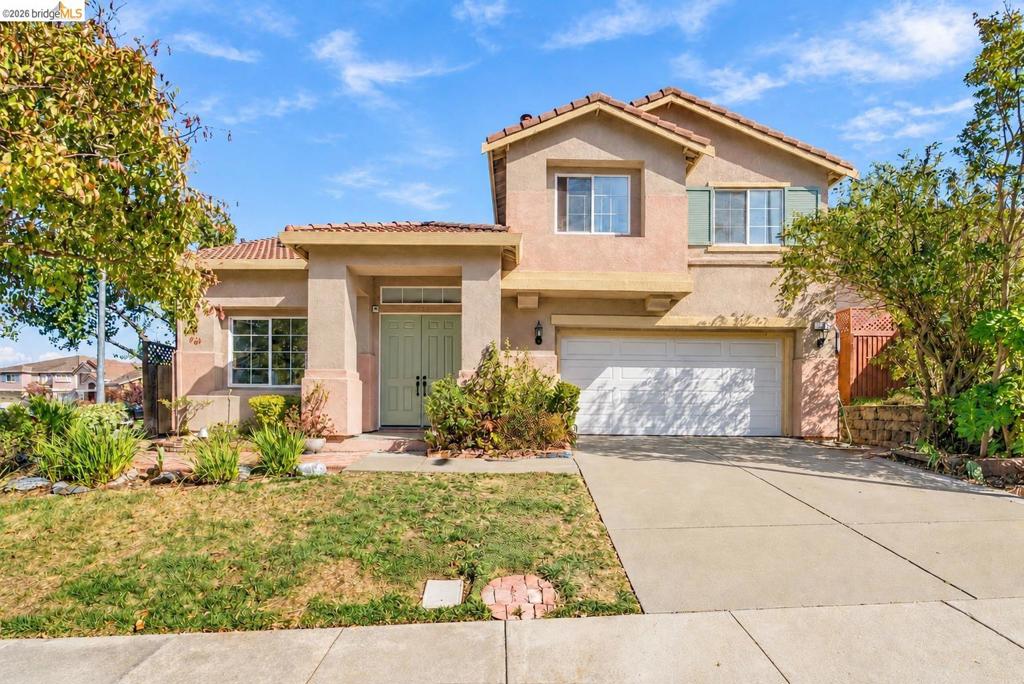
Two-story stucco exterior featuring a tiled roof, multi-pane windows with shutters, a double-door entryway, and an attached two-car garage
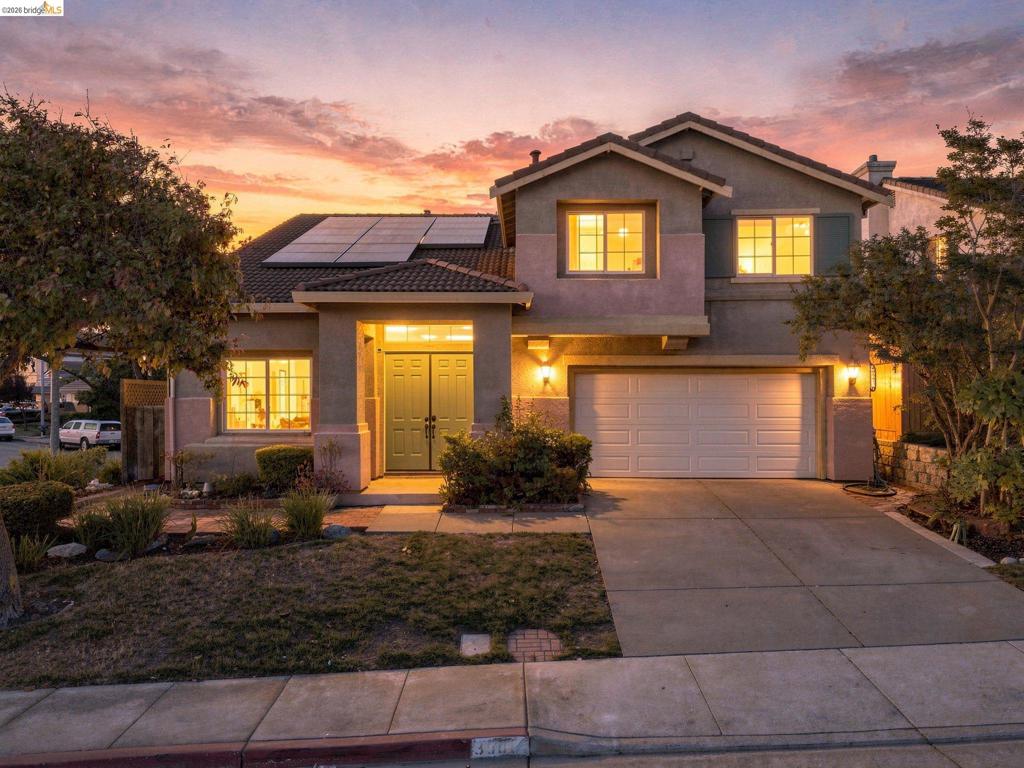
Two-story stucco residence featuring a tiled roof, rooftop solar panels, a double-car garage, and double-door entry
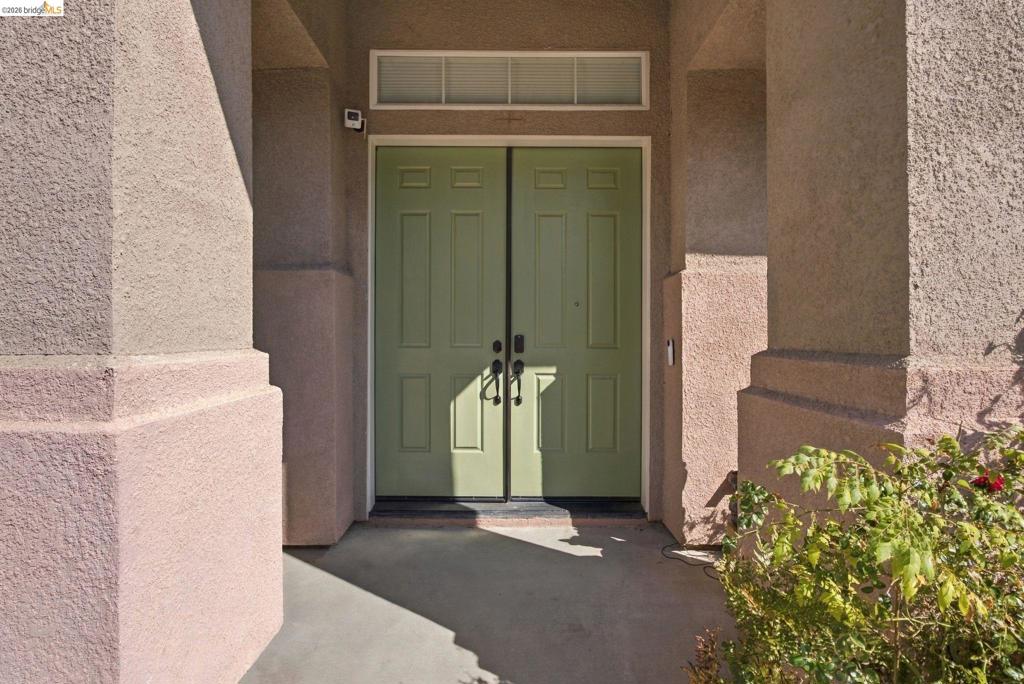
Covered entryway featuring stucco columns, double entry doors, and a transom window
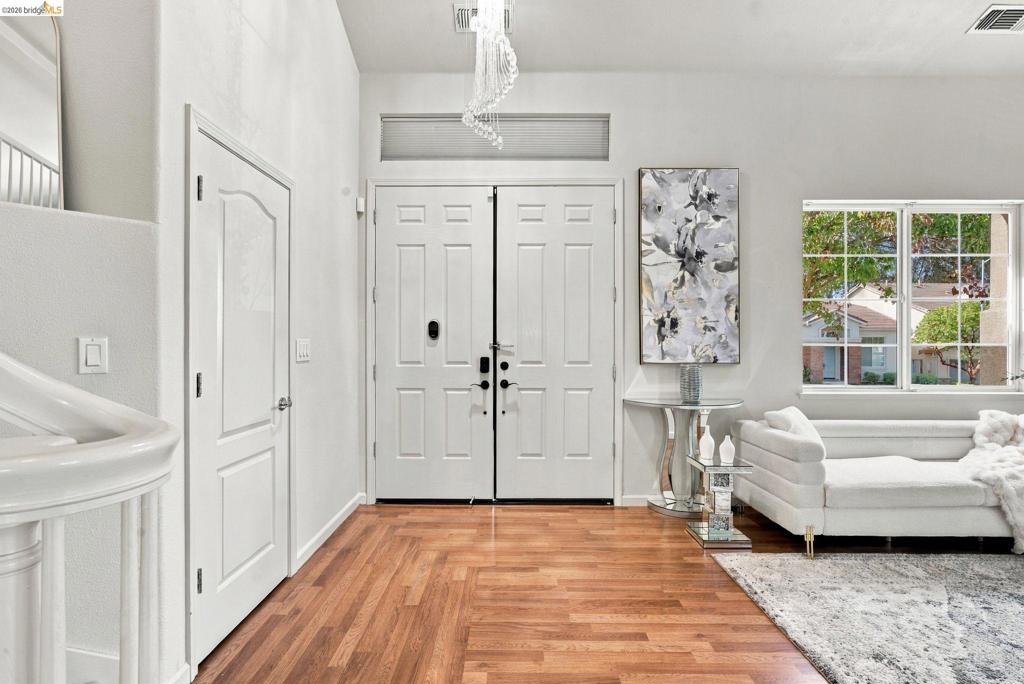
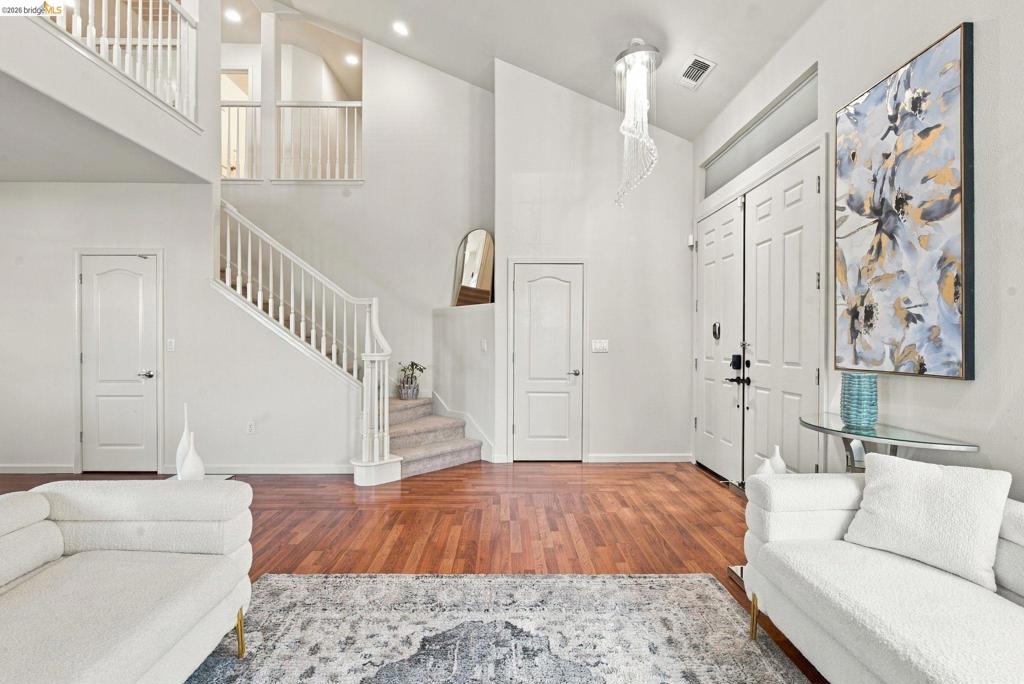
Entryway featuring double doors with glass inserts, high ceilings, wood-finish flooring, transom window, and a tiered crystal chandelier
Double-height entry foyer with vaulted ceilings, wood-finish flooring, staircase with white railing, and architectural chandelier fixture
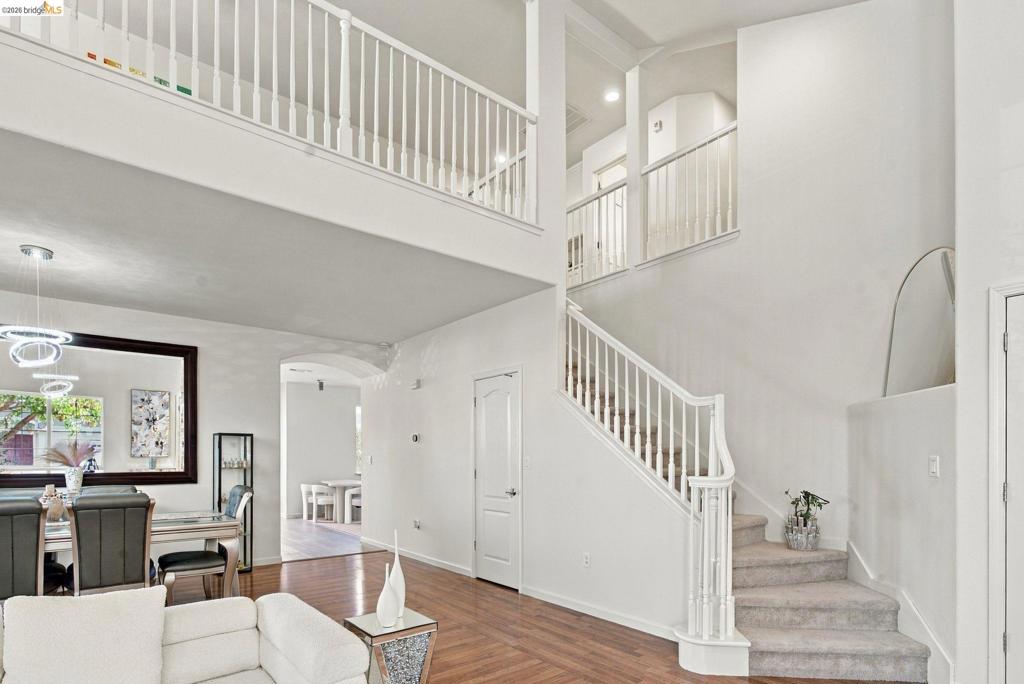
Double-height ceiling, open-plan interior featuring a staircase with white balusters, wood-finish flooring, and arched architectural openings
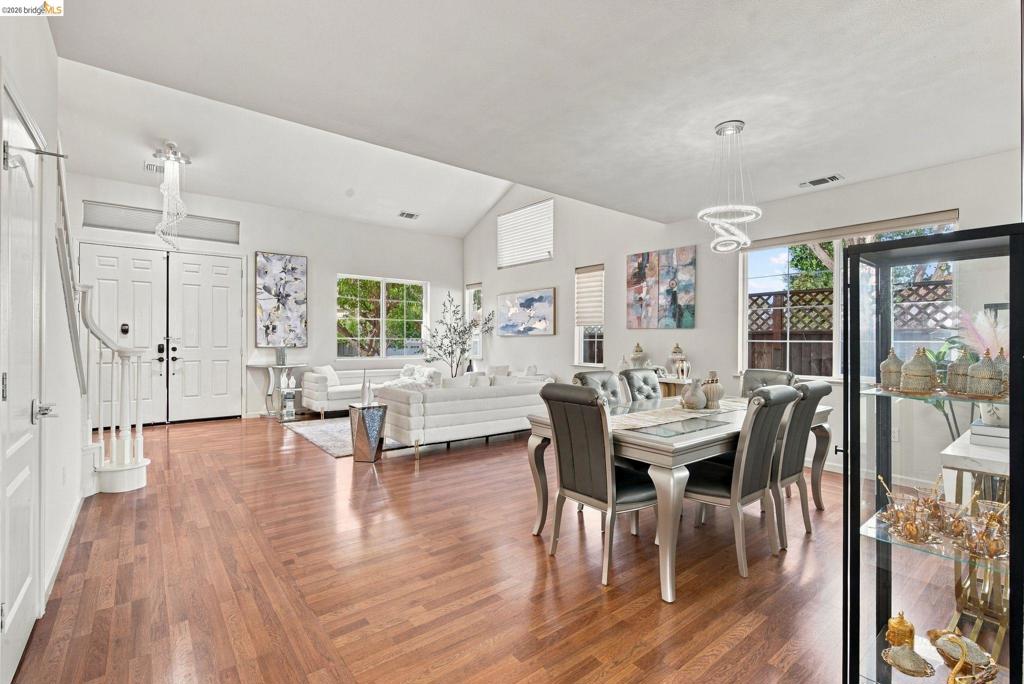
Vaulted ceilings, wood-finish flooring, double-door entry, recessed lighting, and contemporary pendant fixtures
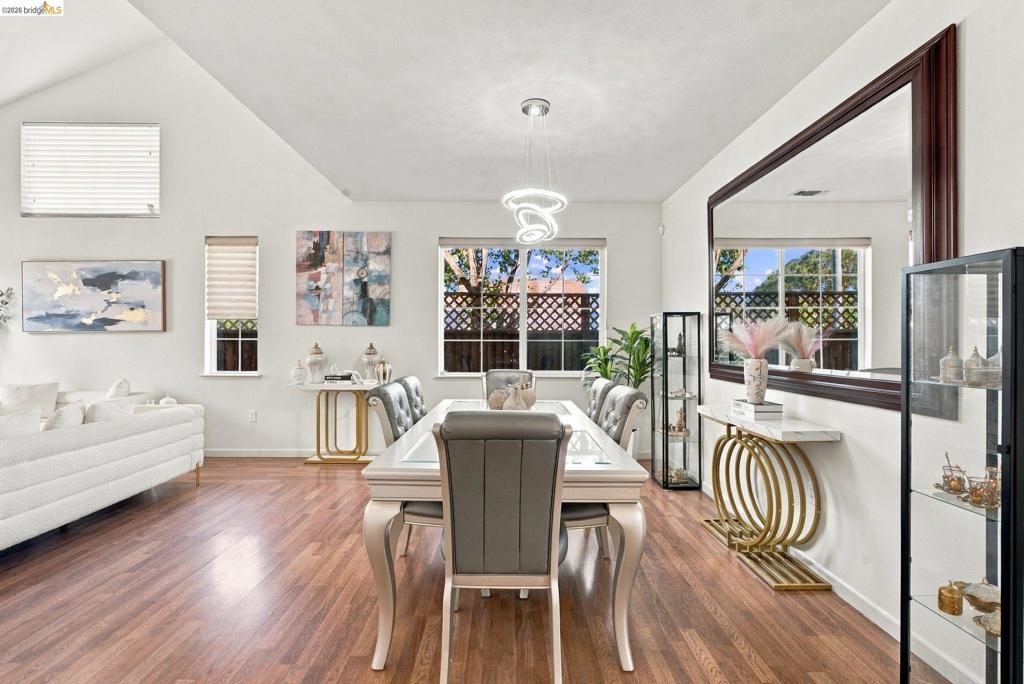
Dining area featuring high ceilings, wood-finish flooring, a multi-tiered circular pendant light, and an arched entryway
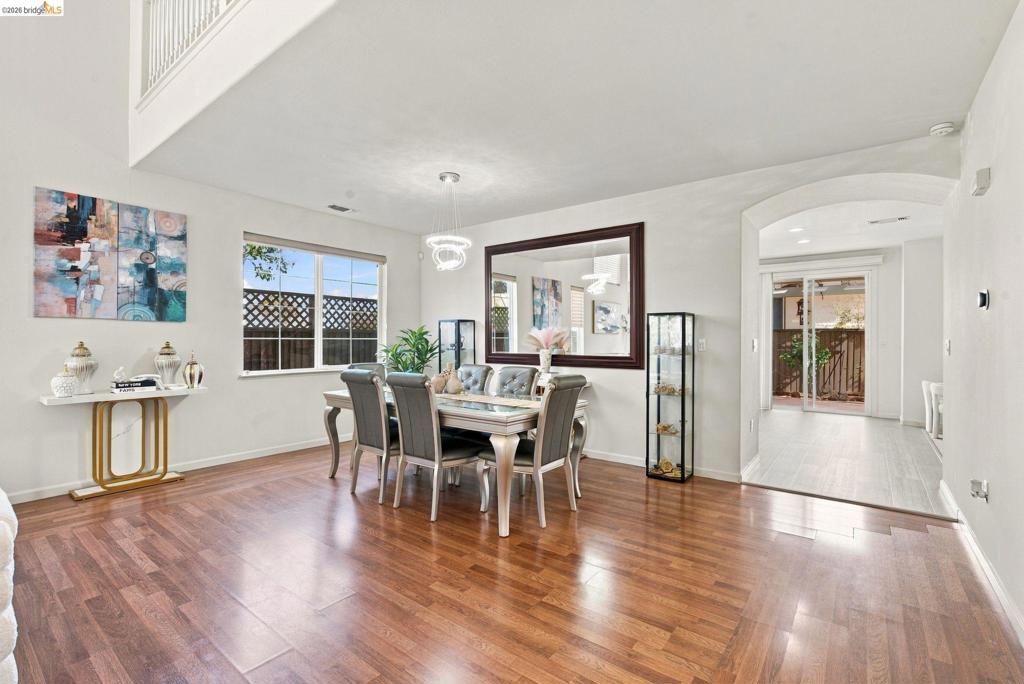
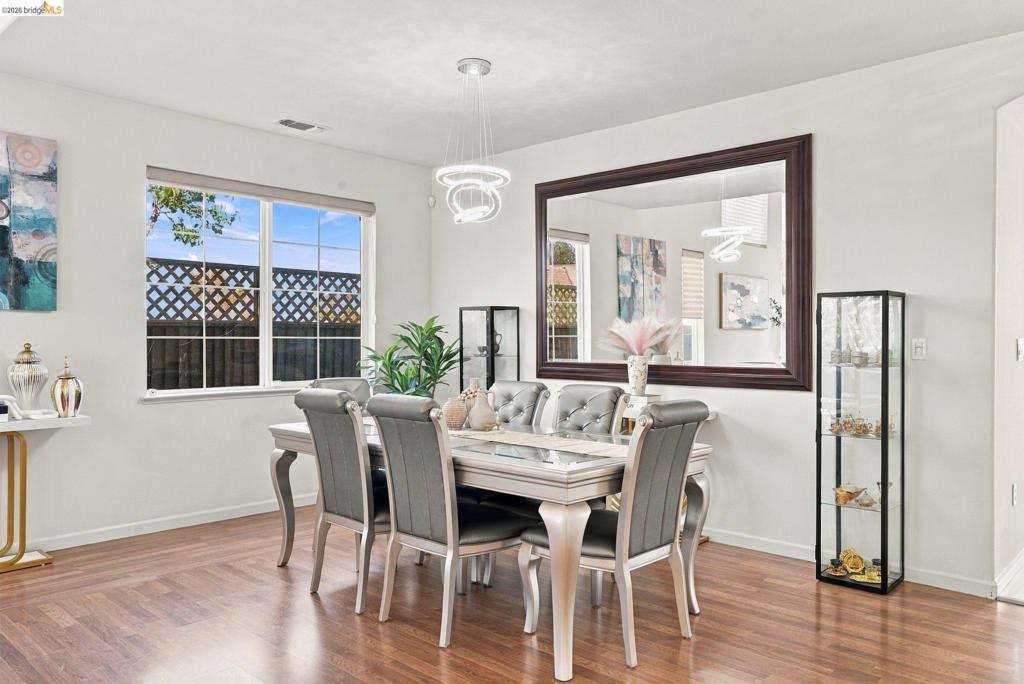
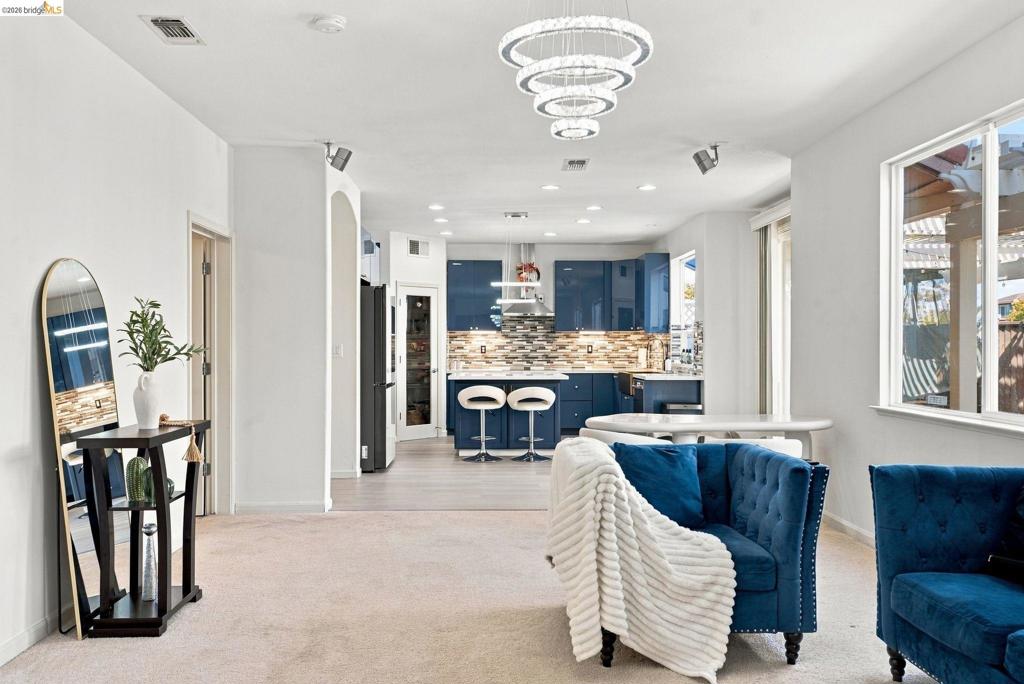
Vaulted ceiling, wood-finish flooring, large wall-mounted mirror with a dark frame, multi-tier circular LED pendant light, and multiple windows with integrated blinds
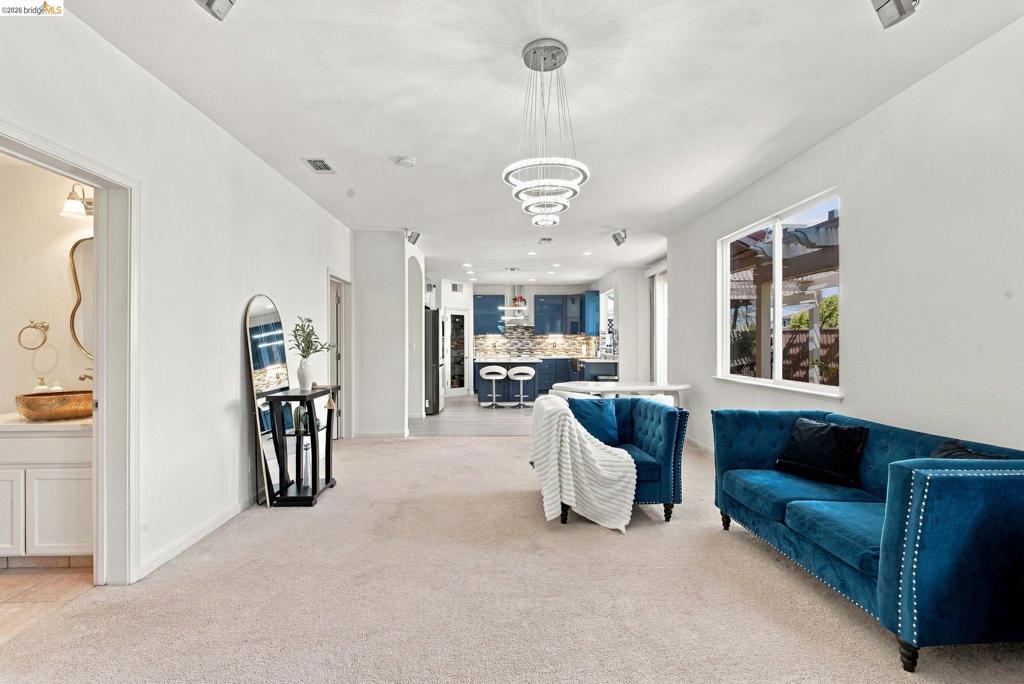
Wood-finish flooring, large rectangular window with lattice-pattern exterior screen, modern multi-ring pendant light, and oversized wall-mounted mirror with a dark wood frame
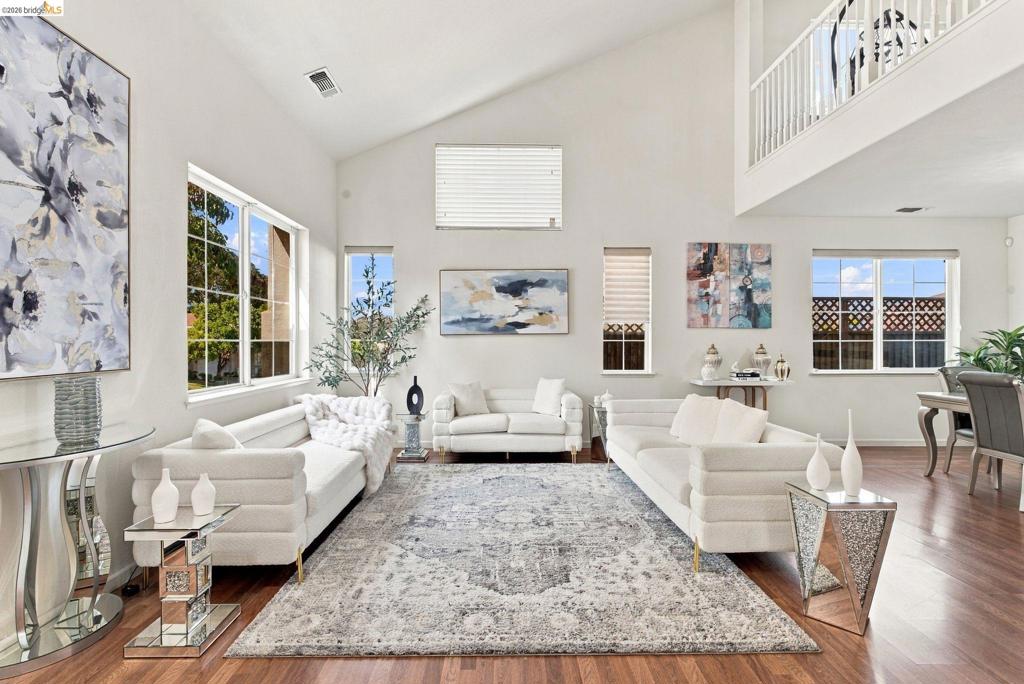
Living area featuring vaulted ceilings, wood-finish flooring, large windows, and a loft overlook with a white railing
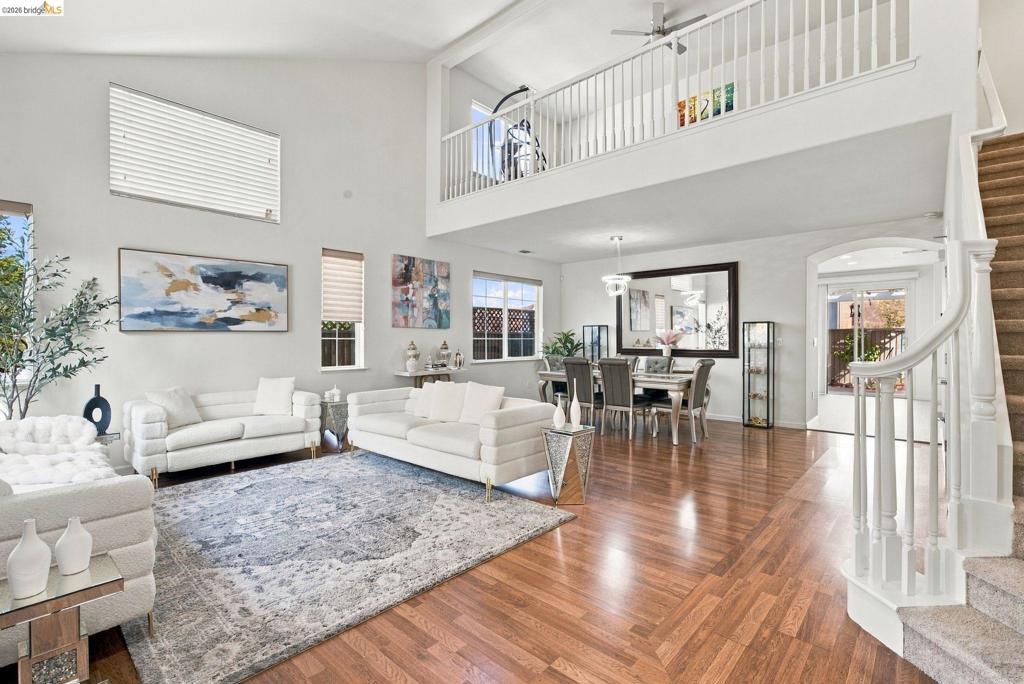
Expansive vaulted ceilings, wood-finish flooring, staircase with a white balustrade, upper-level mezzanine, and arched architectural detailing
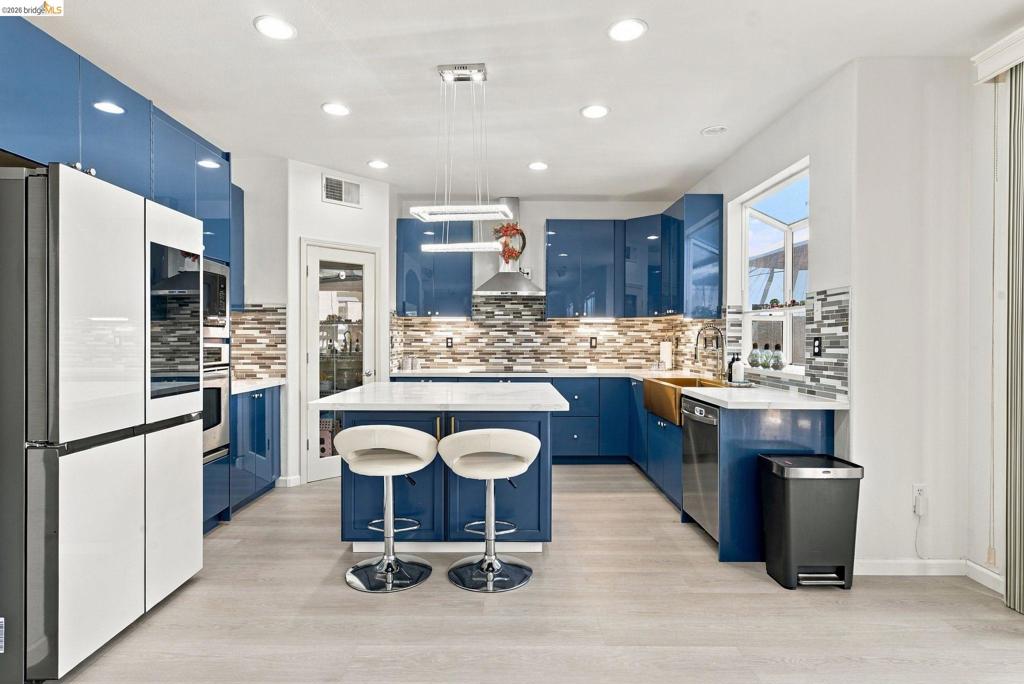
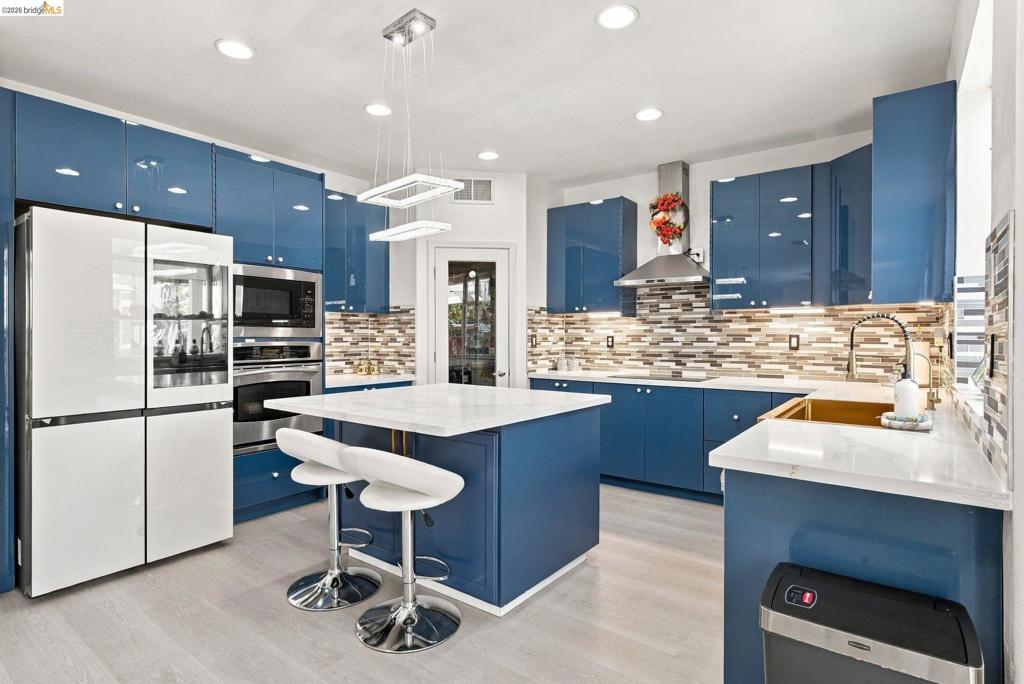
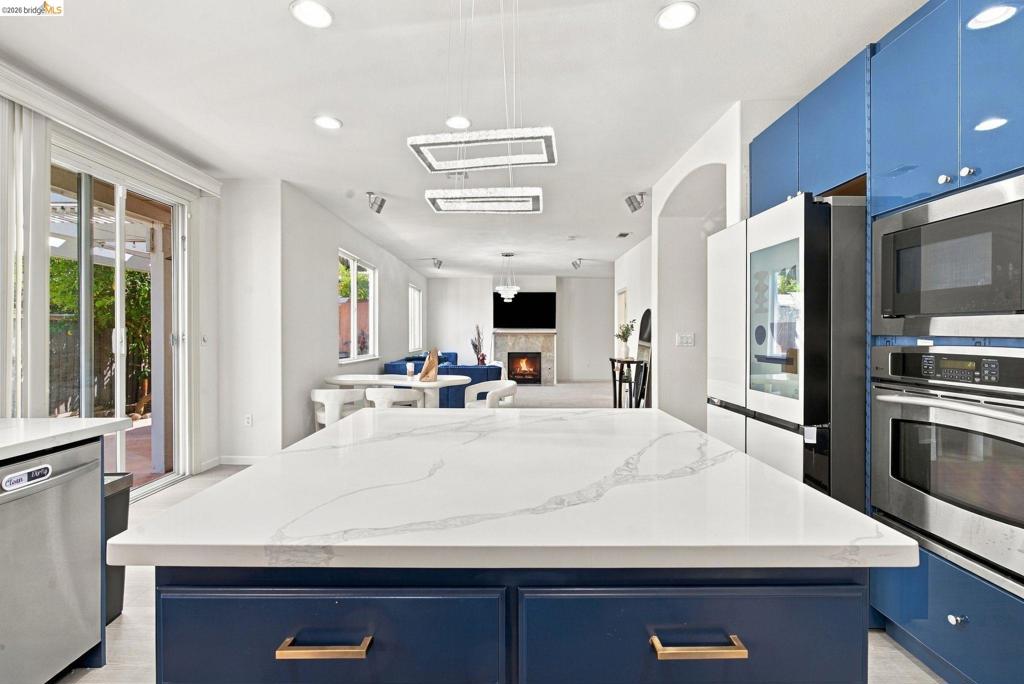
Kitchen featuring high-gloss blue cabinetry, central island with quartz countertop, mosaic tile backsplash, metal farmhouse sink, and integrated stainless steel appliances
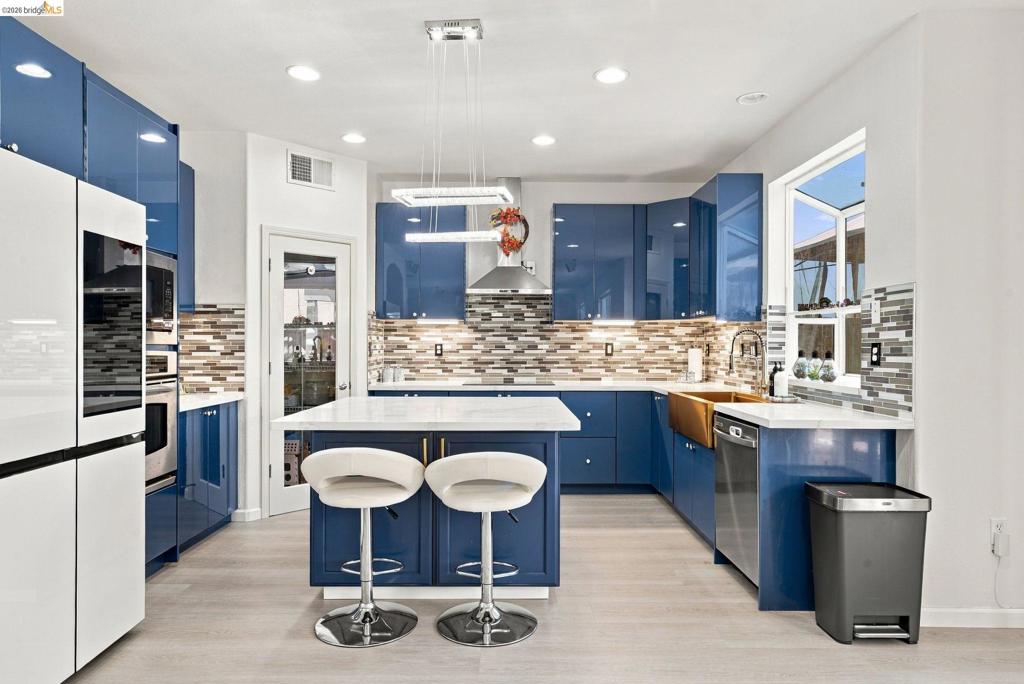
Kitchen featuring high-gloss blue cabinetry, central island with stone-surface countertop, multi-textured tile backsplash, stainless steel built-in appliances, and wood-finish flooring
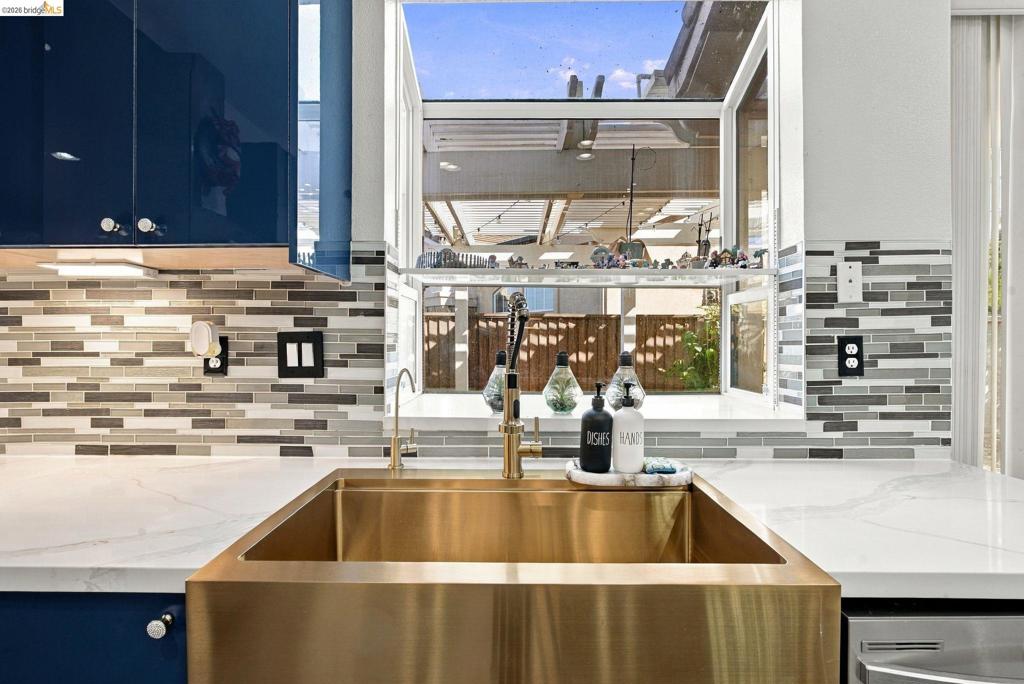
Kitchen featuring high-gloss blue cabinetry, stone-surface countertops, a copper-toned apron-front sink, linear pendant lighting, and multi-tone glass tile backsplash
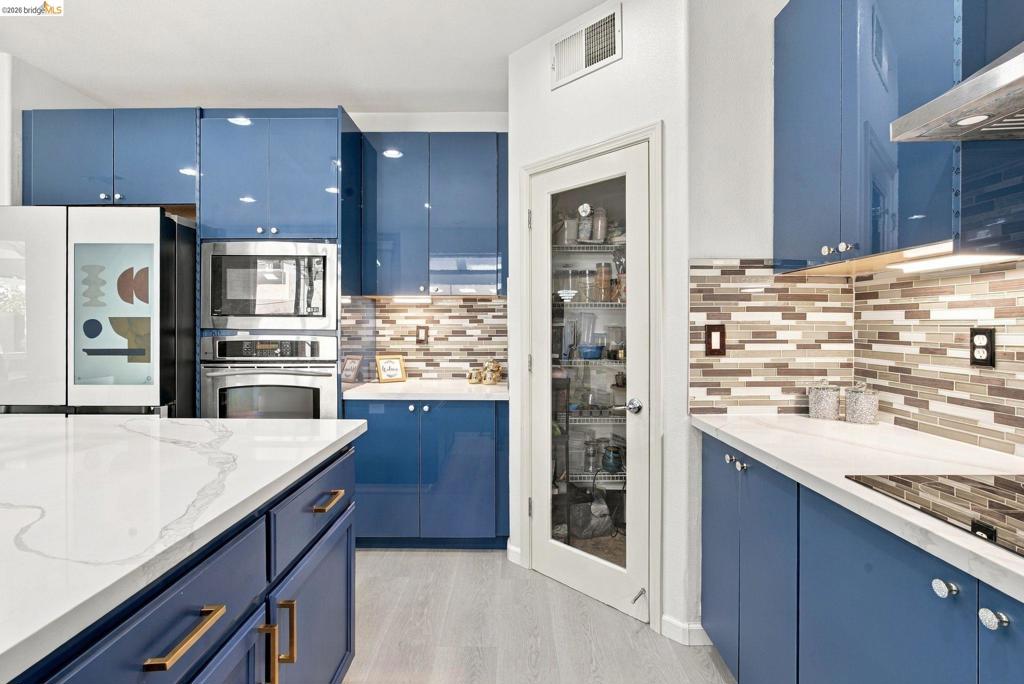
Kitchen featuring high-gloss blue cabinetry, stone countertops with veining, horizontal multi-tonal backsplash tile, built-in stainless steel wall oven and microwave, and a glass-paneled pantry door
Kitchen featuring a central island with a solid surface countertop, blue high-gloss cabinetry, stainless steel double wall ovens, and recessed lighting
Kitchen sink area featuring a metallic apron-front sink, gold-tone faucet, stone-surfaced countertops, high-gloss blue cabinetry, and linear glass tile backsplash
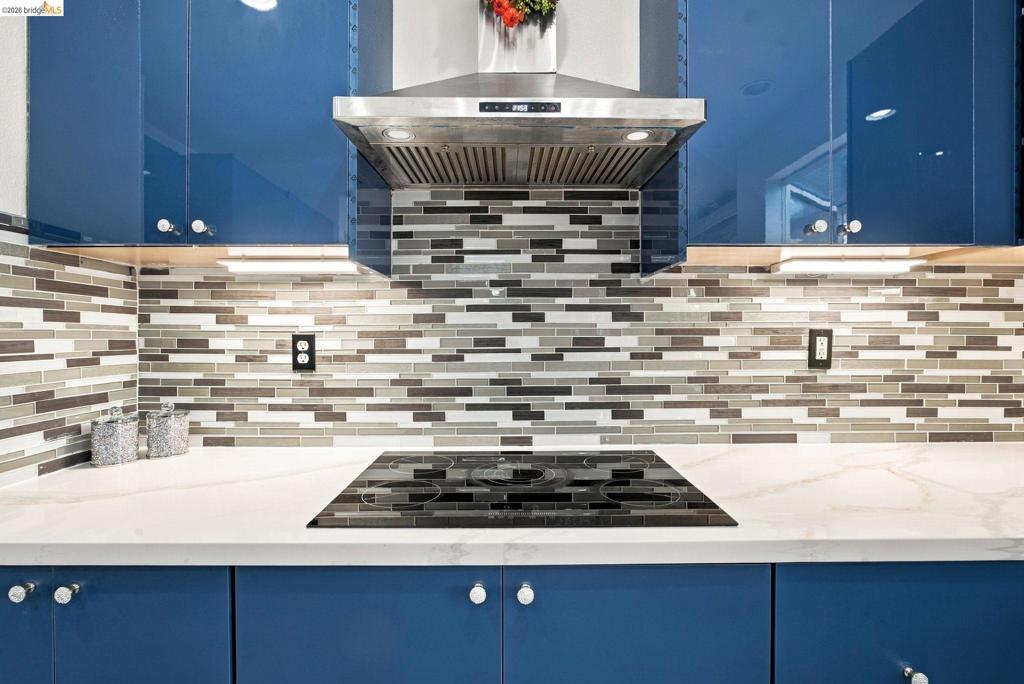
High-gloss blue cabinetry with polished hardware, stone-finish countertops, stainless steel range hood, and multi-tone linear mosaic tile backsplash featuring a built-in cooktop
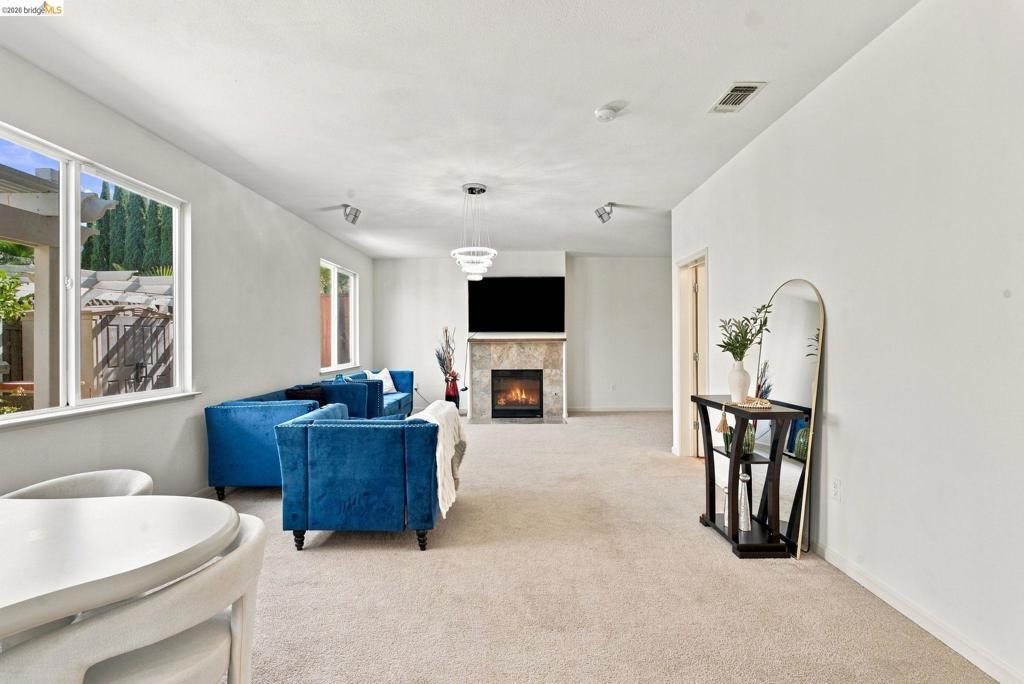
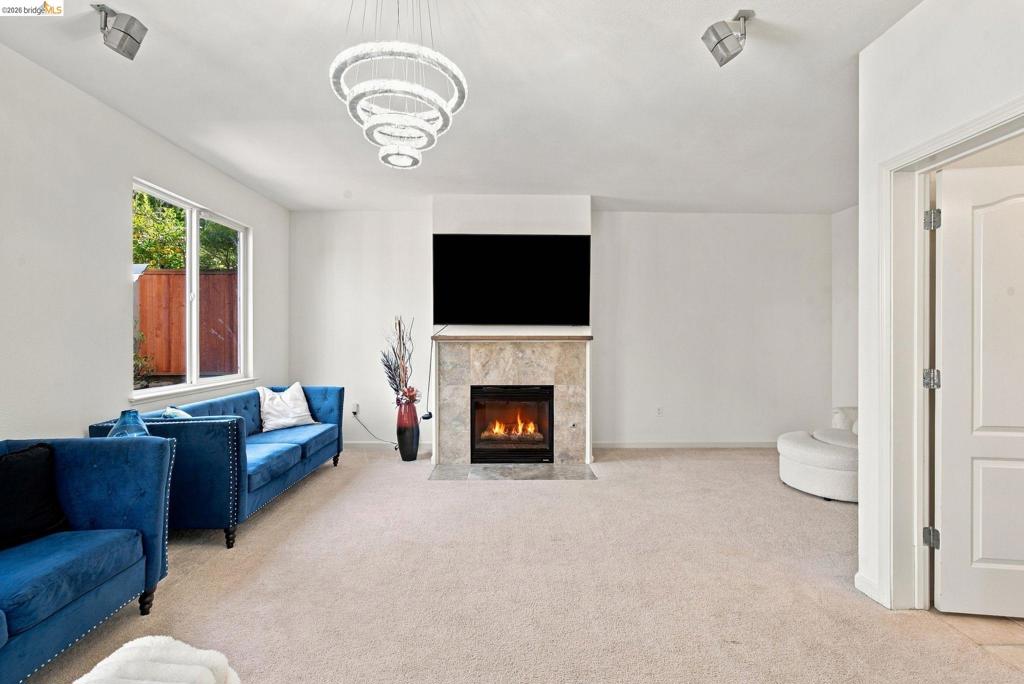
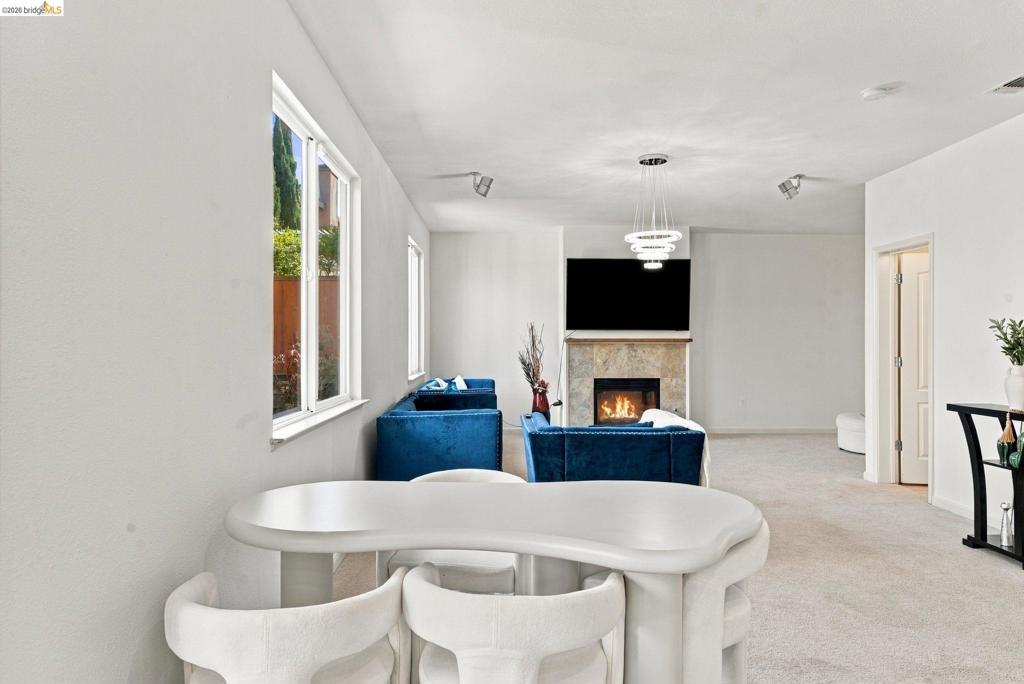
Open-concept living space featuring a stone-surround fireplace, tiered crystal chandelier, multiple large windows, and wall-mounted accent lighting
Fireplace with stone-style surround, multi-tiered crystal-style chandelier, and recessed ceiling lighting
Open interior featuring a stone-surround fireplace, tiered multi-bulb pendant lighting, recessed lighting, and large windows
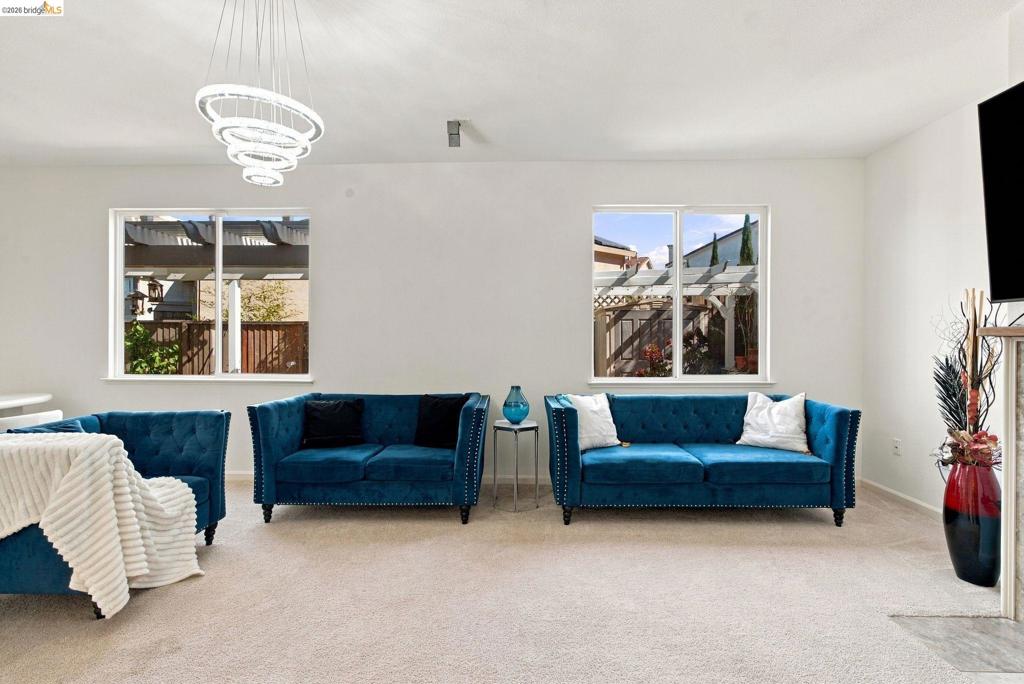
Living area featuring neutral carpeting, dual windows with exterior trellis exposure, and a contemporary multi-ring LED chandelier
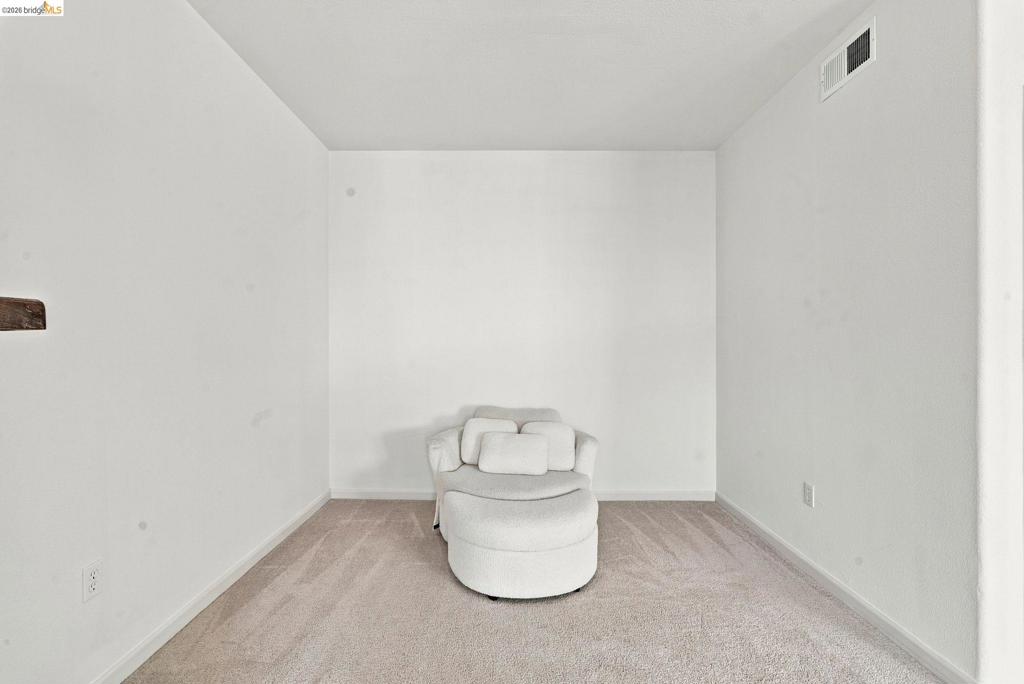
Neutral-toned wall finish with carpeting
Open-concept interior featuring high-gloss blue cabinetry, tiered crystal chandelier, recessed lighting, and large picture windows
Open-concept interior featuring a tiered crystal chandelier, recessed lighting, and a kitchen equipped with blue cabinetry and a tile backsplash
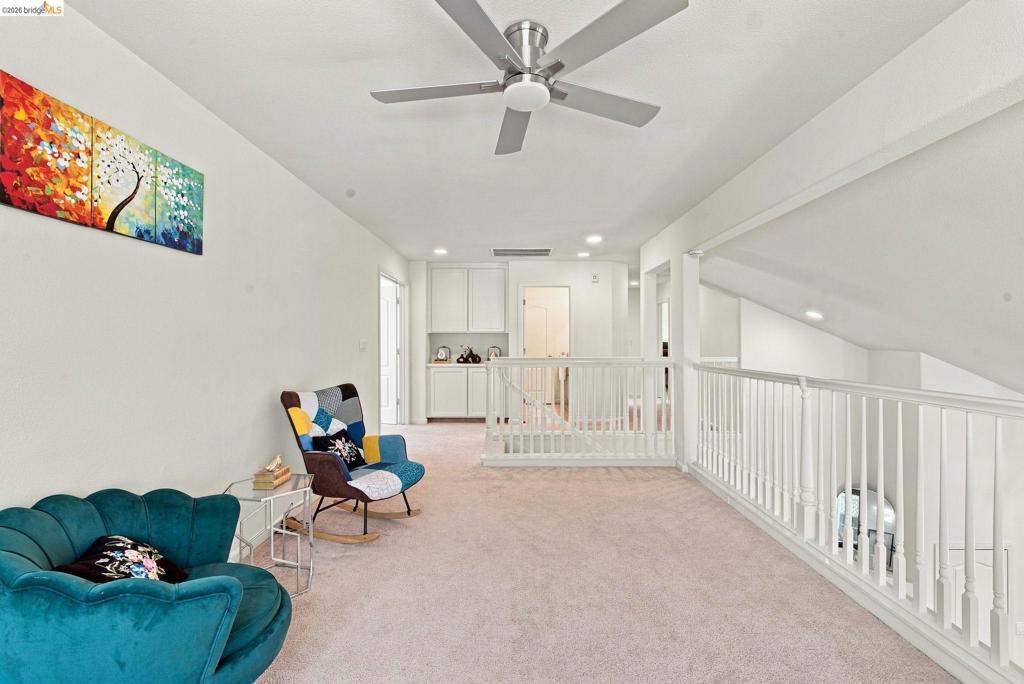
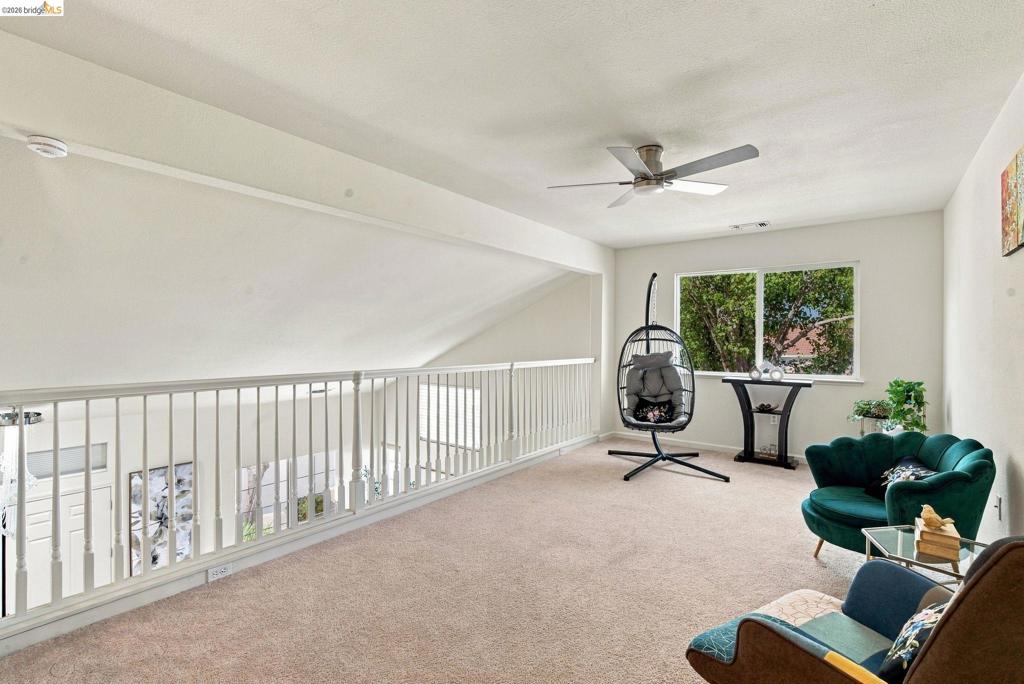
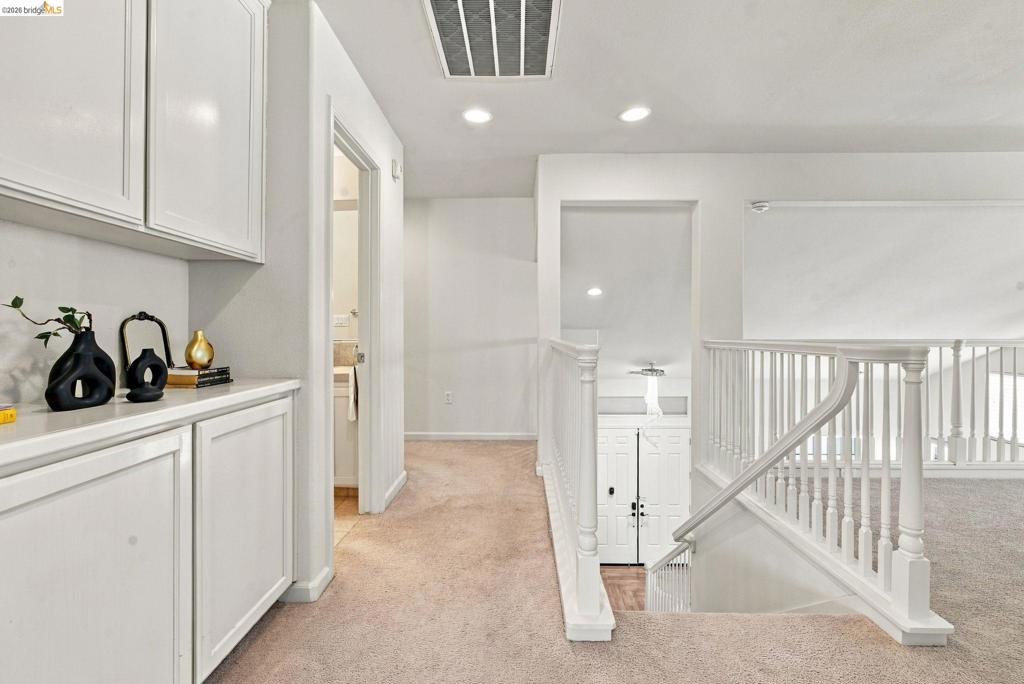
Open mezzanine featuring white wood-spindle railings, integrated ceiling fan with light kit, recessed lighting, and built-in white cabinetry
Open-concept loft area featuring a white balustrade railing, wall-to-wall carpeting, a ceiling fan, and large windows
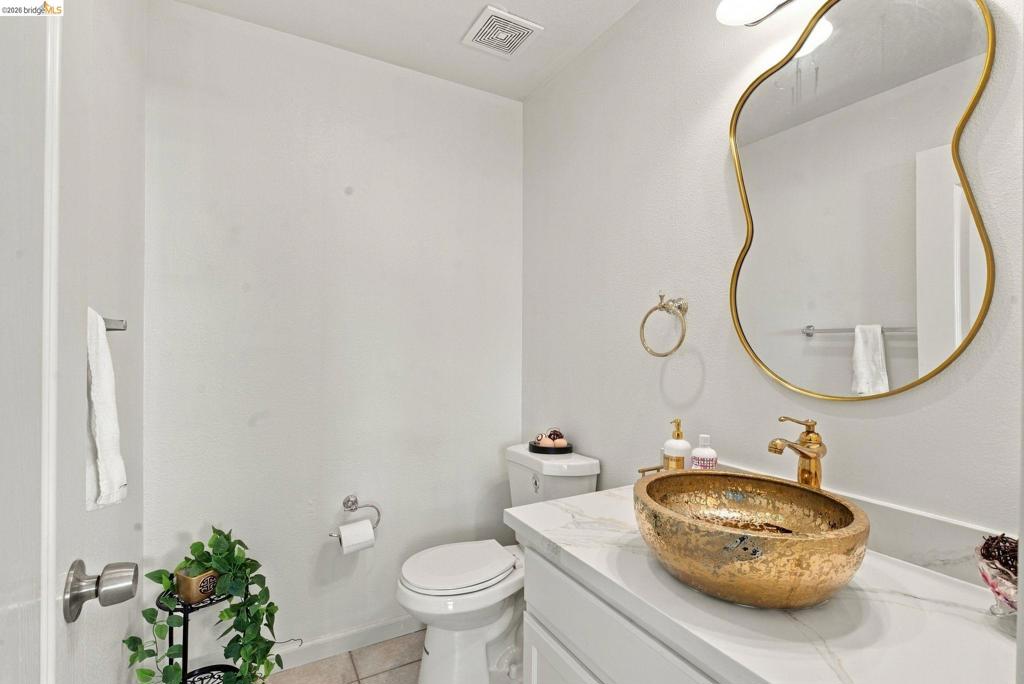
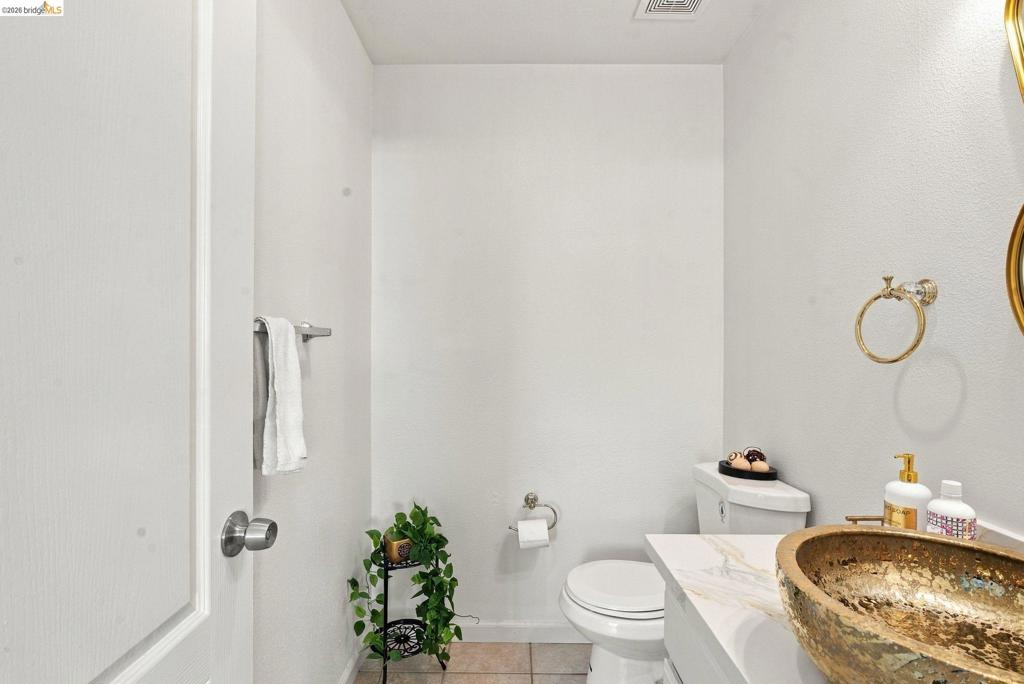
White vanity with light stone-patterned countertop, gold-toned vessel sink, brass-toned faucet, irregular-shaped mirror with gold finish, and matching gold-toned hardware
Bathroom featuring a vanity with a stone-top counter, an oval metallic vessel sink, and gold-toned hardware
Built-in white cabinetry, wall-to-wall carpeting, recessed ceiling lighting, and a white wood staircase railing
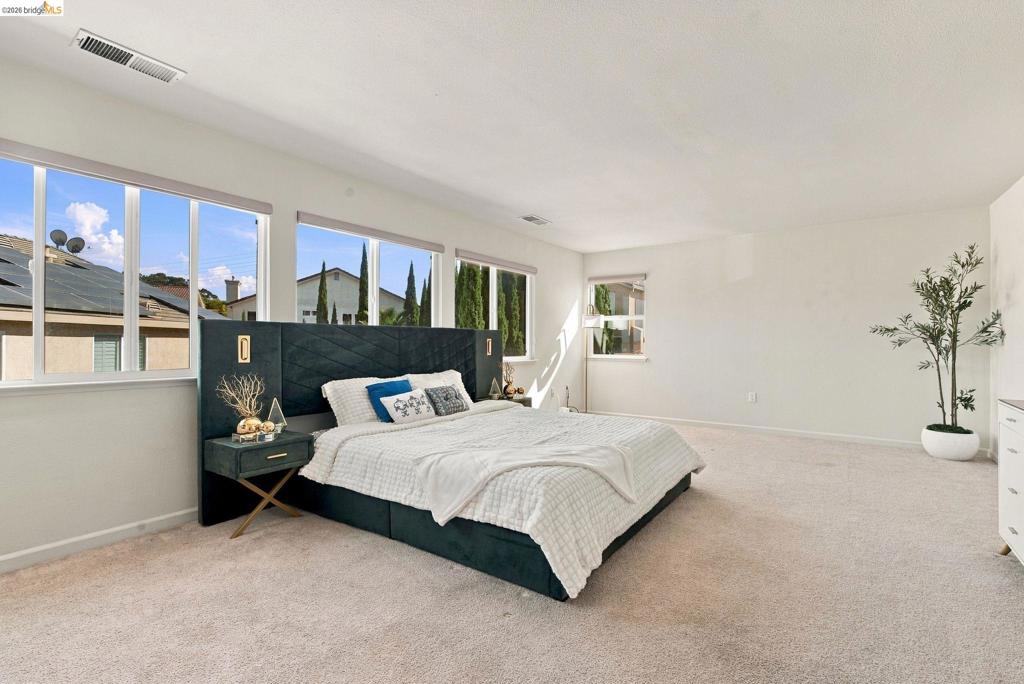
Spacious interior featuring neutral wall tones, carpeted flooring, and large windows providing natural light
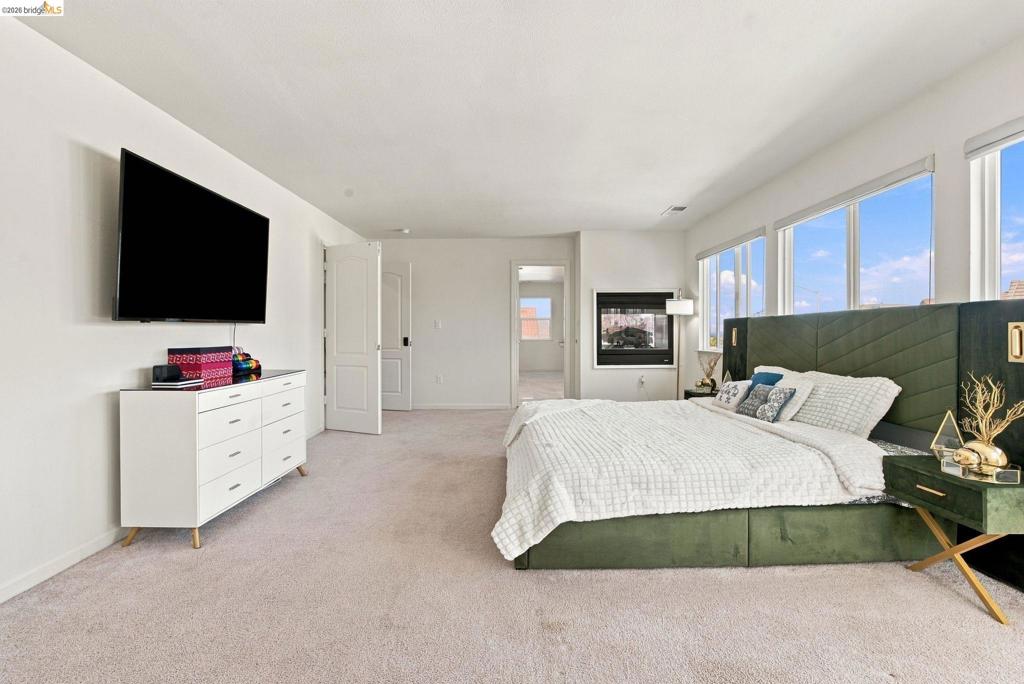
Spacious interior featuring neutral carpeting, triple-panel windows, and a recessed fireplace
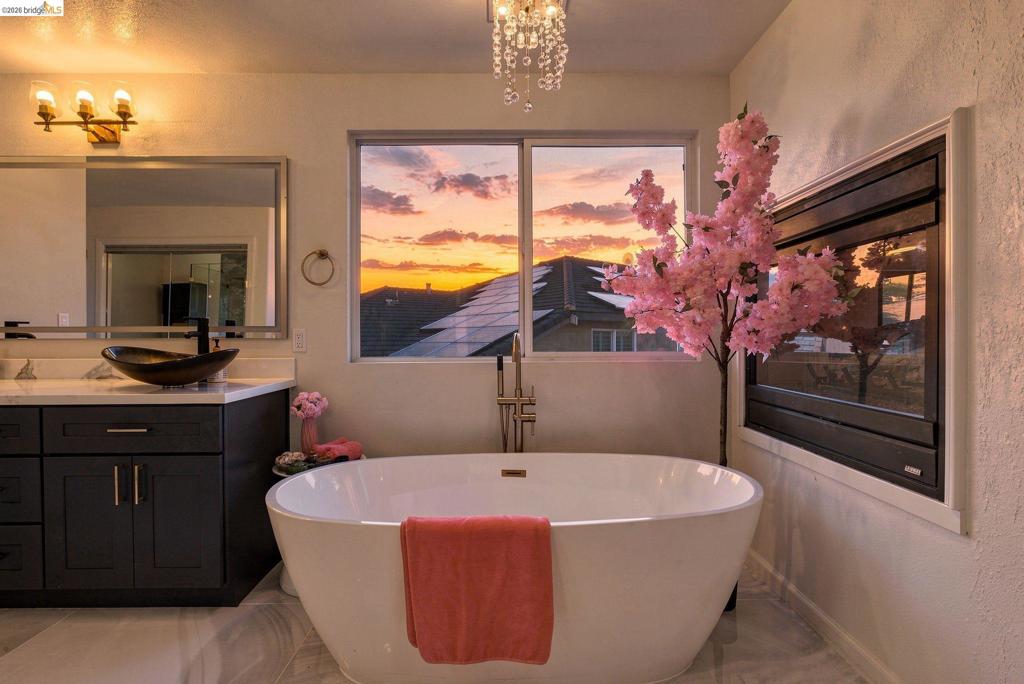
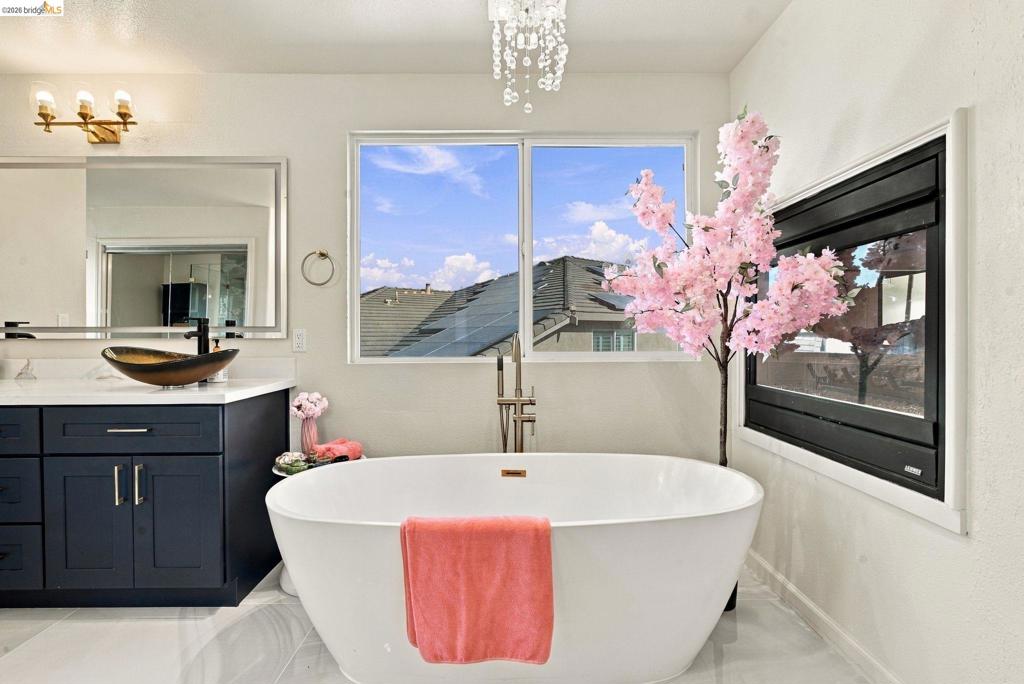
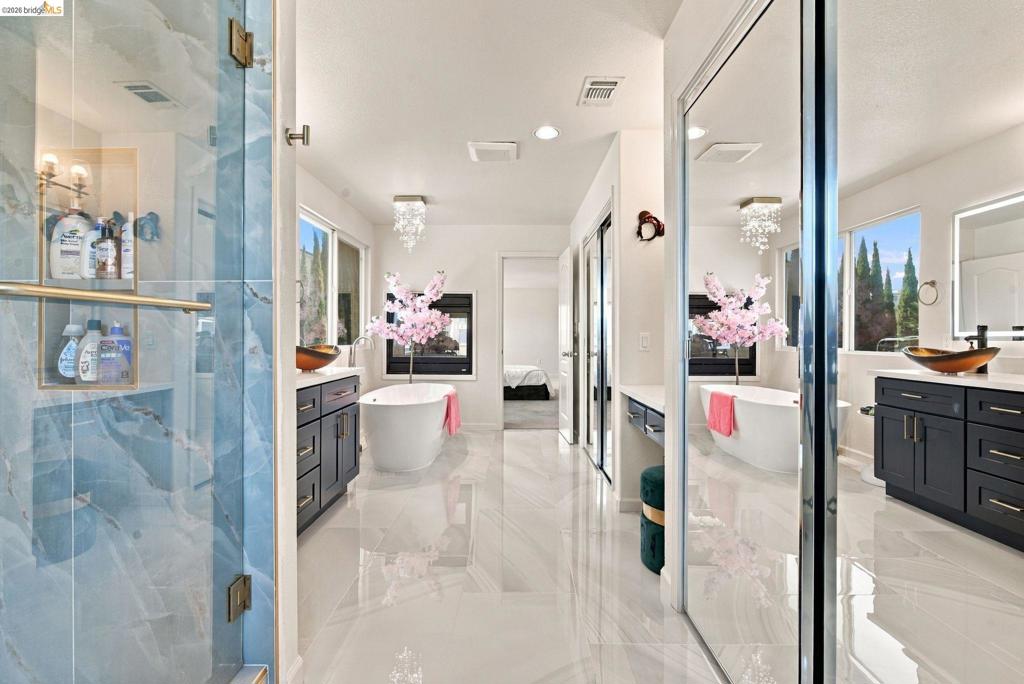
Freestanding white soaking tub with a floor-mounted faucet, dark cabinetry with a solid surface countertop, vessel sink, wall-integrated fireplace, and crystal pendant lighting
Freestanding soaking tub with metallic hardware, dark-toned vanity with light-colored countertop, vessel sink, built-in fireplace, and crystal-style chandelier
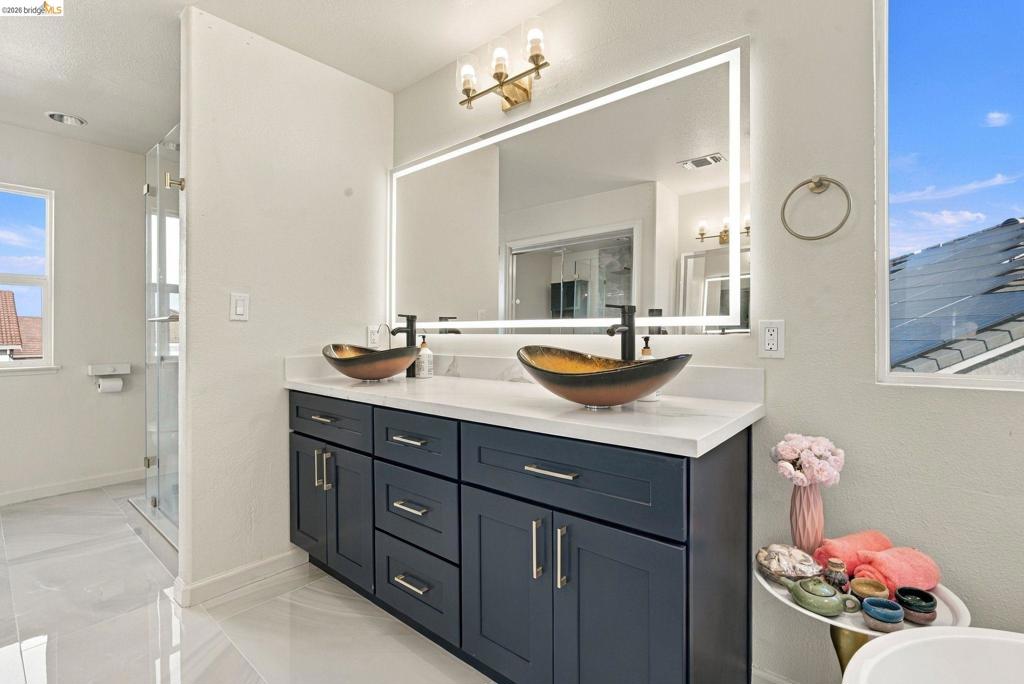
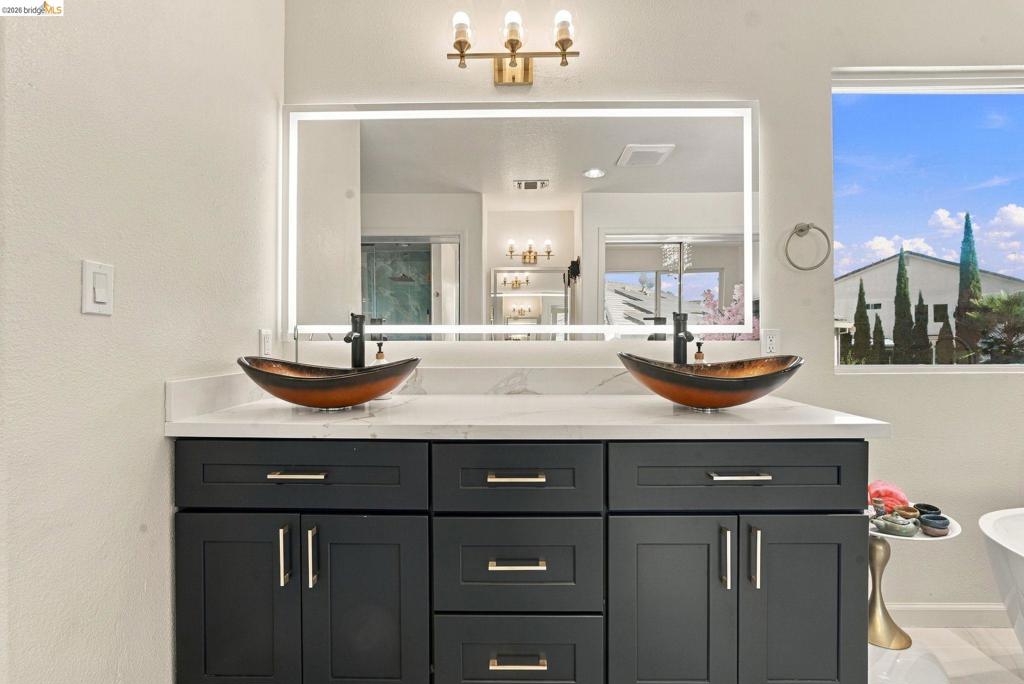
Double vanity featuring a light-toned solid surface countertop, two glass vessel sinks, matte black widespread faucets, dark-toned cabinetry with metallic hardware, and a large integrated LED-backlit mirror
Double vanity featuring dark cabinetry, solid-surface countertop, dual vessel sinks, LED-backlit mirror, and gold-tone hardware
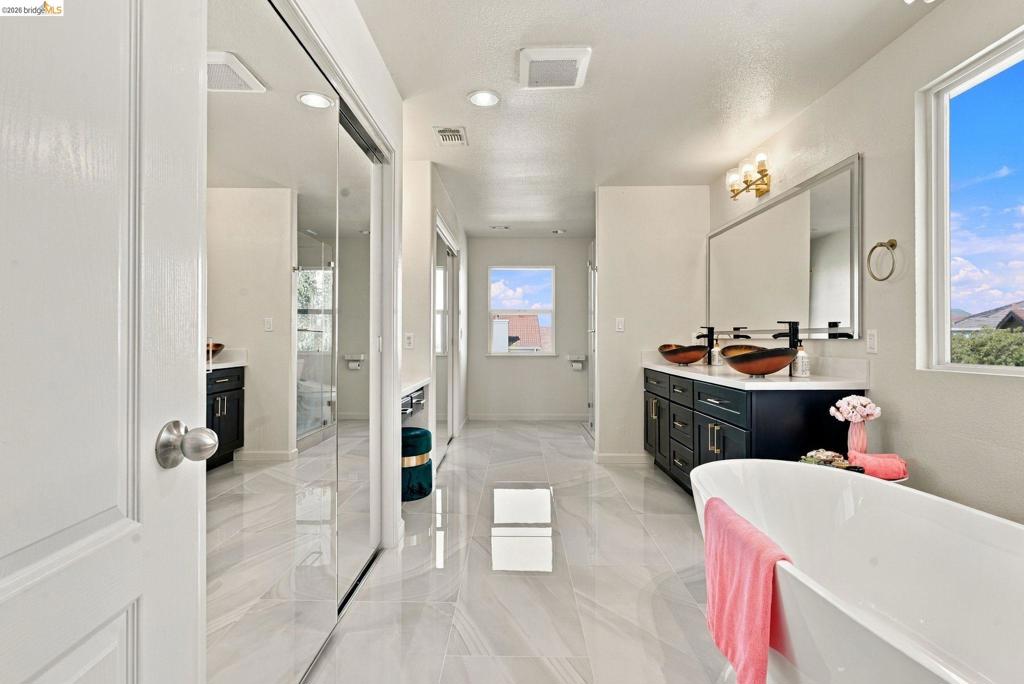
Dual-sink vanity with vessel basins, polished stone-finish flooring, freestanding soaking tub, expansive wall-to-wall mirrors, and recessed lighting
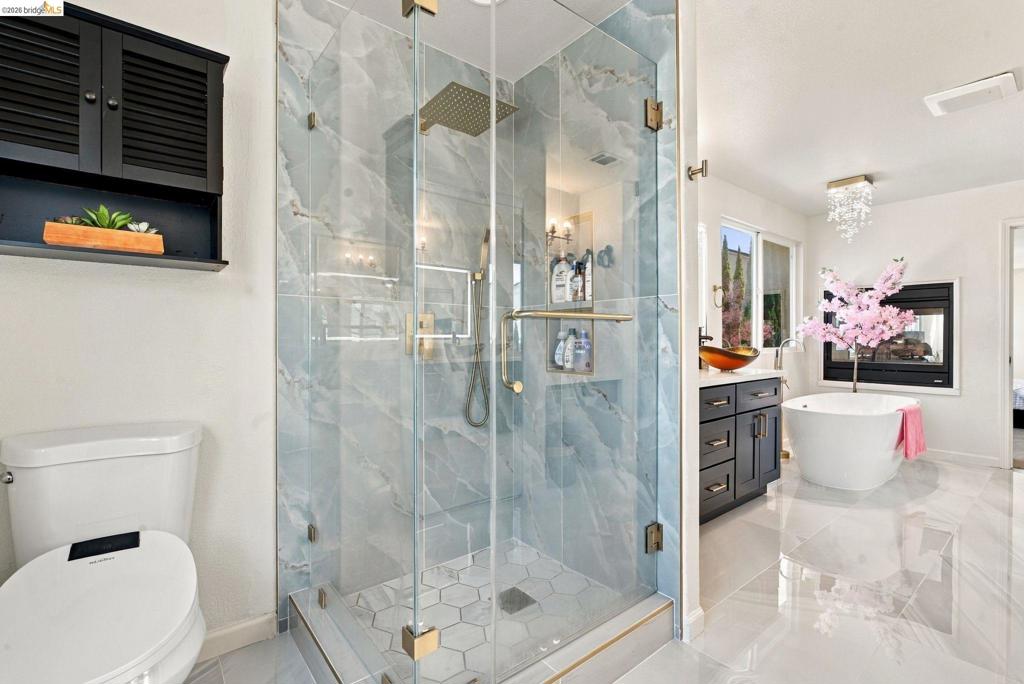
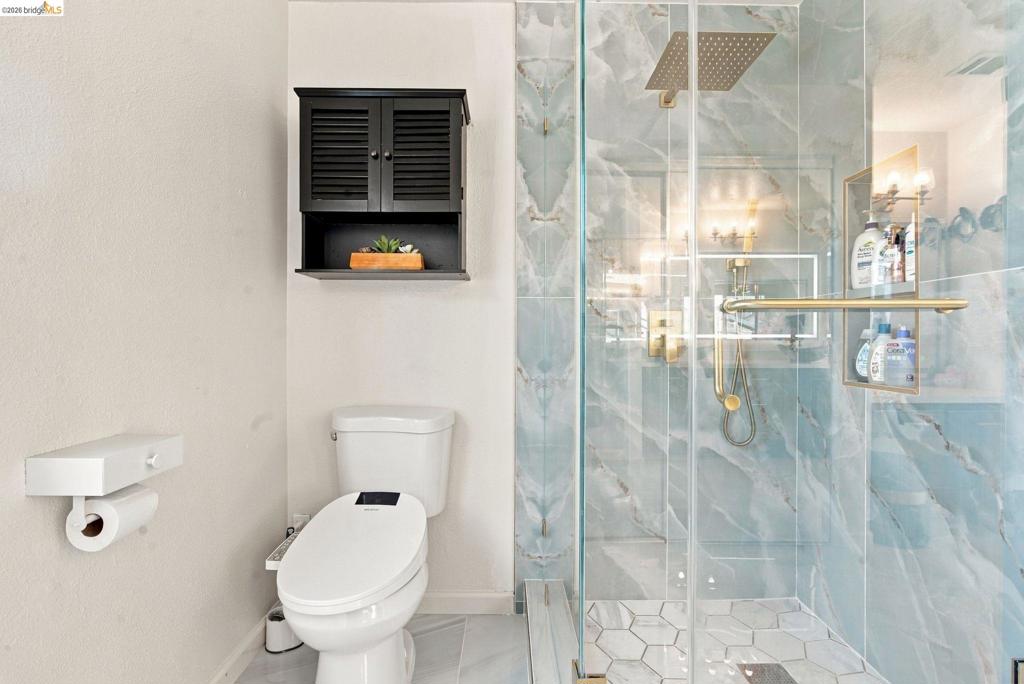
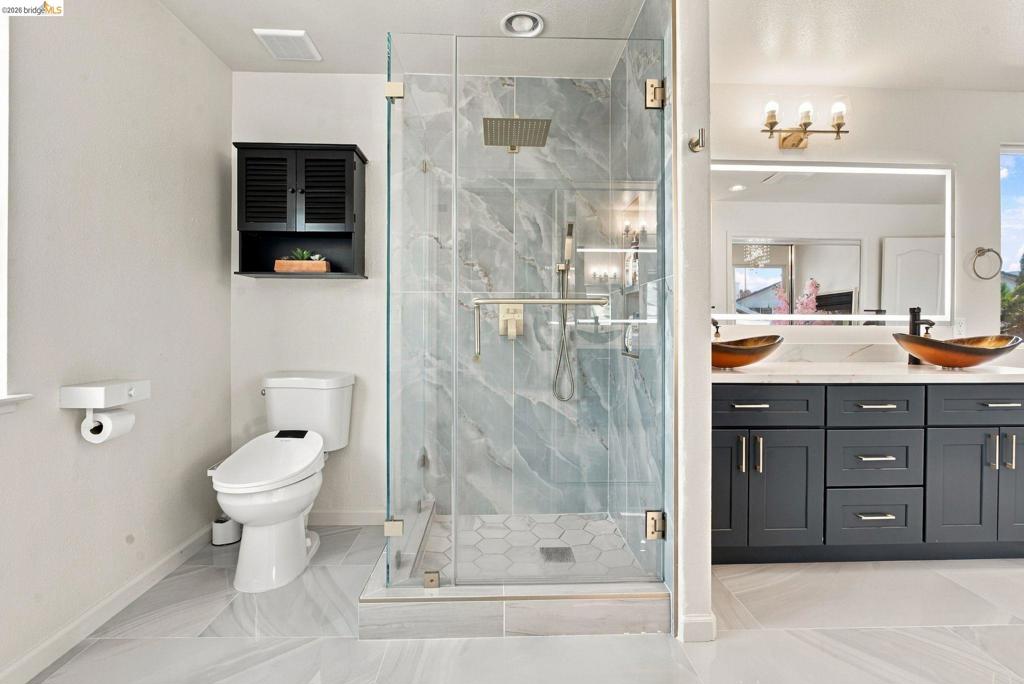
Walk-in shower with floor-to-ceiling stone-look tiling, rain shower head, built-in recessed shelf, and hexagonal tile flooring
Walk-in glass-enclosed shower featuring large-format blue-toned stone-finish wall tile, hexagonal floor tile, and gold-finish rainfall showerhead and hardware, complemented by a wall-mounted louvered storage cabinet
Freestanding soaking tub, polished stone-finish floor tiling, dual dark-finish vanities with vessel sinks, glass-enclosed shower with tiled surround, and floor-to-ceiling mirrored closet doors
Glass-enclosed walk-in shower with stone-finish tile surround, dual-basin vanity with dark cabinetry, modern vessel sinks, and integrated LED-backlit mirror
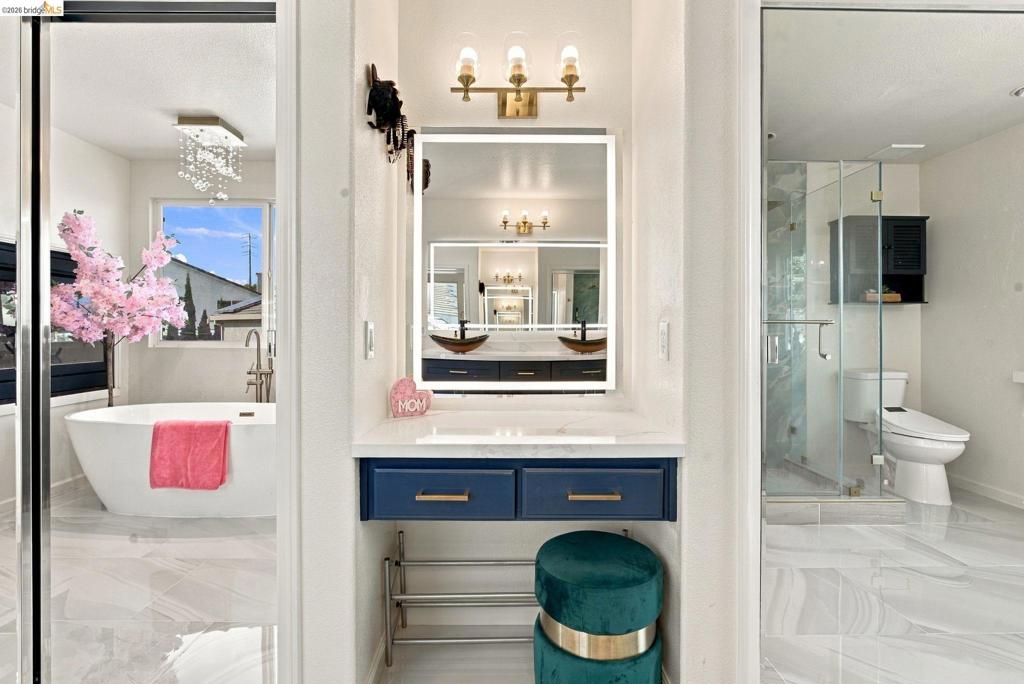
Wall-mounted vanity with navy cabinetry and a white countertop, illuminated rectangular mirror, free-standing soaking tub, glass-enclosed shower, and large-format tile flooring
Neutral interior featuring carpeting, paneled closet doors, and interior passage doors
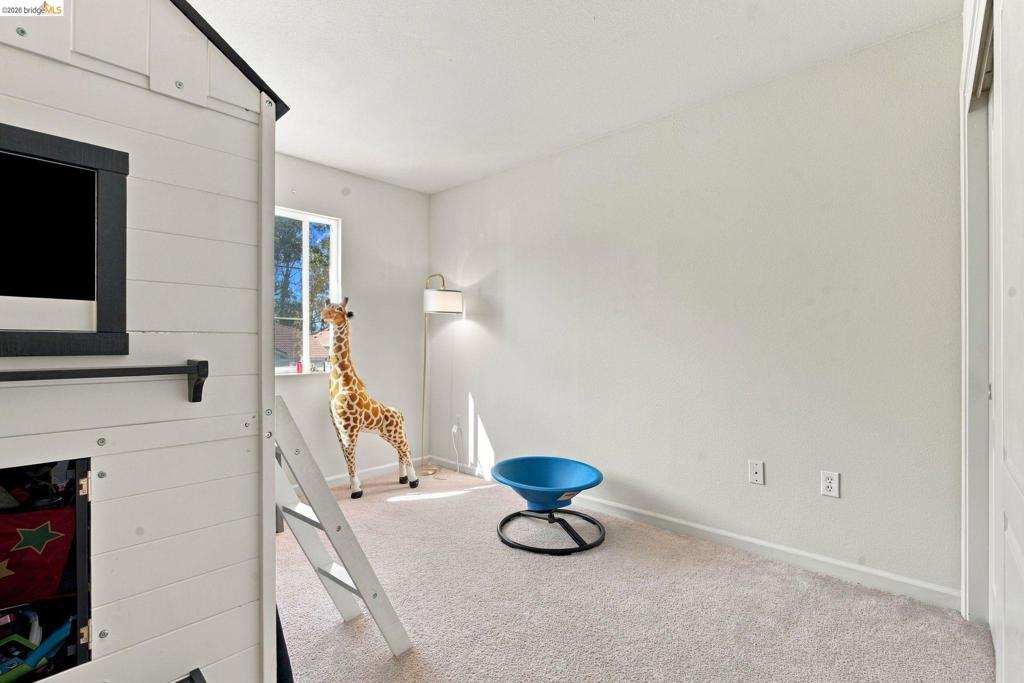
Neutral wall tones, wall-to-wall carpeting, and a dual-pane window
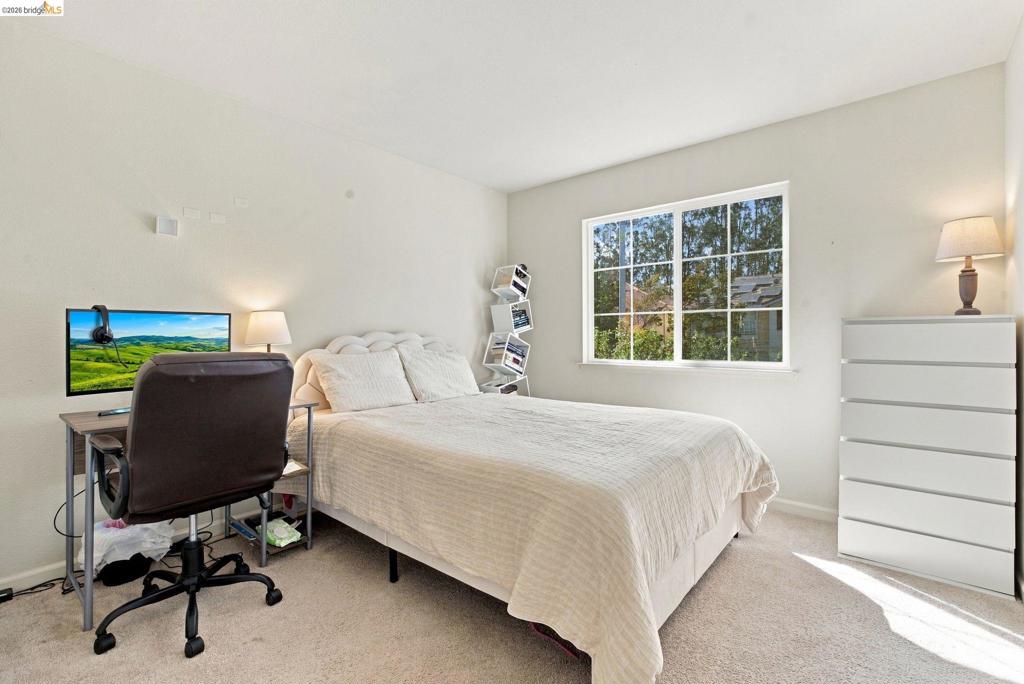
Neutral wall color, carpeted flooring, and a multi-pane window with a grid pattern
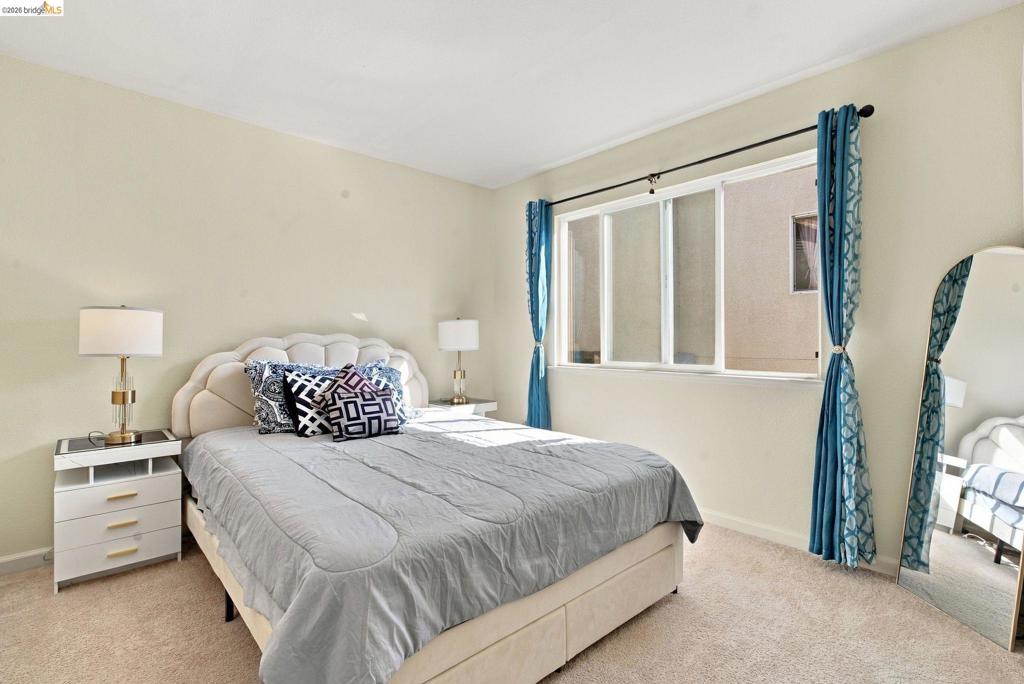
Neutral-toned interior space featuring wall-to-wall carpeting and a multi-pane sliding window
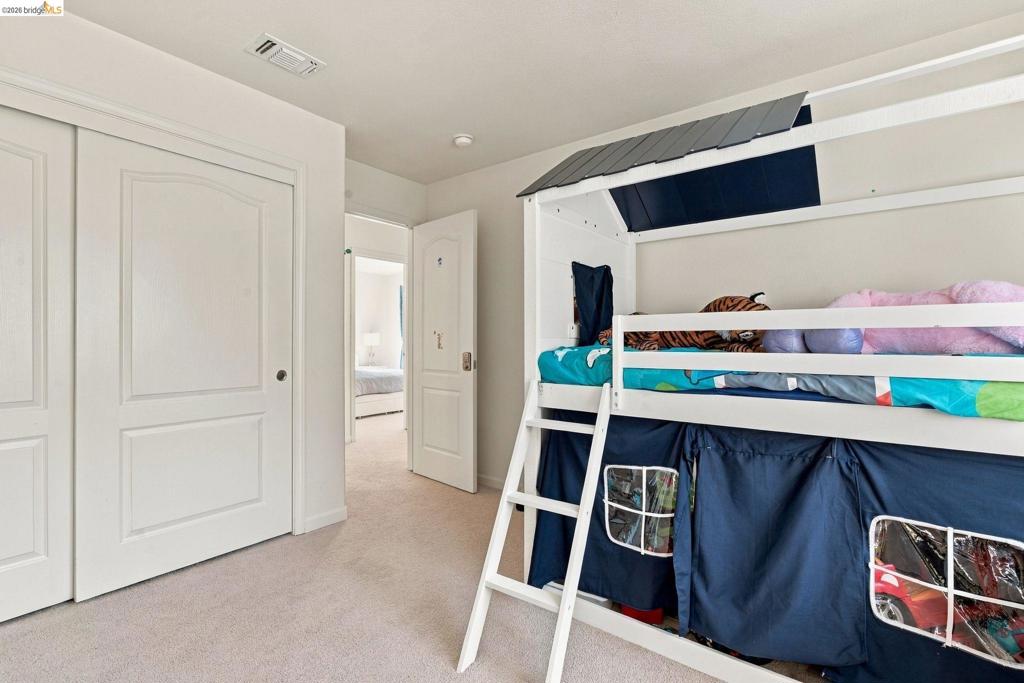
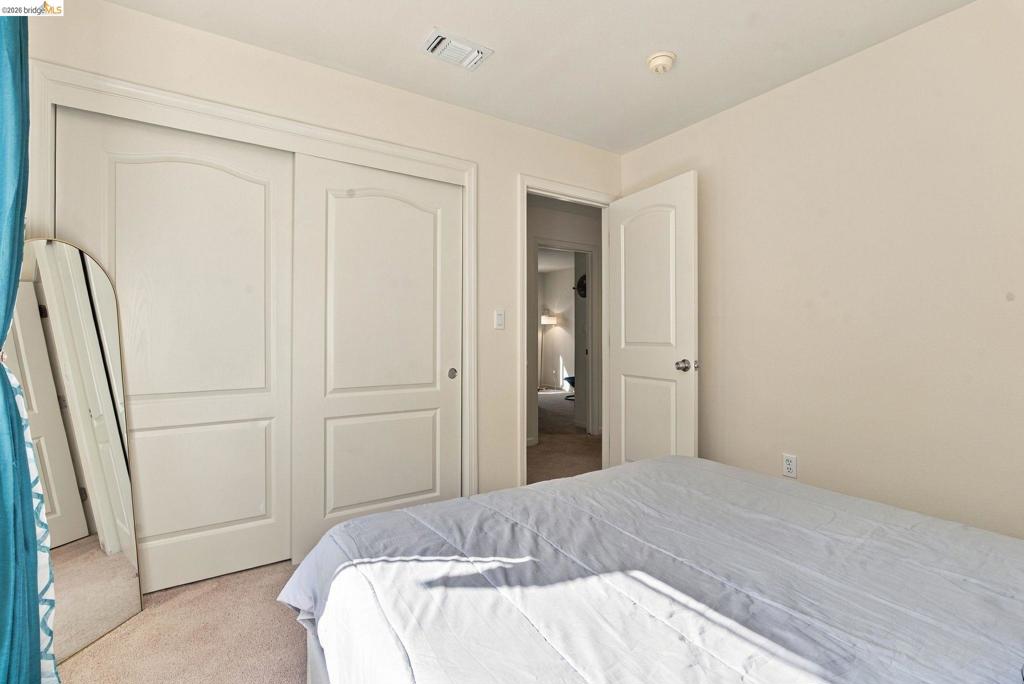
Neutral-toned interior featuring wall-to-wall carpeting, dual-panel sliding closet doors, and a solid-core interior swing door
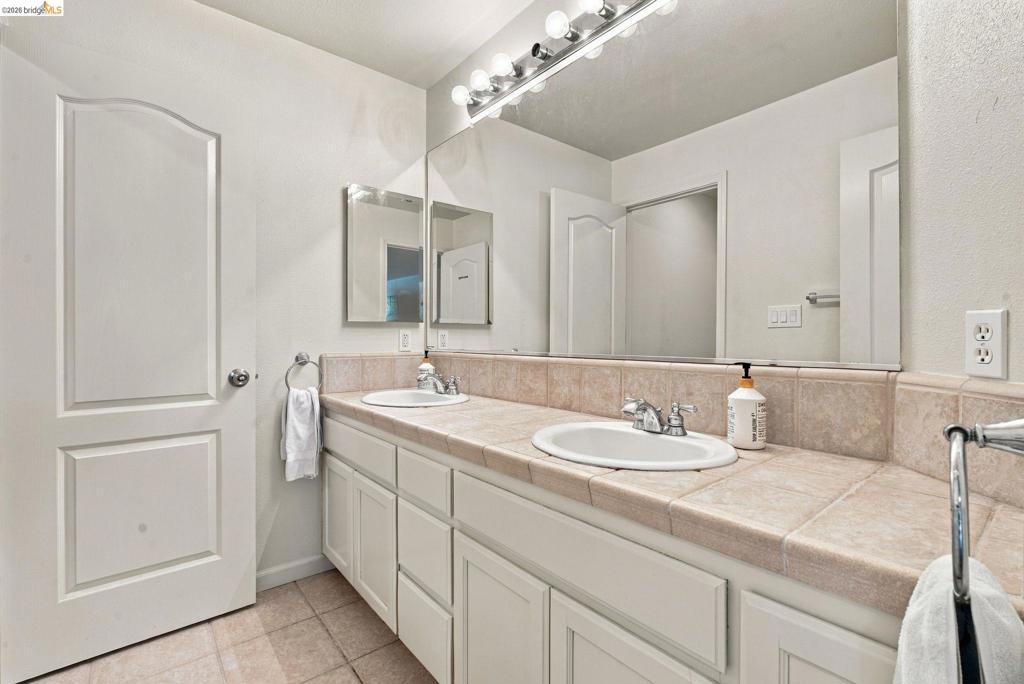
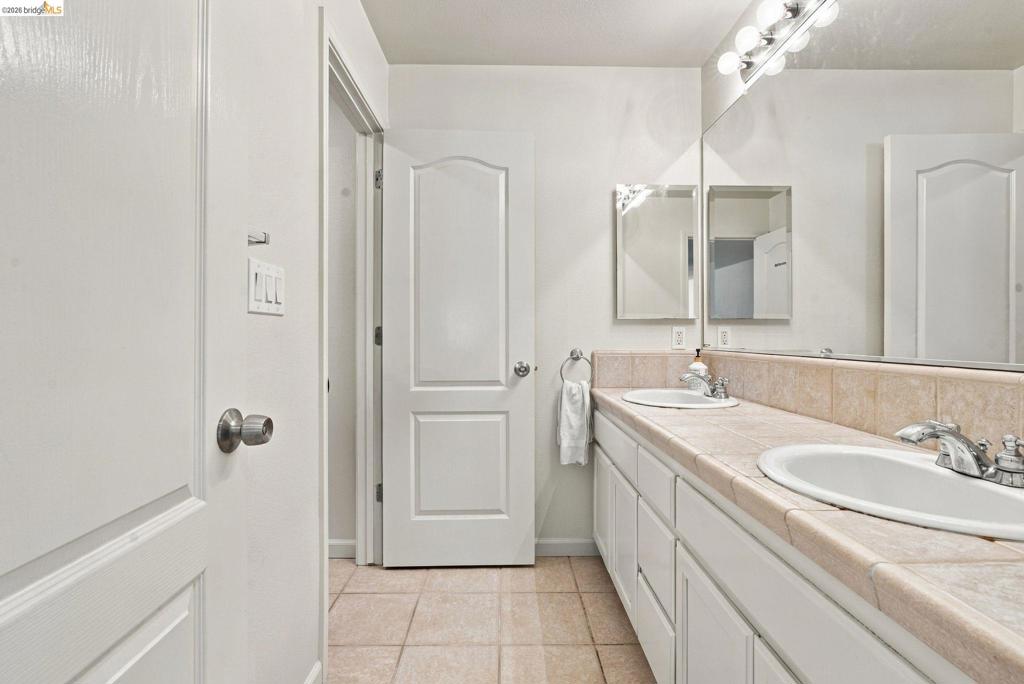
Dual-sink vanity with tile countertop, undermount sinks, white cabinetry, full-width wall mirror, and multi-bulb vanity lighting
Double-vanity bathroom featuring a tile-surround countertop with dual undermount sinks, white cabinetry, a full-width vanity mirror, and tile flooring
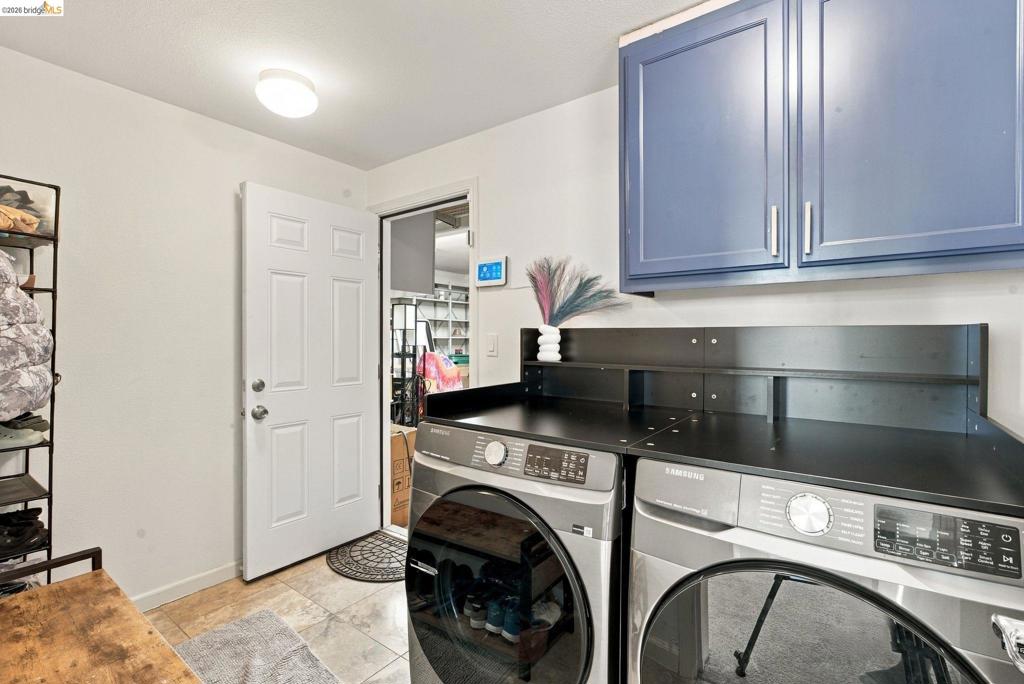
Utility area featuring blue built-in wall cabinetry, a black integrated appliance countertop, tile flooring, and a flush-mount ceiling light
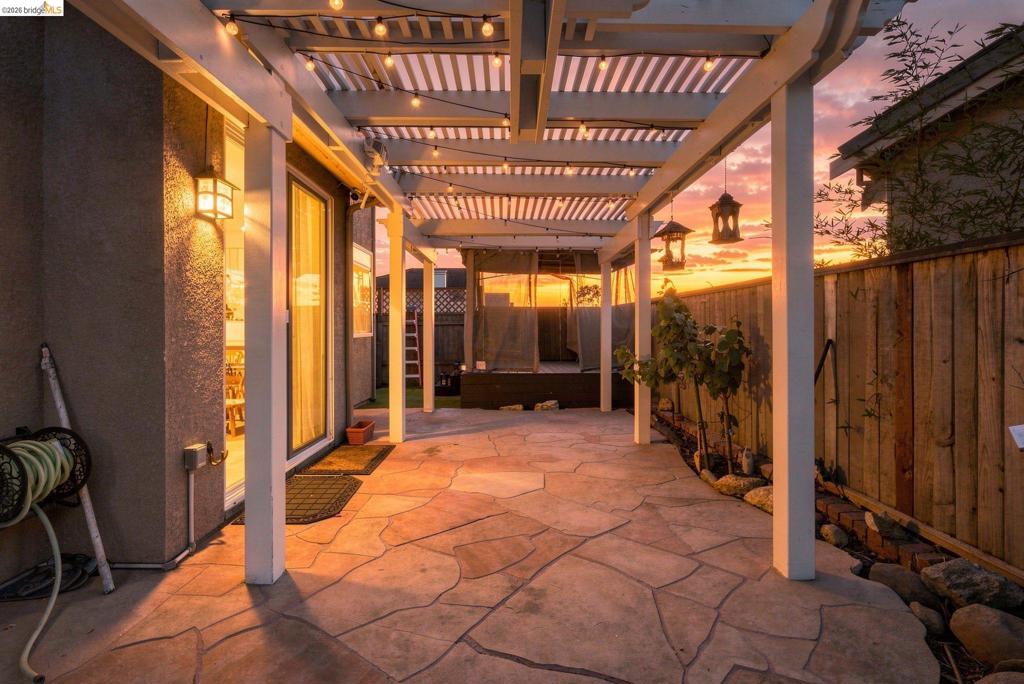
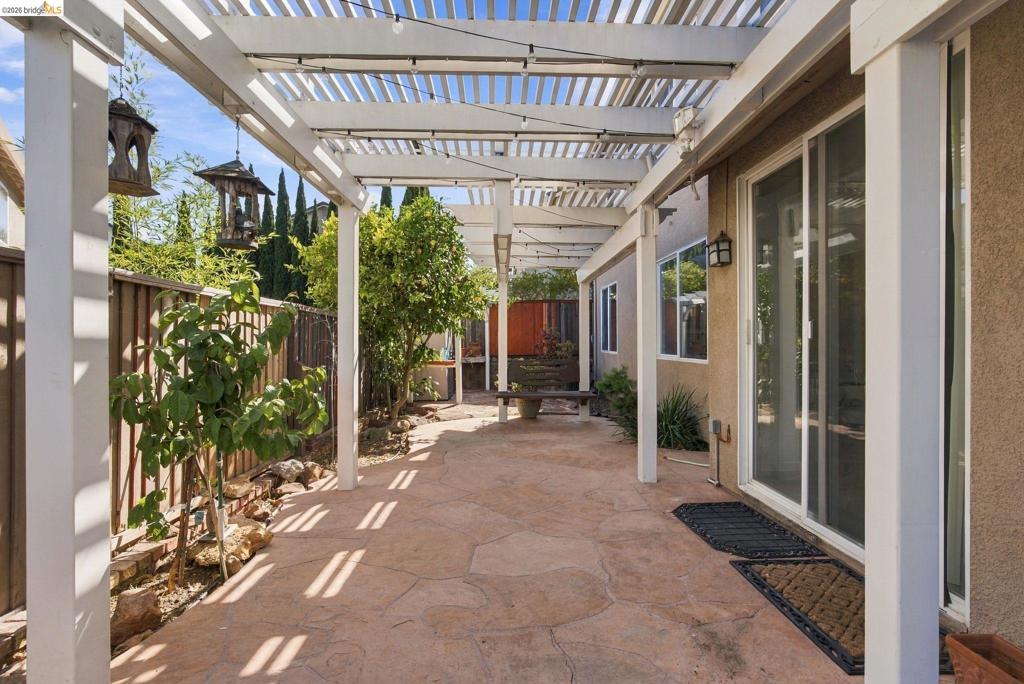
Patio featuring natural stone pavers, a white wood-frame pergola, integrated overhead string lighting, and attached exterior wall-mounted lanterns
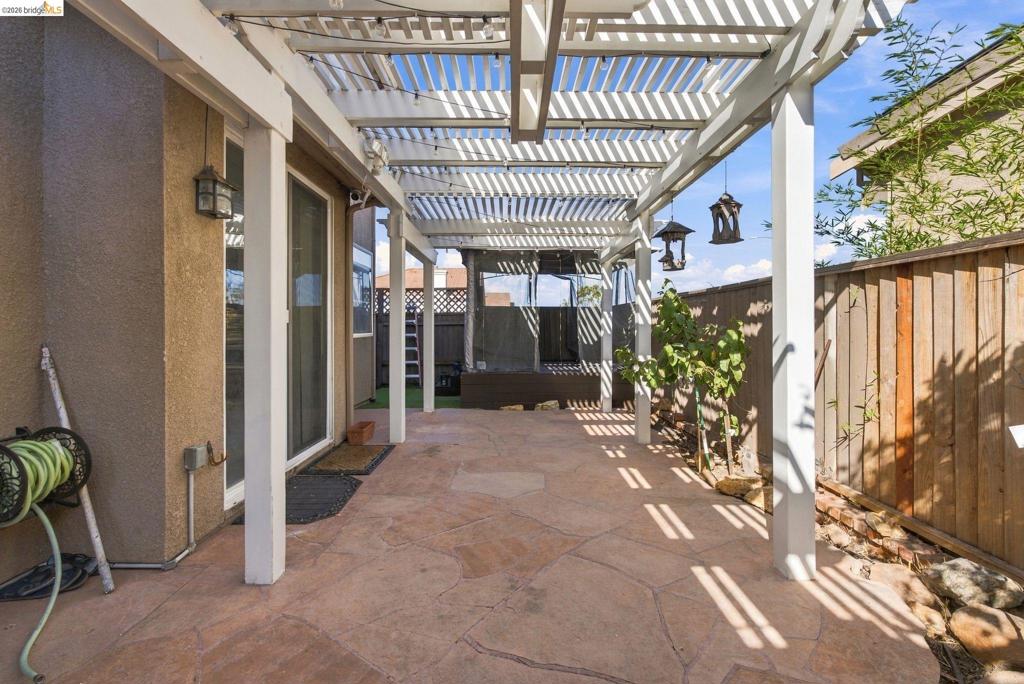
Covered patio featuring a white slatted pergola, flagstone-style hardscaping, exterior wall-mounted lanterns, and metal perimeter fencing
Covered patio featuring an overhead wooden pergola, natural stone pavers, and exterior wall-mounted light fixtures
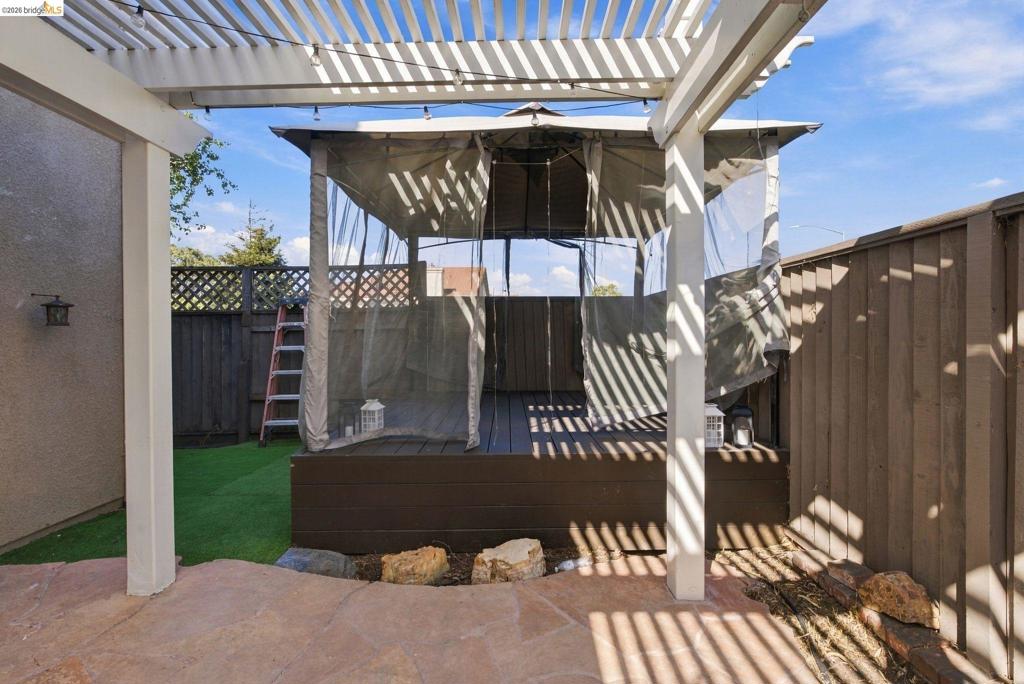
Outdoor living space featuring a white lattice pergola, flagstone patio, raised wood-finish deck, and wood privacy fencing
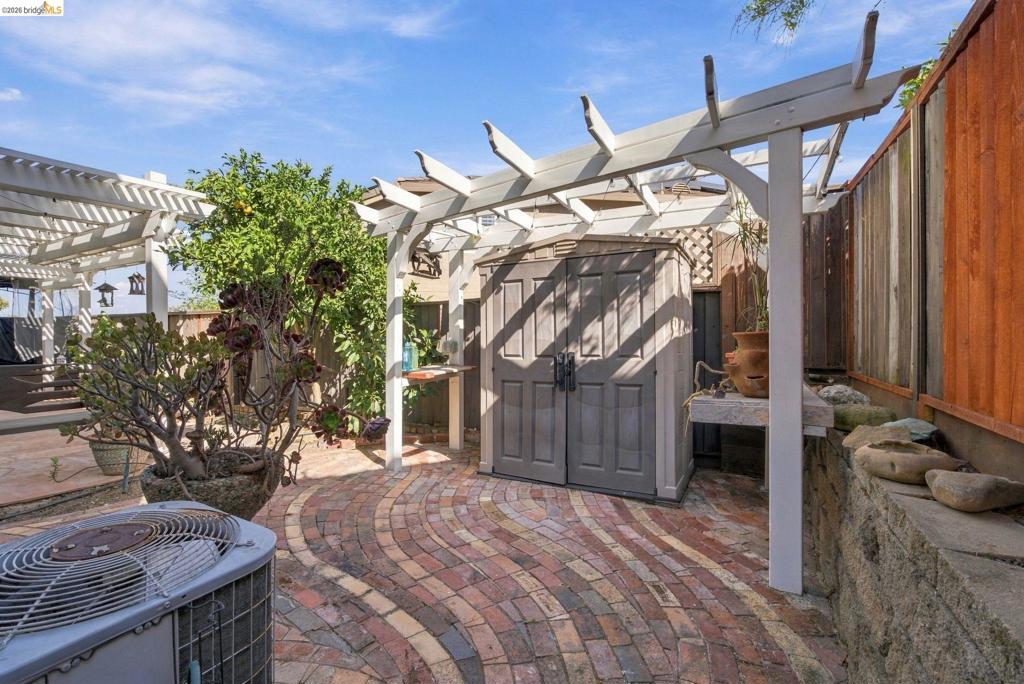
Curved brick patio featuring an overhead timber pergola, a low-profile retaining wall, and a pre-fabricated exterior storage structure
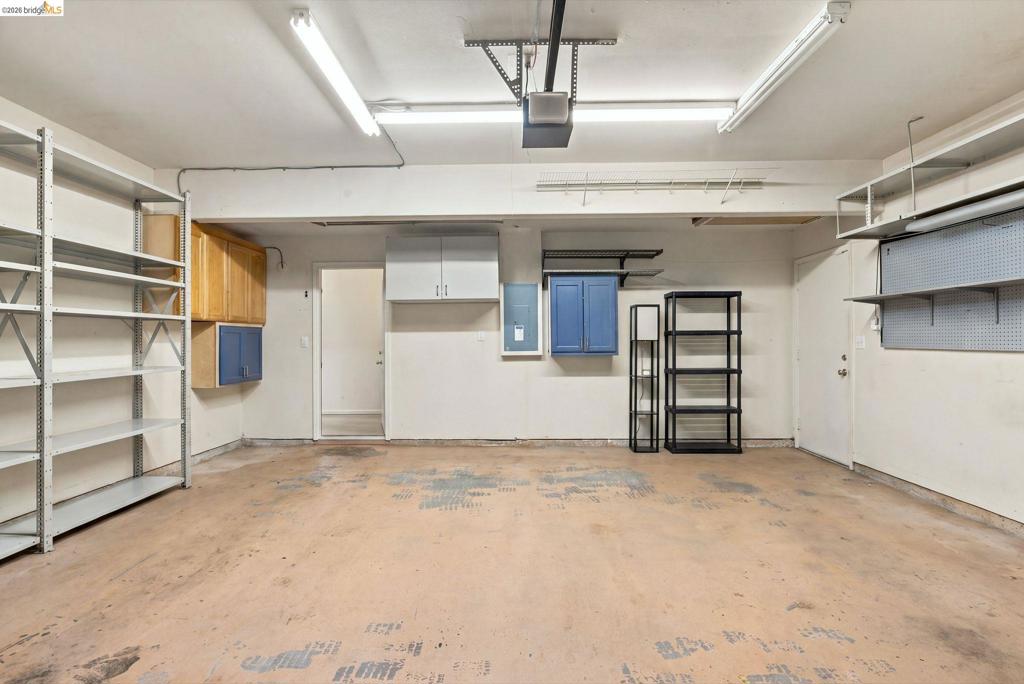
Garage featuring concrete flooring, multiple wall-mounted storage cabinets, built-in metal shelving units, and overhead fluorescent lighting
Aerial perspective featuring expansive golf course fairways, multiple sand bunkers, a central water feature, and distant mountain scenery
Aerial perspective featuring residential lots with roof-mounted solar panels, paved street access, and proximity to open green space and local coastal waters
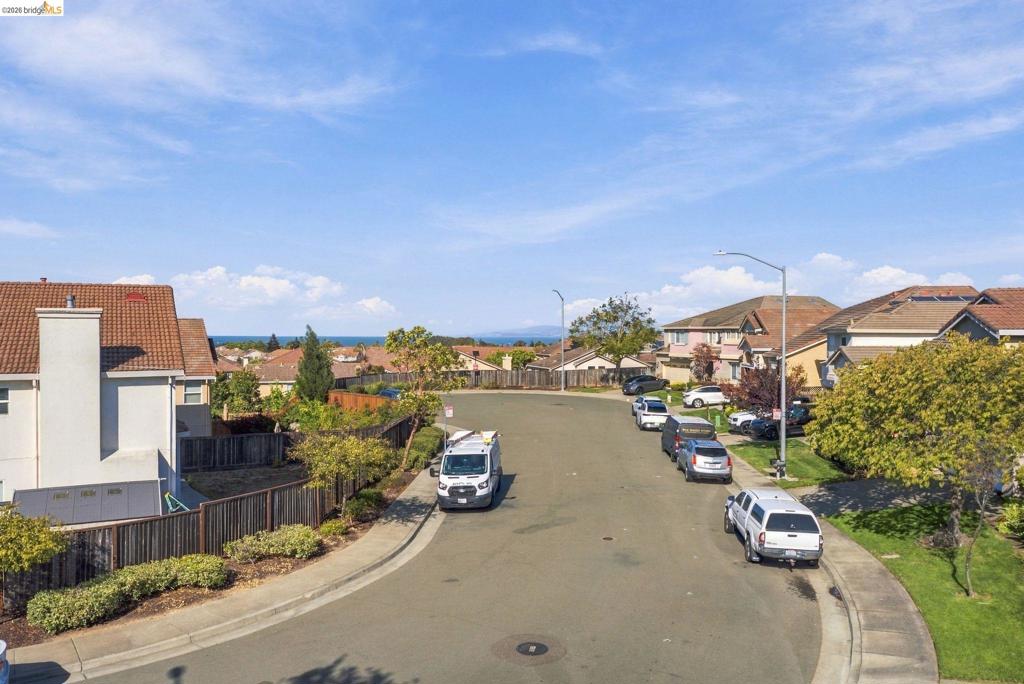
Aerial perspective of a suburban neighborhood featuring paved streets, mature trees, wood-style fencing, and distant ocean horizons
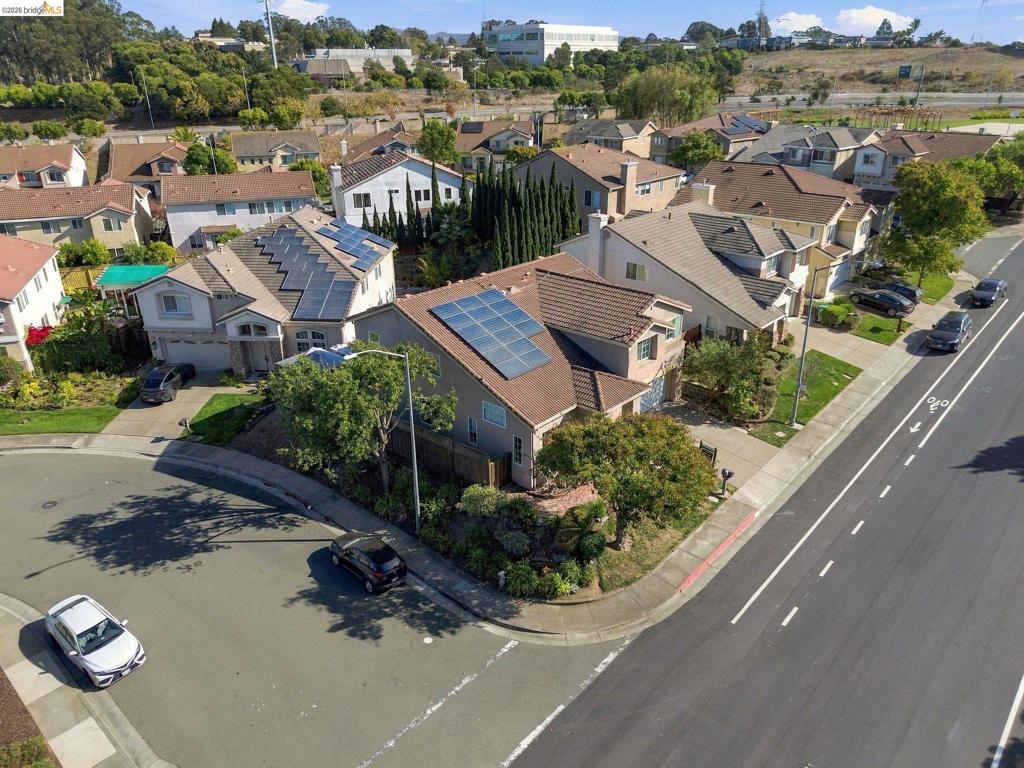
Aerial view of a residential corner lot featuring multi-level dwellings with solar panel arrays, attached garages, and mature landscaping
Aerial perspective of a two-story residence featuring a tile roof, integrated solar panel arrays, an attached garage, and mature landscaping on a corner lot
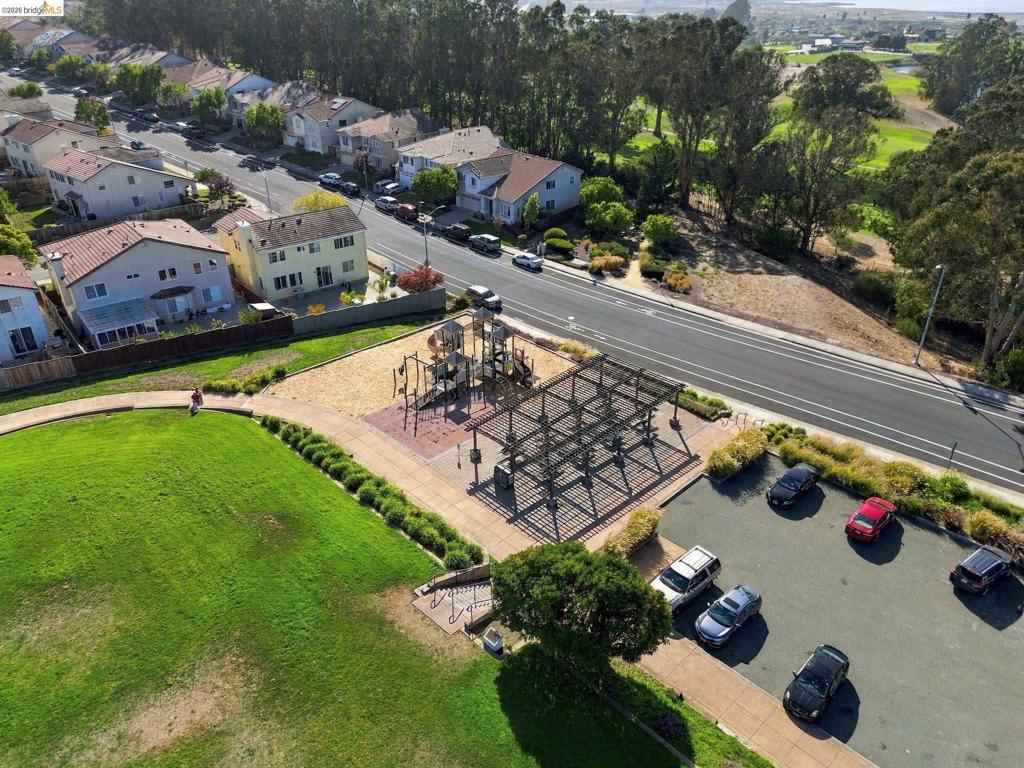
Community park featuring an expansive lawn, playground structure, shaded pergola, and paved parking area
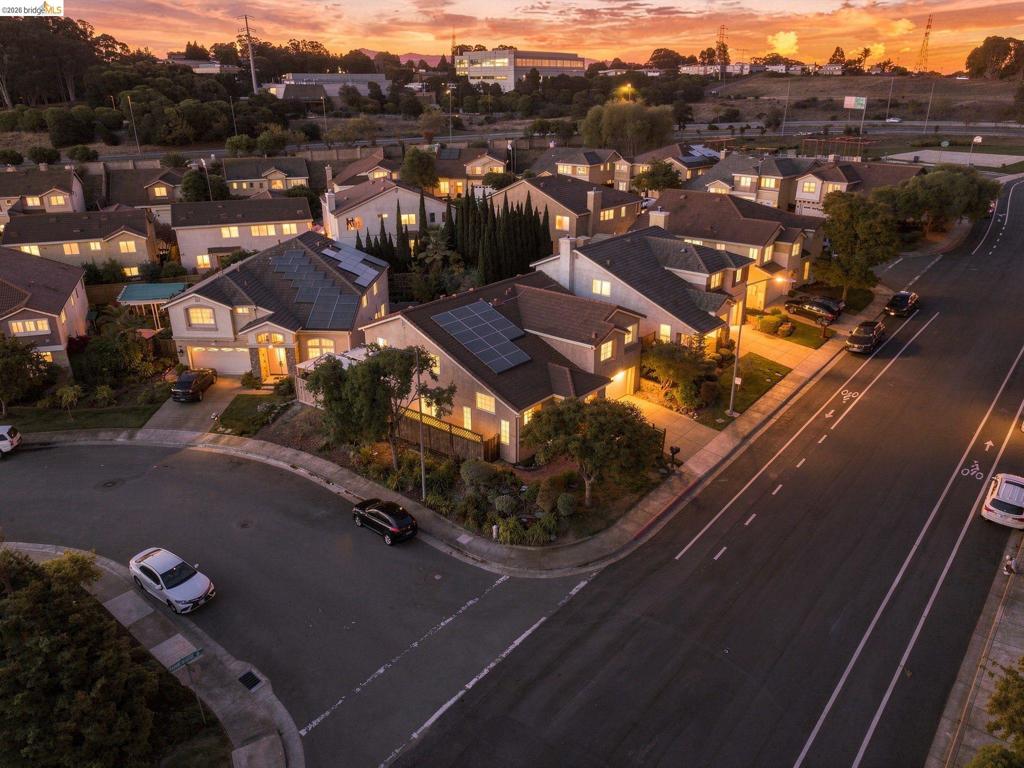
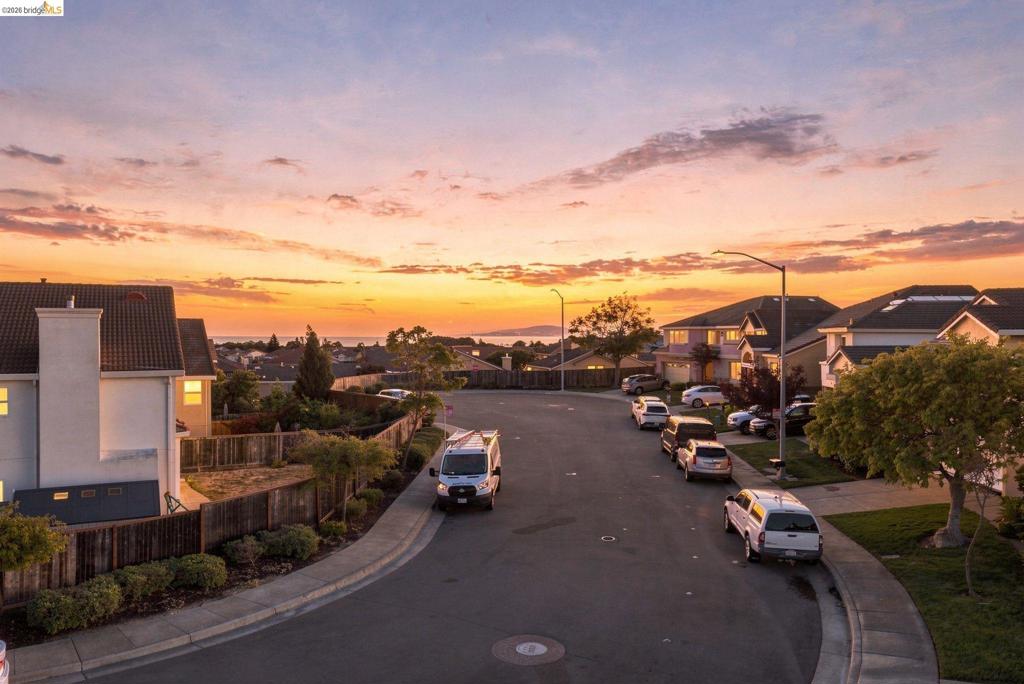
Aerial perspective of a suburban neighborhood featuring paved streets, mature trees, and a distant ocean horizon under a sunset sky
Aerial perspective featuring coastal proximity, expansive bay scenery, and residential neighborhood setting
 New Listing
 In-Person: 10/20 4:00 PM - 6:30 PM