




Description
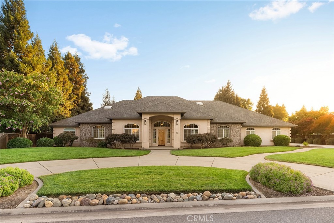
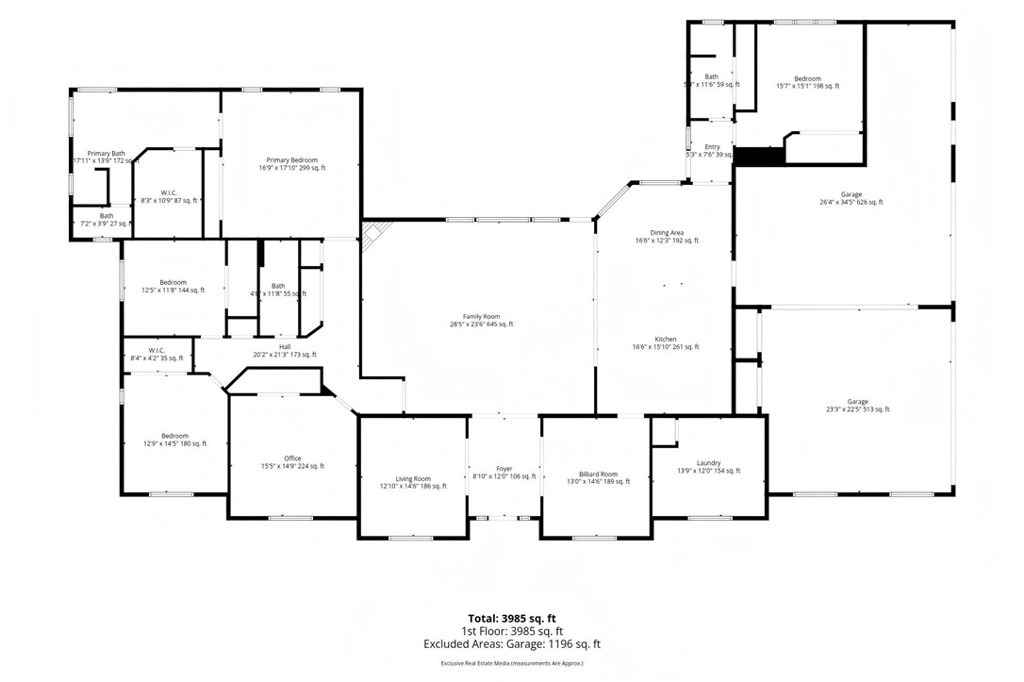
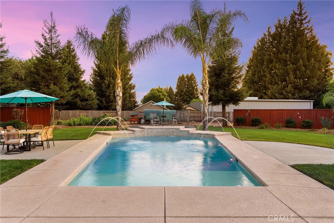
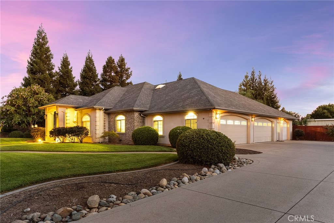
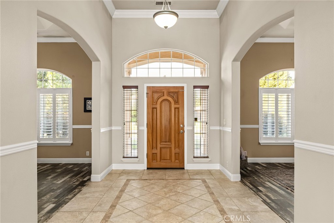
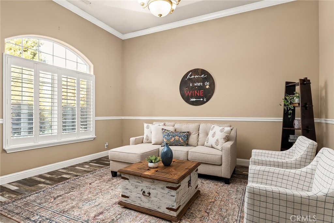
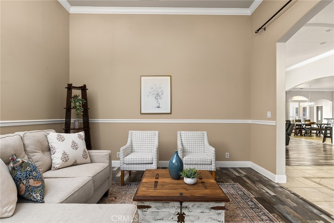
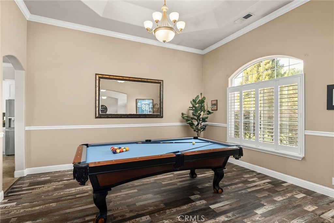
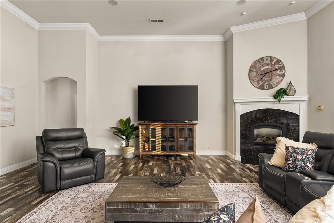
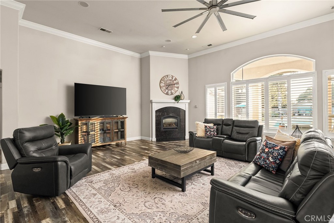
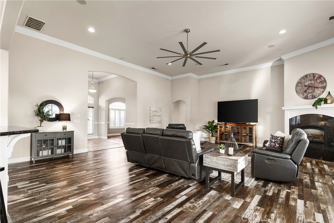
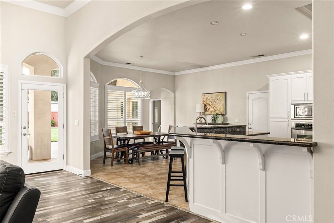
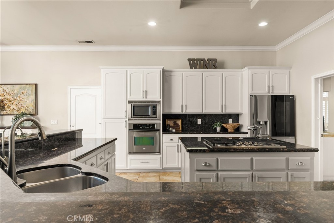
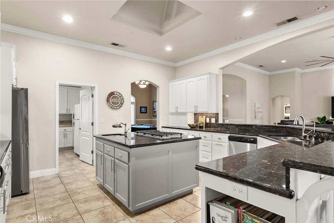
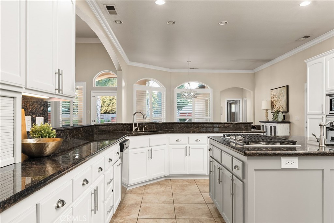
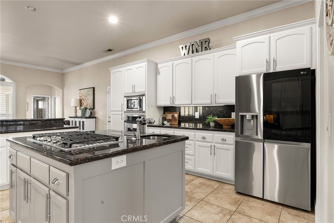
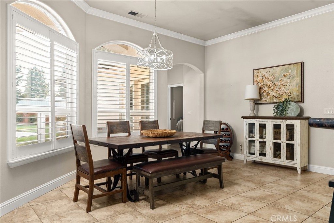
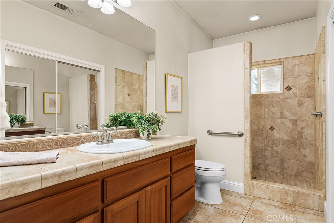
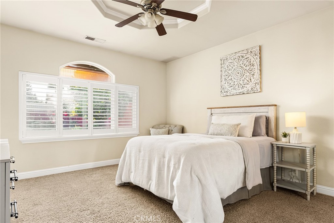
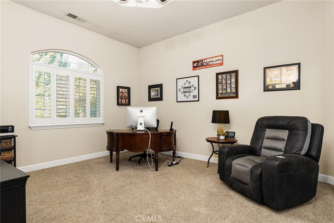
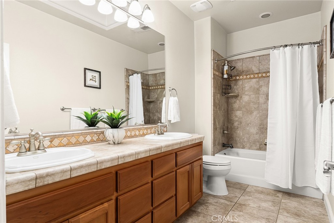
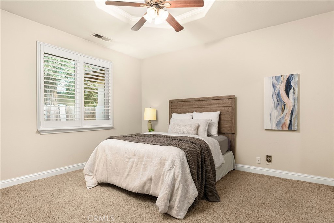
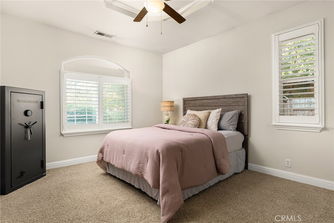
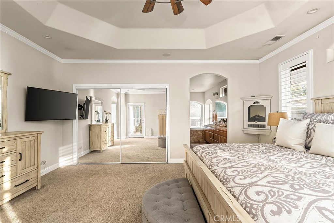
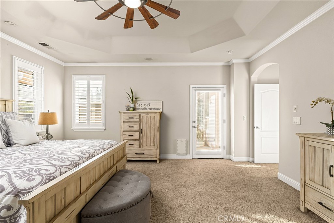
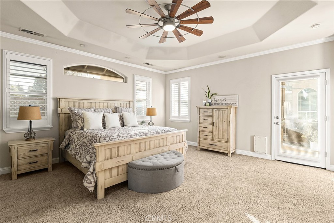
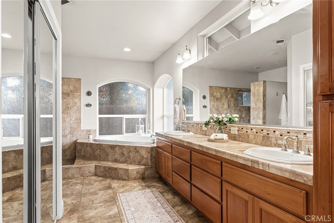
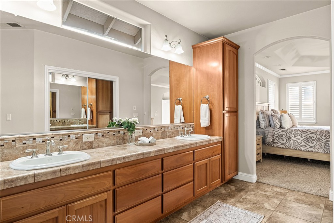
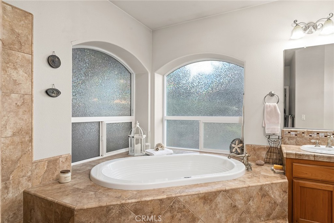
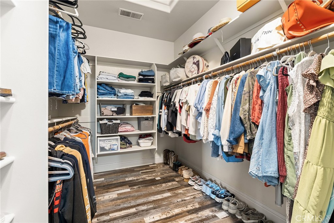
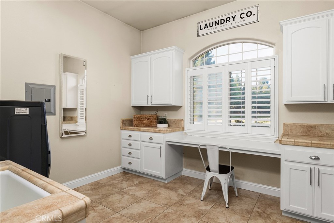
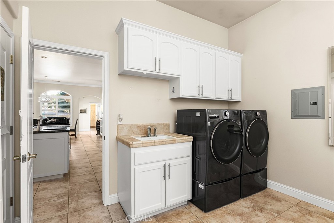
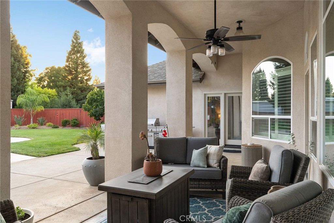
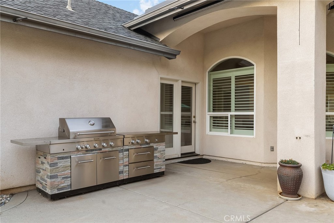
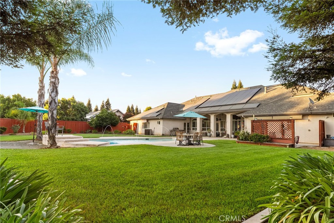
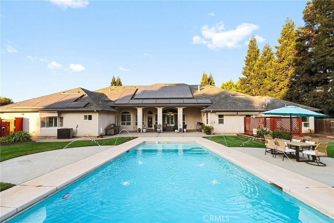
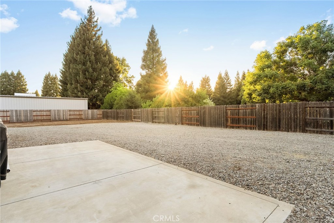
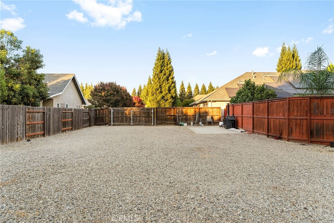
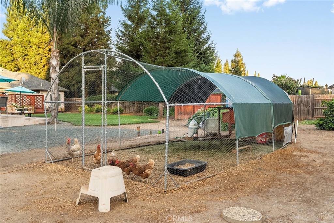
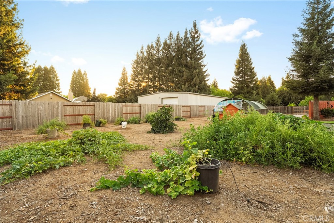
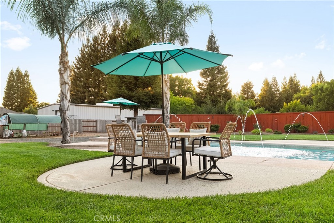
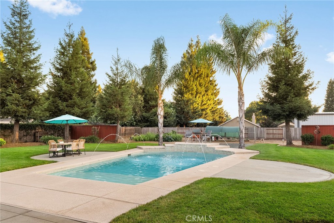
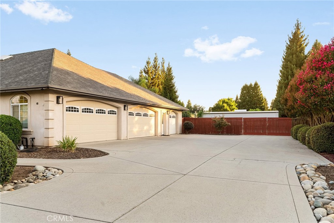
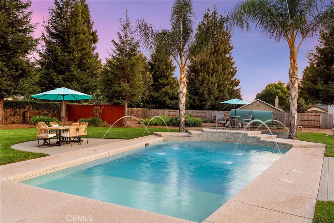
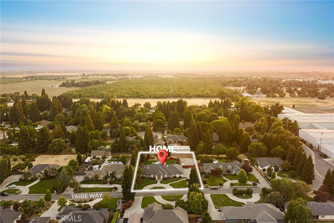
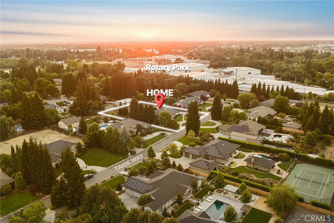
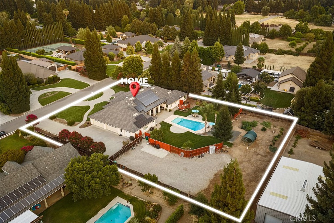
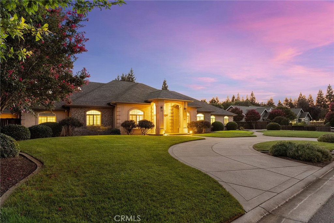
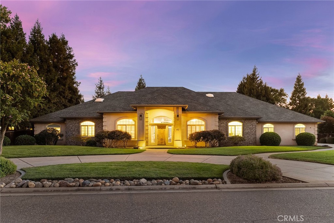
Luxury, space, and comfort come together in this exceptional custom home on a full acre! Designed with both everyday living and entertaining in mind, this spacious residence features a desirable split-bedroom floor plan with four bedrooms on one side and a private guest suite with its own bathroom on the other. The heart of the home is a beautifully appointed kitchen with granite countertops, a large center island, stainless steel appliances, abundant cabinetry, and a breakfast bar that opens to the inviting great room with a gas fireplace. A separate formal living room, soaring ceilings, and elegant crown molding add to the home's timeless appeal. The generous primary suite offers direct access to the backyard and a spa-inspired bath complete with a jetted tub, walk-in shower, dual vanities, and oversized walk-in closets. An oversized laundry room with built-in storage adds everyday convenience. Additional features include a whole-house fan, solar, and a central vacuum system for added comfort and efficiency. Step outside and enjoy your own private retreat featuring a covered patio, sparkling pool with a waterfall and lighting, lush lawn, and raised garden beds. The property also includes a 4-car garage, RV parking, and plenty of additional space for vehicles, toys, or guests. Ideally located near shopping with convenient access to Highway 99, this one-of-a-kind property offers the perfect blend of luxury, function, comfort, and outdoor living.
Details
| MLS # | SN26173212 |
|---|---|
| Listing Type | For Sale |
| Style | House |
| Sub-Type | Resale |
| Status | Pending |
| Year | 2007 |
| Days On Site | 28 |
| Listing Provided By | Realty One Group | Kevin Majdic-Barnes |
Features
| Bed(s) | 5 |
|---|---|
| Bath(s) | 3 Total |
| SQ Feet | 4,100 |
| Garage | 4 |
| Pool | Yes |
| Story(s) | 1 |
| Units | 1 |
| Acreage | 1.00 |
| Property View | None |
Interior
| Cooling | Central Air, Whole House Fan |
|---|---|
| Heating | Central |
| Heating Yes / No | Yes |
| Cooling Yes / No | Yes |
| Interior Features | Tray Ceilings, Ceiling Fans, Crown Molding, Central Vacuum, Granite Counters, High Ceilings, Open Floorplan, Pantry, All Bedrooms Down, Main Level Primary, Walk In Closets |
| Fireplace Yes / No | Yes |
Exterior
| Security Features | Carbon Monoxide Detectors, Fire Detection System, Smoke Detectors |
|---|---|
| Foundation Details | Slab |
| Lot Features | Zero To One Unit Acre, Back Yard, Cul De Sac, Drip Irrigation Bubblers, Front Yard, Garden, Sprinklers In Front, Level |
Parking
| Attached Garage Yes / No | Yes |
|---|---|
| Parking Features | Garage, Gravel, Paved, Rv Access Parking |
| Garage Yes / No | Yes |
Utilities
| Utilities | Natural Gas Connected, Water Available |
|---|---|
| Electric | Volts220In Laundry, Volts220 |
| Sewer | Septic Tank |
Location
| Community Features | Curbs, Street Lights |
|---|
Area Information
| State | CA |
|---|---|
| County | Butte |
| City | Chico |
| Zip Code | 95928 |
| Listing VS Median (in 95928) | |
Price: $1,225,000 low | high Med: $419,950 sqft: 4,100 low | high Med: 1,598 $ / sqft: $299 low | high Med: $263 On site: 28 low | high Med: 83.5 | |
Market Activity 95928
Request a showing
Request a showing
Contact
Learn More About This Property

| State | CA |
|---|---|
| County | Butte |
| City | Chico |
| Zip Code | 95928 |
| Listing VS Median (in 95928) | |
Price: $1,225,000 low | high Med: $419,950 sqft: 4,100 low | high Med: 1,598 $ / sqft: $299 low | high Med: $263 On site: 28 low | high Med: 83.5 | |