40055 Valle Vista,Murrieta, CA 92562
Murrieta, CA 92562
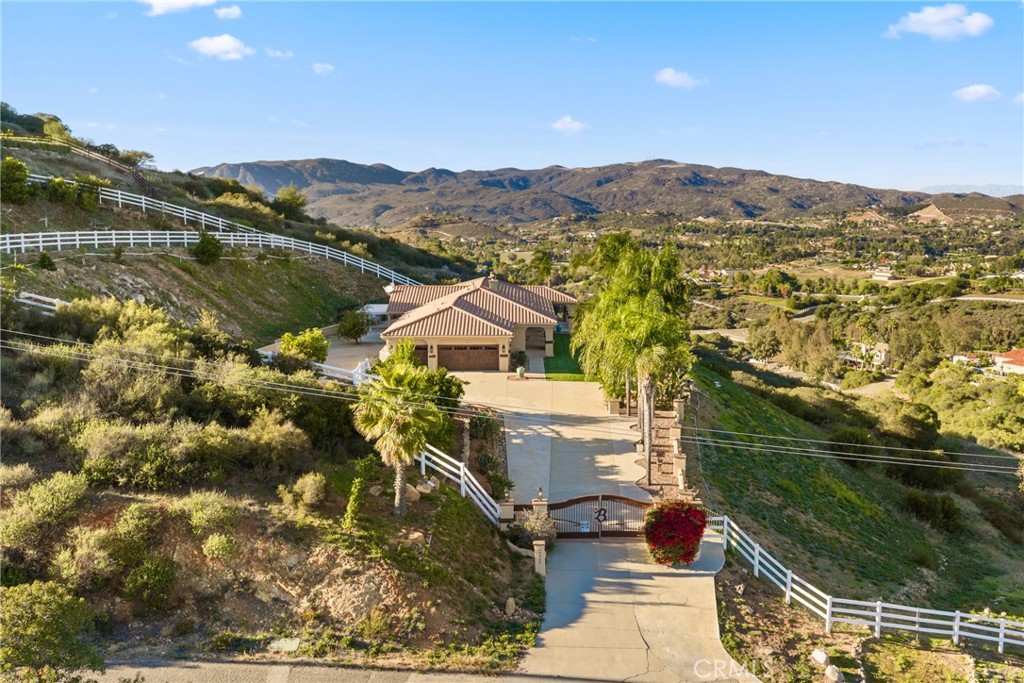

Description
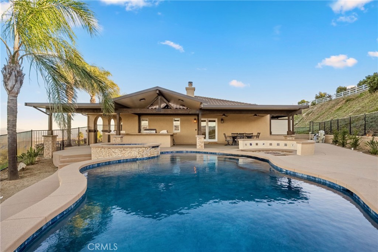
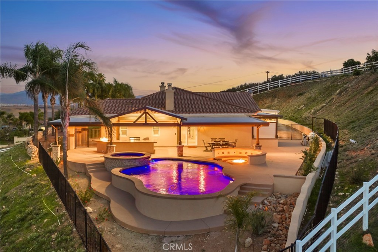
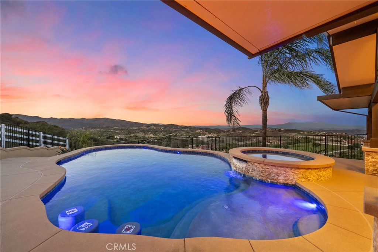
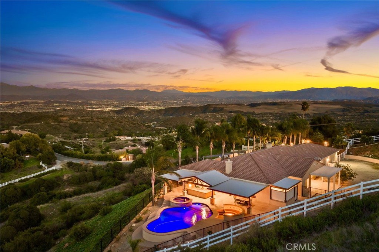
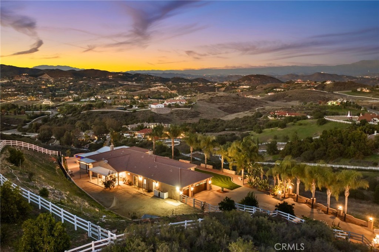
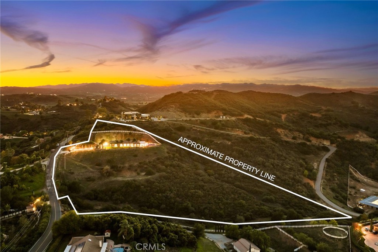
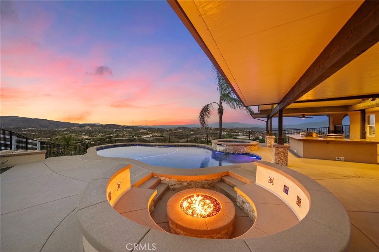
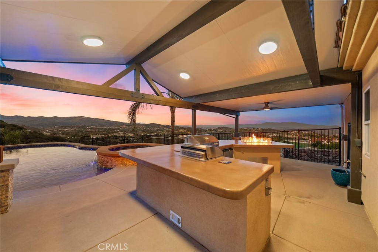
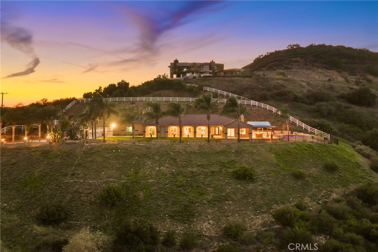
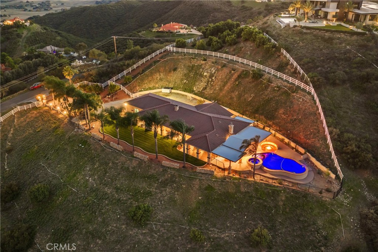
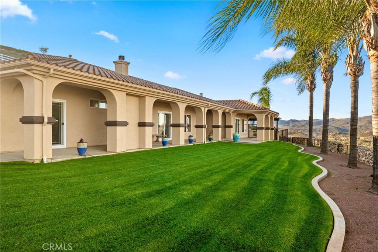
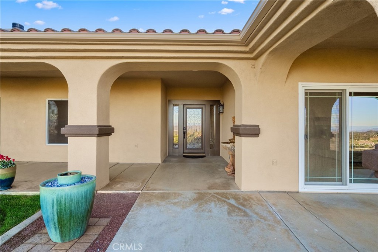
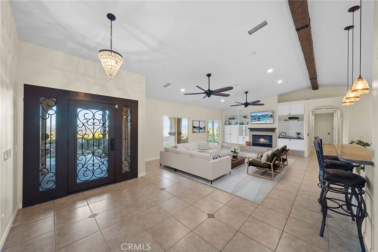
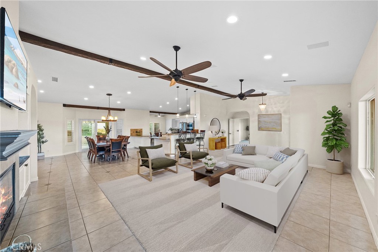
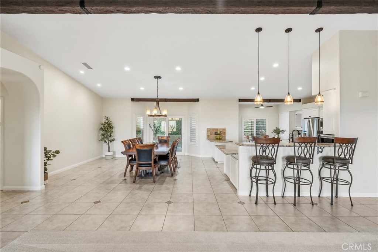
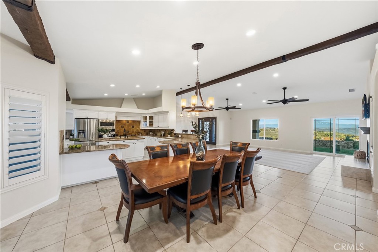
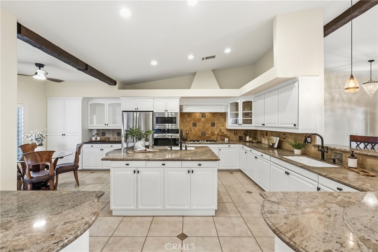
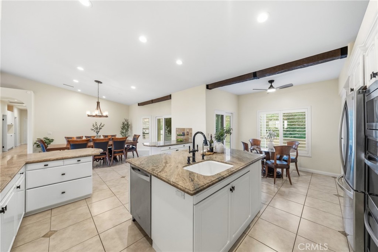
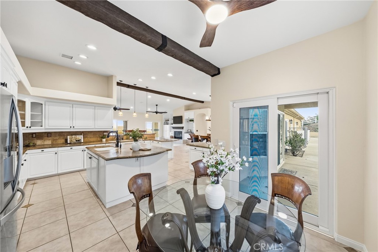
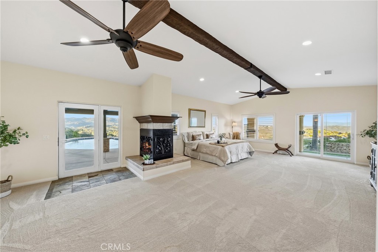
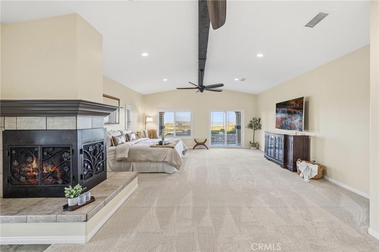
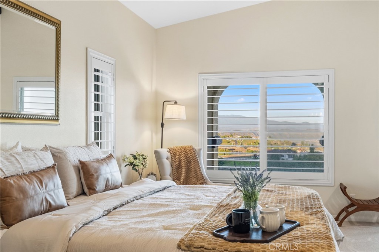
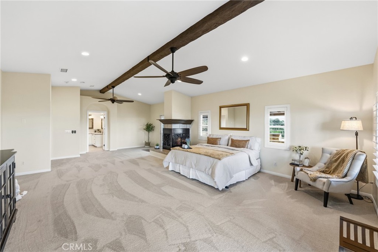
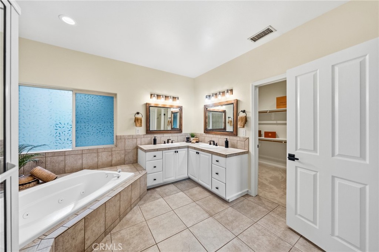
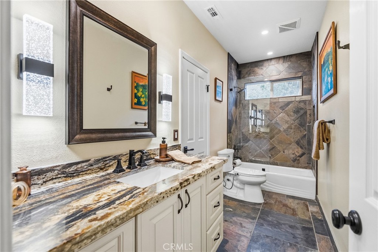
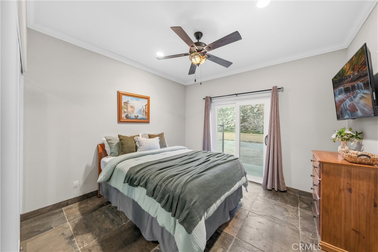
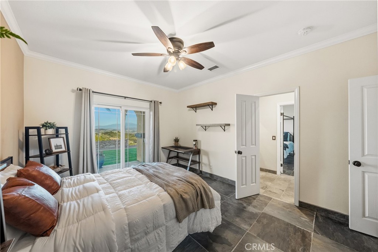
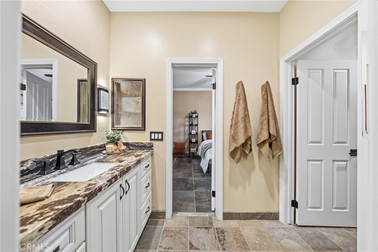
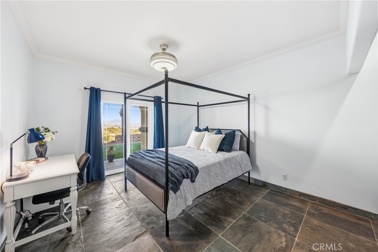
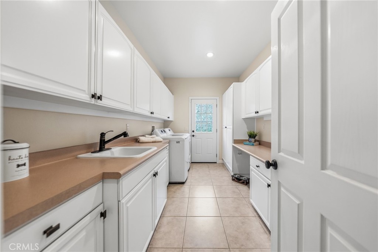
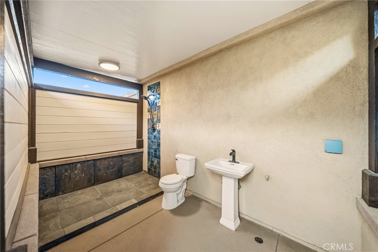
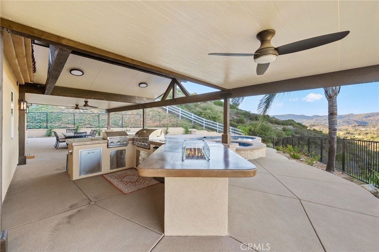
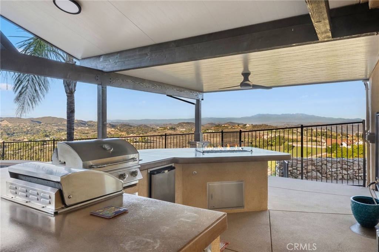
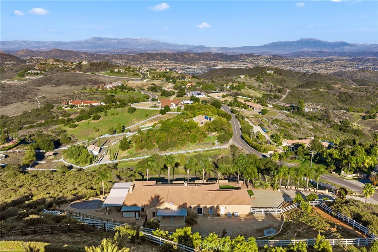
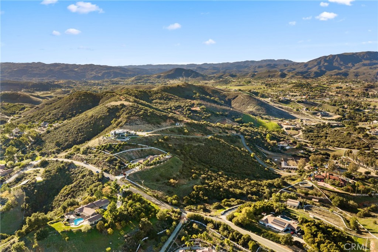
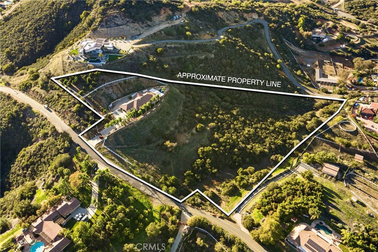
Experience peaceful La Cresta living in this beautifully maintained single-story Mediterranean home, perfectly positioned to take in sweeping mountain and city-light views. From the moment you walk in, the open floor plan, vaulted ceilings, wood beams, and natural light create a warm and inviting feel that's ideal for both everyday living and entertaining. The great room features a cozy fireplace and flows effortlessly into the oversized gourmet kitchen, complete with granite countertops and plenty of space for gatherings. The primary suite is privately tucked away on its own wing of the home and offers incredible views along with a spacious, spa-like bathroom. The additional bedrooms sit on the opposite side, giving everyone their own comfortable space. Step outside to a true outdoor oasis. A luxury pool and spa overlook some of the most beautiful views in La Cresta perfect for morning coffee, relaxing afternoons, or sunset evenings with friends. The yard also includes a sunken firepit, built-in BBQ, and an outdoor bathroom, making it a great setup for entertaining year-round. The 5.84-acre property is thoughtfully laid out with mature citrus trees orange, lemon, and lime along with a small avocado grove. There's plenty of room for horses, a barn, workshop, guest house, or simply enjoying the open space and tranquility.
Details
| MLS # | SW26208640 |
|---|---|
| Listing Type | For Sale |
| Style | House |
| HOA Dues | $83 |
| Sub-Type | Resale |
| Status | Active |
| Year | 1999 |
| Days On Site | 25 |
| Listing Provided By | Coldwell Banker Realty | Andrea Lynn Duncan |
Features
| Bed(s) | 4 |
|---|---|
| Bath(s) | 4 Total |
| SQ Feet | 3,200 |
| Garage | 3 |
| Pool | Yes |
| Story(s) | 1 |
| Units | 1 |
| Zoning | RA5 |
| Acreage | 5.84 |
| Property View | Yes |
Interior
| Cooling | Central Air, Attic Fan |
|---|---|
| Heating | Central |
| Heating Yes / No | Yes |
| Cooling Yes / No | Yes |
| Interior Features | Beamed Ceilings, Breakfast Bar, Built In Features, Breakfast Area, Ceiling Fans, Cathedral Ceilings, Separate Formal Dining Room, Granite Counters, High Ceilings, Open Floorplan, Recessed Lighting, All Bedrooms Down, Jack And Jill Bath, Main Level Primary, Walk In Closets |
| Window Features | Double Pane Windows |
| Appliances | Six Burner Stove, Barbecue, Double Oven, Dishwasher, Microwave |
| Fireplace Yes / No | Yes |
Exterior
| Exterior Features | Barbecue, Lighting |
|---|---|
| Roof | Concrete, Tile |
| Security Features | Security Gate |
| Construction Materials | Stucco |
| Lot Features | Horse Property, Lawn, Lot Over40000Sqft |
| Fencing | Vinyl, Wrought Iron |
Parking
| Attached Garage Yes / No | Yes |
|---|---|
| Parking Features | Direct Access, Driveway, Garage |
| Garage Yes / No | Yes |
Utilities
| Sewer | Septic Type Unknown |
|---|
Location
| Community Features | Hiking, Horse Trails, Mountainous, Near National Forest, Preserve Public Land, Rural |
|---|
Area Information
| State | CA |
|---|---|
| County | Riverside |
| City | Murrieta |
| Zip Code | 92562 |
| Area | SRCAR Southwest Riverside County |
| Listing VS Median (in 92562) | |
Price: $1,699,000 low | high Med: $722,500 sqft: 3,200 low | high Med: 2,363 $ / sqft: $531 low | high Med: $317 On site: 25 low | high Med: 8 | |
Market Activity 92562
Request a showing
Request a showing
Contact
Learn More About This Property

| State | CA |
|---|---|
| County | Riverside |
| City | Murrieta |
| Zip Code | 92562 |
| Area | SRCAR Southwest Riverside County |
| Listing VS Median (in 92562) | |
Price: $1,699,000 low | high Med: $722,500 sqft: 3,200 low | high Med: 2,363 $ / sqft: $531 low | high Med: $317 On site: 25 low | high Med: 8 | |