Price Reduced Listing
45804 Corte Mislanca,Temecula, CA 92592
Temecula, CA 92592

Description
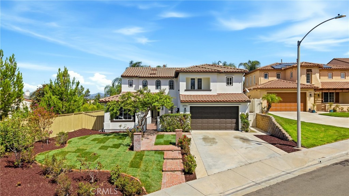
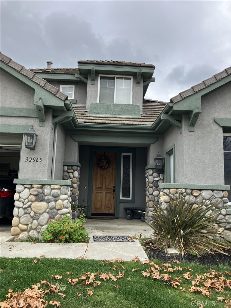
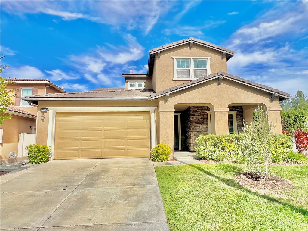
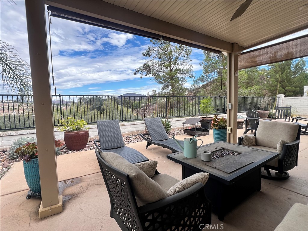
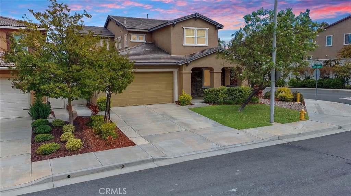
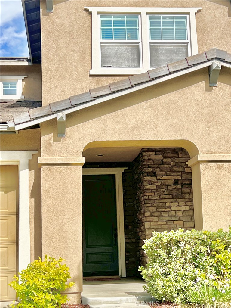
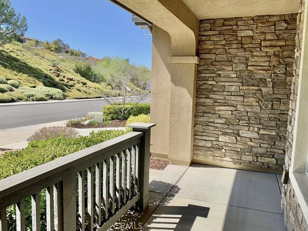
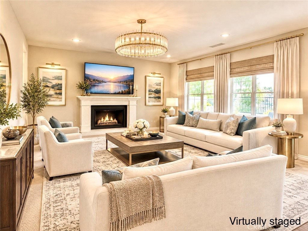
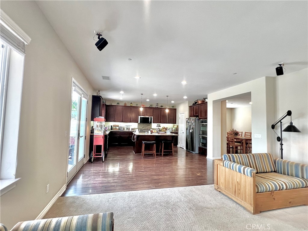
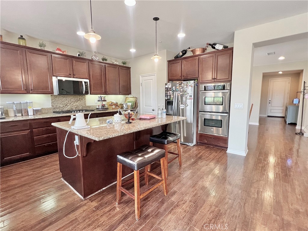
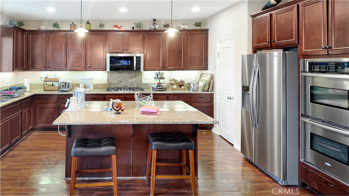
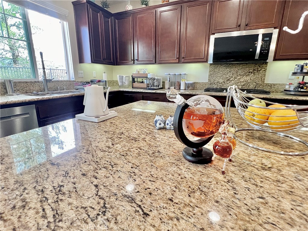
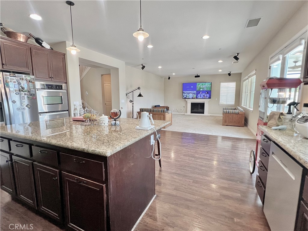
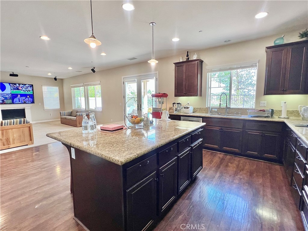
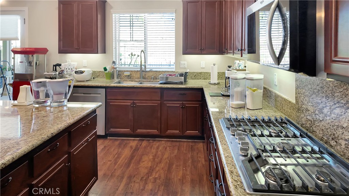
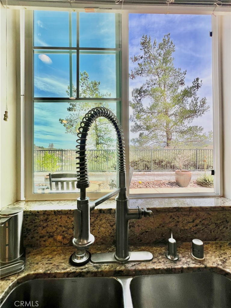
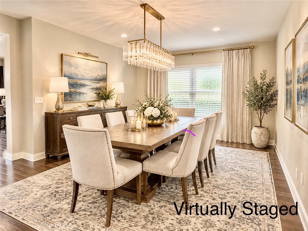
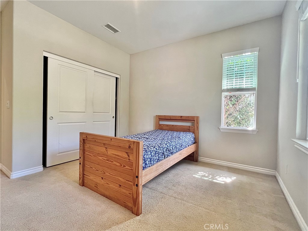
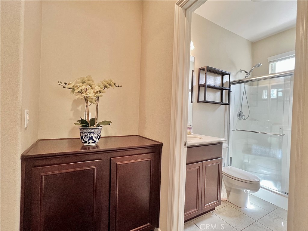
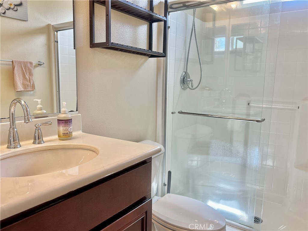
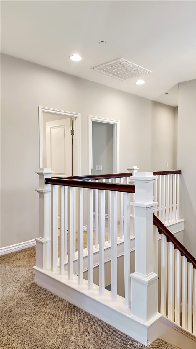
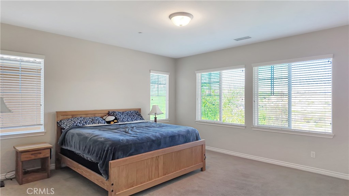
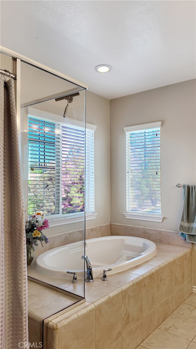
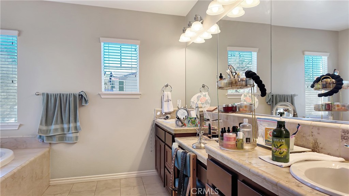
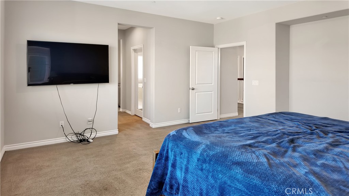
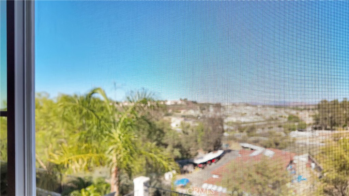
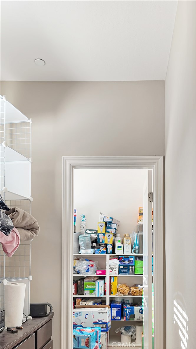
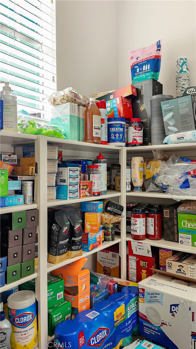
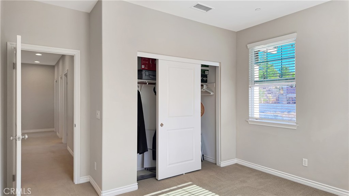
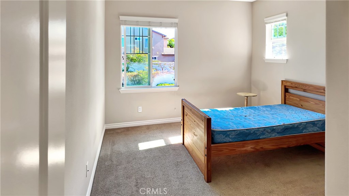
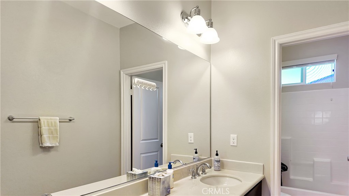
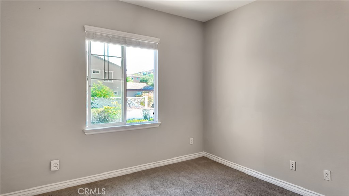
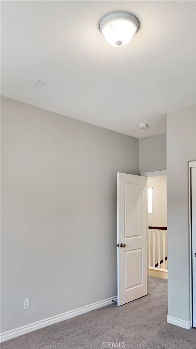
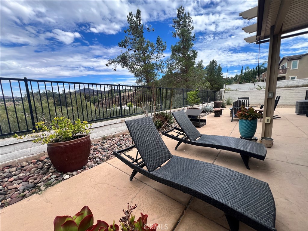
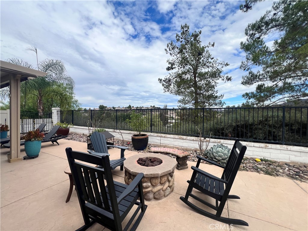
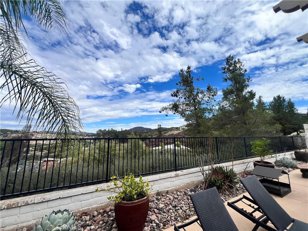
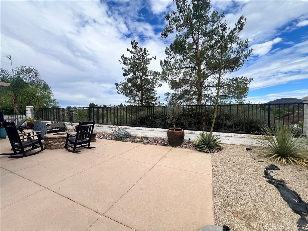
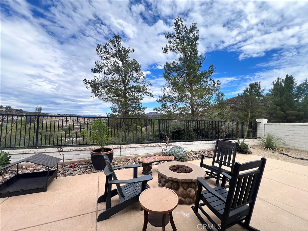
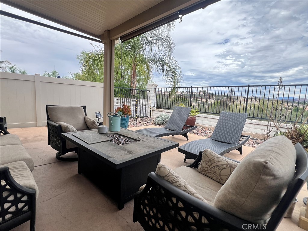
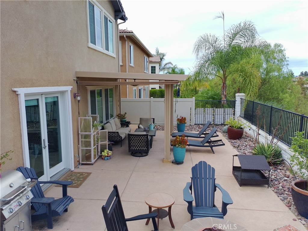
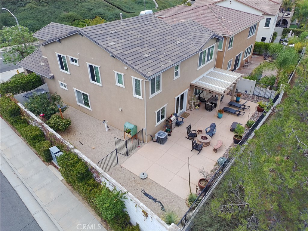
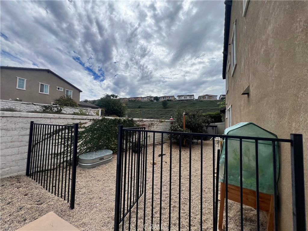
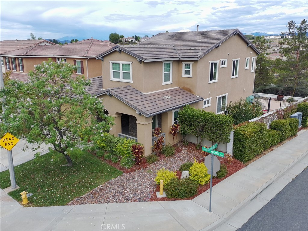
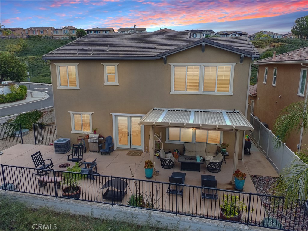
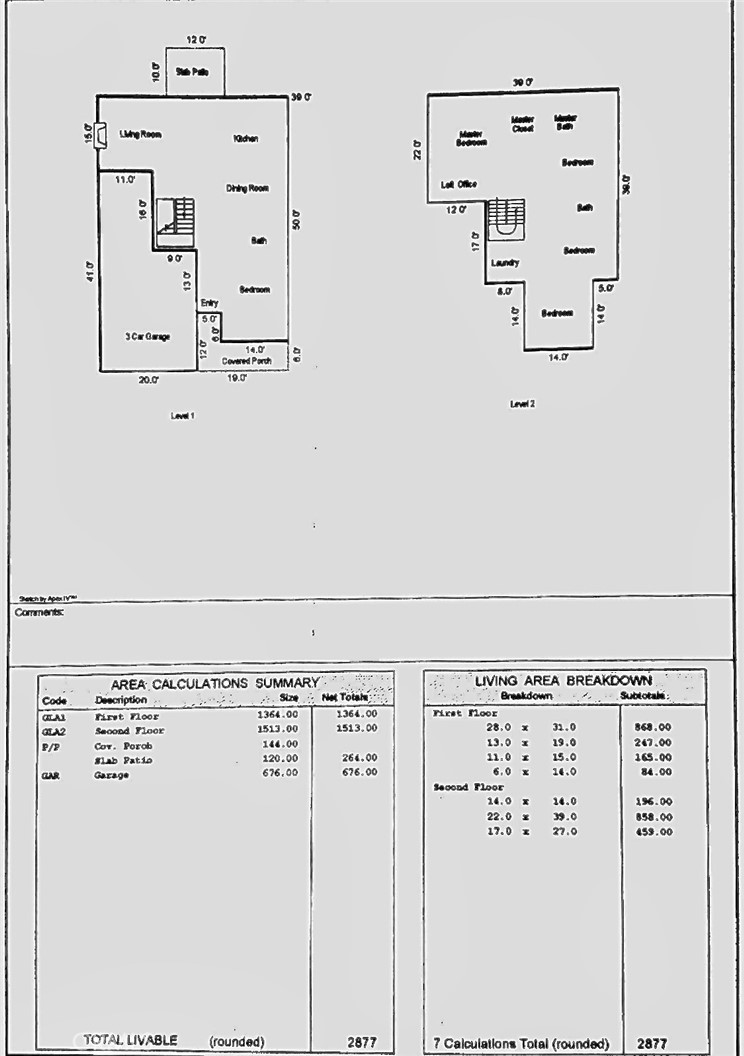
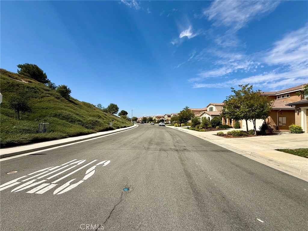
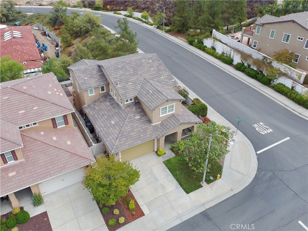
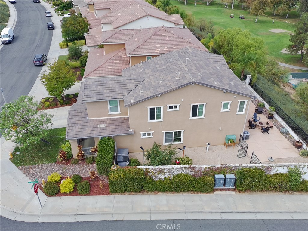
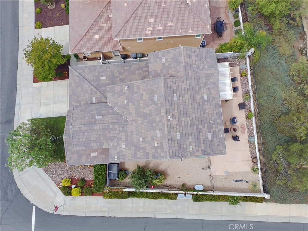
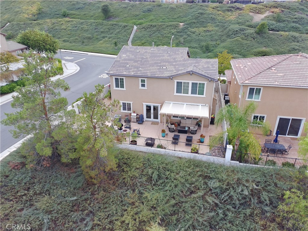
PANORAMIC VIEWS l CORNER LOT l MULTI-GEN FLOORPLAN l GREAT OAK HIGH l Enjoy beautiful backyard views of the foothills in this enchanting, upgraded 5-bedroom home located in the sought-after Hemingway Community at RED HAWK, overlooking the Golf Course. This home checks all the boxes and "Elevates the Bar," with a downstairs bedroom and full bath, separate Dining Room, spacious chef's Kitchen with granite countertops and center island, pantry, and an abundance of cabinets. The open-concept floorplan is flooded with natural light from the large Family Room windows and unobstructed backyard views while enjoying the cozy fireplace and surround sound experience. French doors lead out to the private, resort-style entertainer's backyard including covered patio with ceiling fan, gas fire pit, dog run, mature low-maintenance landscaping, and fruit trees all surrounded by brick and ornamental fence and gates. Upstairs are 4 more bedrooms, including the Primary Main Suite complete with 2 walk-in closets and beautiful mountain views, plus laundry room, and a Bonus Office & Storage room. New carpet and laminate wood flooring throughout. The spacious 3-car Garage features High ceiling and built in storage. Located close to award-winning Great Oak High, sports parks, and the charm and lifestyle amenities of Old Town, the City of Temecula boasts of world-class Wineries, Resorts, Casinos, Hot Air Balloon shows and Golf Courses! Don't miss this once-in-a-lifetime opportunity! Some photos virtually staged.
Details
| MLS # | CV26187427 |
|---|---|
| Listing Type | For Sale |
| Style | House |
| HOA Dues | $40 |
| Sub-Type | Resale |
| Status | Active |
| Year | 2012 |
| Days On Site | 53 |
| Listing Provided By | Elevate Real Estate Agency | Blanca Arellano-Adams |
Features
| Bed(s) | 5 |
|---|---|
| Bath(s) | 3 Total |
| SQ Feet | 2,877 |
| Garage | 3 |
| Story(s) | 2 |
| Units | 1 |
| Acreage | 0.13 |
| Golf Course | Yes |
| Property View | Yes |
Interior
| Cooling | Central Air |
|---|---|
| Heating | Central |
| Heating Yes / No | Yes |
| Cooling Yes / No | Yes |
| Interior Features | Block Walls, Ceiling Fans, Granite Counters, High Ceilings, In Law Floorplan, Open Floorplan, Recessed Lighting, Wired For Sound, Bedroom On Main Level, Primary Suite, Walk In Closets |
| Window Features | Double Pane Windows |
| Appliances | Dishwasher, Gas Range |
| Fireplace Yes / No | Yes |
Exterior
| Lot Features | Corner Lot, Cul De Sac, Drip Irrigation Bubblers, Landscaped, Level, Sprinkler System |
|---|---|
| Fencing | Block, Wrought Iron |
Parking
| Attached Garage Yes / No | Yes |
|---|---|
| Garage Yes / No | Yes |
Utilities
| Utilities | Sewer Connected |
|---|---|
| Sewer | Public Sewer |
Location
| Community Features | Foothills, Golf, Park, Suburban |
|---|
Area Information
| State | CA |
|---|---|
| County | Riverside |
| City | Temecula |
| Zip Code | 92592 |
| Area | SRCAR Southwest Riverside County |
| Listing VS Median (in 92592) | |
Price: $874,900 low | high Med: $814,500 sqft: 2,877 low | high Med: 2,604 $ / sqft: $304 low | high Med: $315 On site: 53 low | high Med: 80.5 | |
Market Activity 92592
Request a showing
Request a showing
Contact
Learn More About This Property

| State | CA |
|---|---|
| County | Riverside |
| City | Temecula |
| Zip Code | 92592 |
| Area | SRCAR Southwest Riverside County |
| Listing VS Median (in 92592) | |
Price: $874,900 low | high Med: $814,500 sqft: 2,877 low | high Med: 2,604 $ / sqft: $304 low | high Med: $315 On site: 53 low | high Med: 80.5 | |