New Listing
 In-Person: 10/24 2:30 PM - 4:00 PM
In-Person: 10/25 2:00 PM - 4:00 PM
4744 Durango River Court,San Jose, CA 95136
San Jose, CA 95136

Description
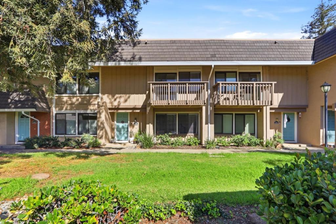
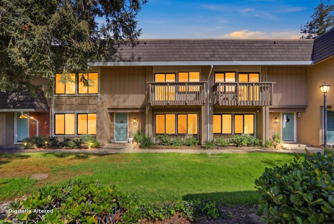
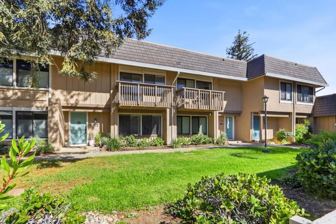
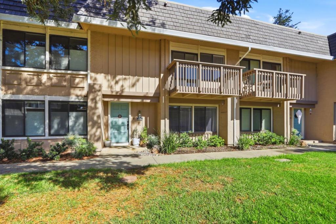
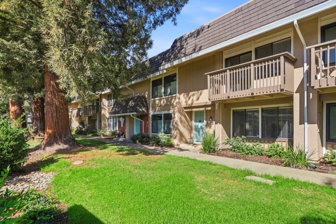
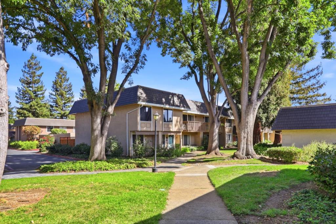
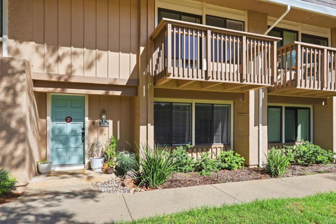
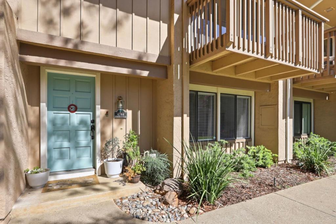
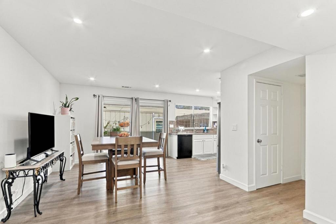
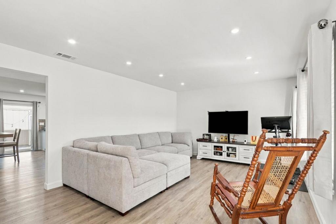
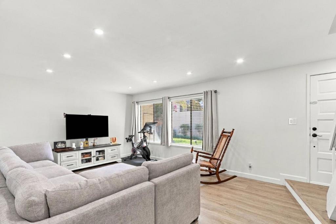
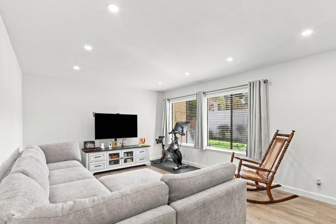
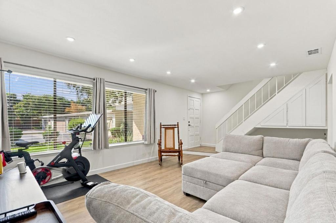
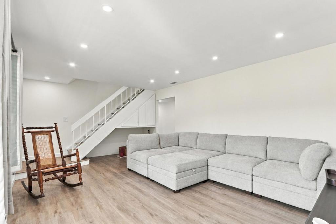
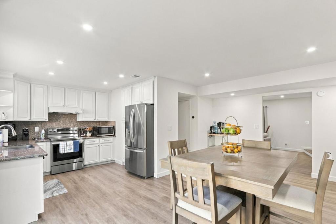
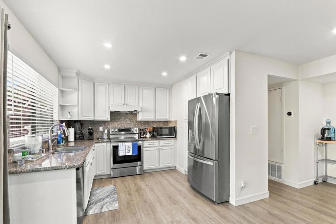
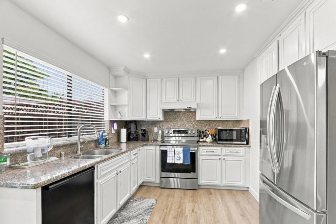
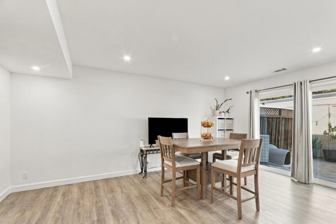
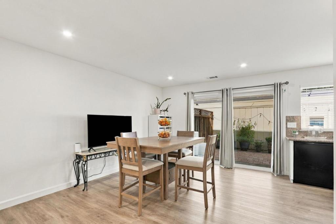
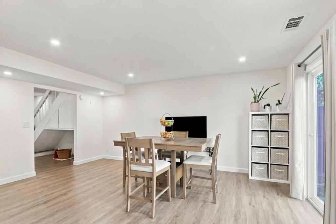
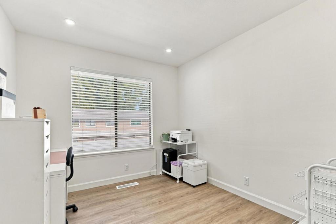
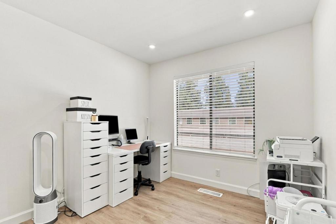
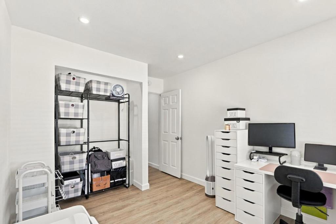
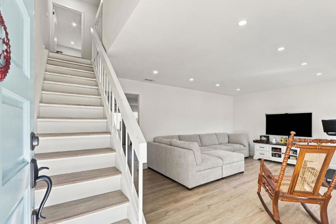
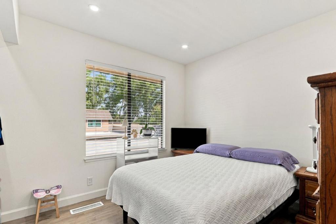
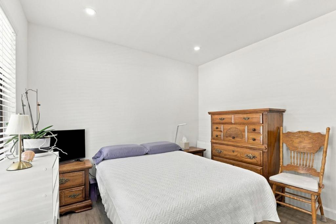
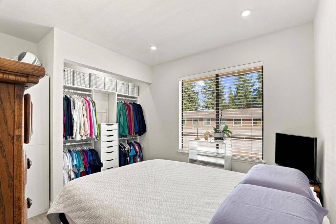
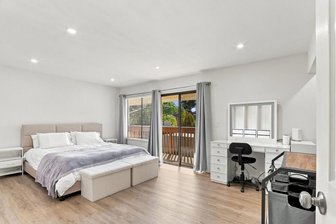
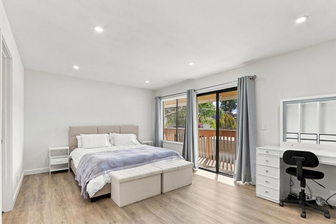
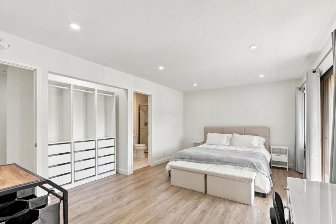
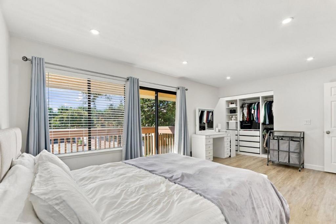
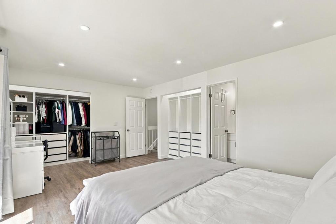
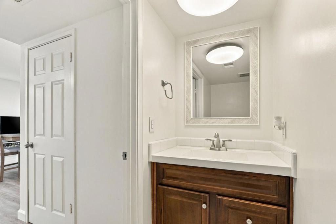
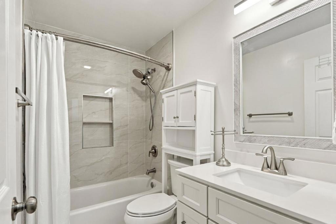
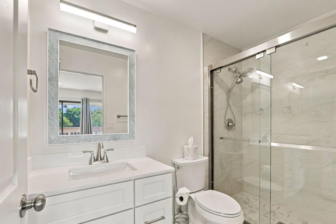
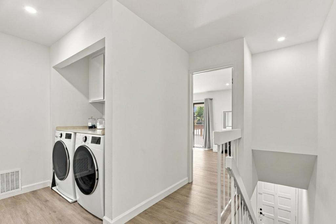
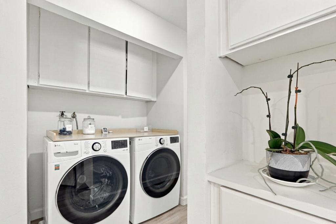
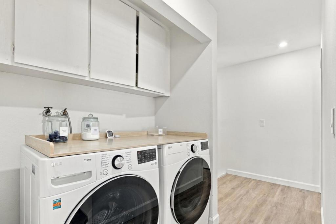
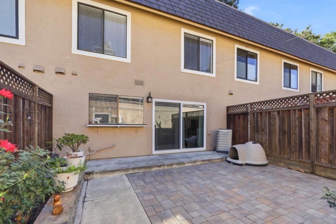
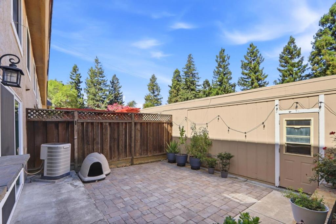
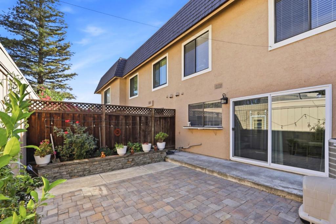
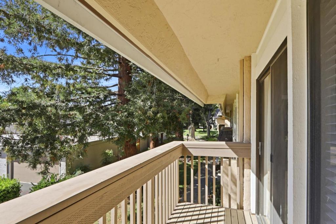
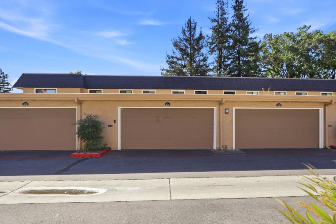
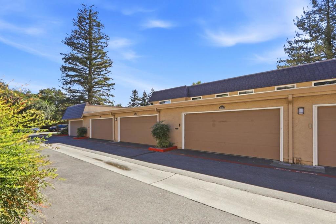
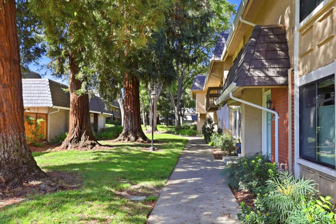
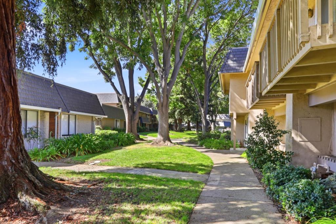
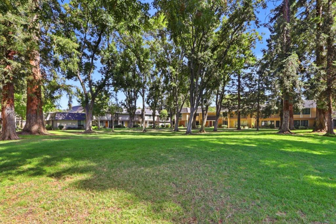
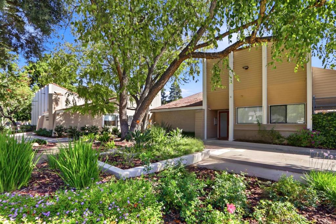
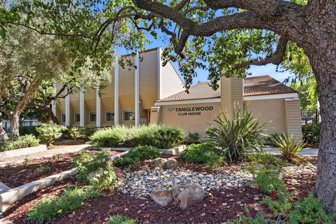
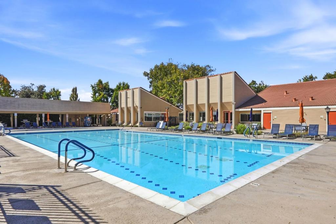
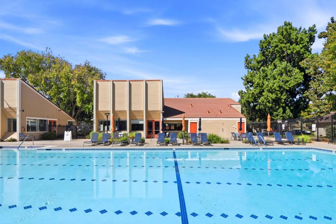
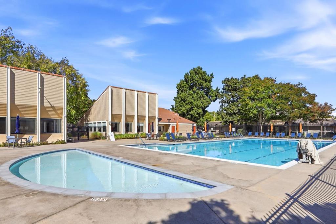
Move-in ready & full of natural light, this updated 2-story townhome at 4744 Durango River Ct offers easy living in the desirable Tanglewood community. Inside, the open floor plan is finished with fresh neutral paint, recessed lighting, & durable laminate flooring. The spacious living room has room for a sectional & a home gym, while the adjacent dining area flows into the remodeled kitchen. The kitchen features granite countertops & full-height backsplash, white raised-panel cabinets, a stainless-steel LG appliance suite, & a window over the sink. A sliding glass door connects the dining space to the courtyard. Upstairs, the oversized primary bedroom easily fits a king bed plus a dressing area & opens to a private balcony. The refreshed bathroom has designer large-format tile, a built-in shower niche, a handheld shower, & a quartz-topped vanity. An upstairs laundry area with a front-load washer & dryer adds convenience. Outside, the private courtyard is paved & fenced, with raised planter beds that make it a great spot for gardening, dining, or relaxing. The attached 2-car garage provides parking & storage. Residents enjoy a community pool & clubhouse, along with tree-lined walkways & green common areas. Minutes to shopping, dining, parks, & major commute routes. Dont miss it!
Details
| MLS # | ML82064656 |
|---|---|
| Listing Type | For Sale |
| Style | Town House |
| Building Name | Tanglewood |
| HOA Dues | $549 |
| Sub-Type | Resale |
| Status | Active |
| Year | 1977 |
| Days On Site | 5 |
| Listing Provided By | Akimax Lending | Juan J Coss |
Features
| Bed(s) | 3 |
|---|---|
| Bath(s) | 3 Total |
| SQ Feet | 1,441 |
| Garage | 2 |
| Story(s) | 2 |
| Zoning | R3B |
| Acreage | 0.04 |
| Property View | Yes |
Interior
| Cooling | Central Air |
|---|---|
| Heating Yes / No | Yes |
| Cooling Yes / No | Yes |
| Interior Features | Attic |
| Window Features | Garden Windows |
| Appliances | Dishwasher, Freezer, Disposal, Refrigerator |
| Fireplace Yes / No | No |
Exterior
| Roof | Shingle |
|---|---|
| Foundation Details | Slab |
Parking
| Attached Garage Yes / No | No |
|---|---|
| Garage Yes / No | Yes |
Utilities
| Sewer | Public Sewer |
|---|
Location
| Community Features | Pool |
|---|
Area Information
| State | CA |
|---|---|
| County | Santa Clara |
| City | San Jose |
| Zip Code | 95136 |
| Area | 699 Not Defined |
| Listing VS Median (in 95136) | |
Price: $915,000 low | high Med: $1,286,500 sqft: 1,441 low | high Med: 1,724 $ / sqft: $635 low | high Med: $766 On site: 5 low | high Med: 99.5 | |
Market Activity 95136
Request a showing
Request a showing
Contact
Learn More About This Property

| Open House |
|---|
| In-Person 10/24 2:30 PM - 4:00 PM |
| In-Person 10/25 2:00 PM - 4:00 PM |
| State | CA |
|---|---|
| County | Santa Clara |
| City | San Jose |
| Zip Code | 95136 |
| Area | 699 Not Defined |
| Listing VS Median (in 95136) | |
Price: $915,000 low | high Med: $1,286,500 sqft: 1,441 low | high Med: 1,724 $ / sqft: $635 low | high Med: $766 On site: 5 low | high Med: 99.5 | |