In-Person: 09/18 11:01 AM - 2:01 PM
In-Person: 09/18 11:00 AM - 2:00 PM
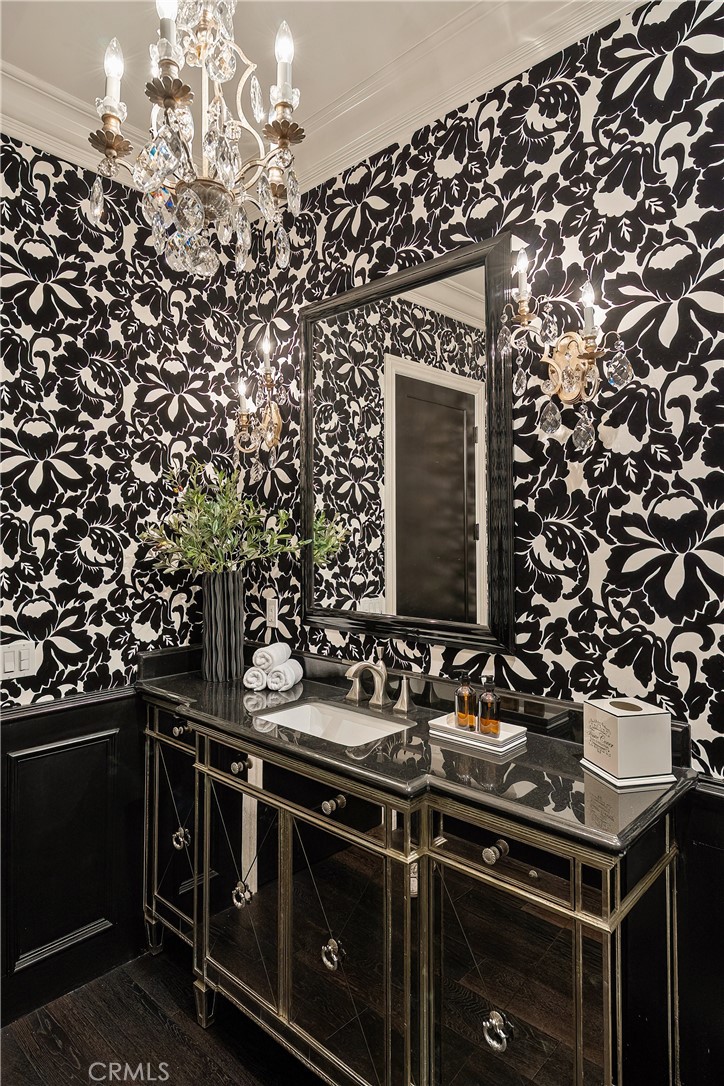
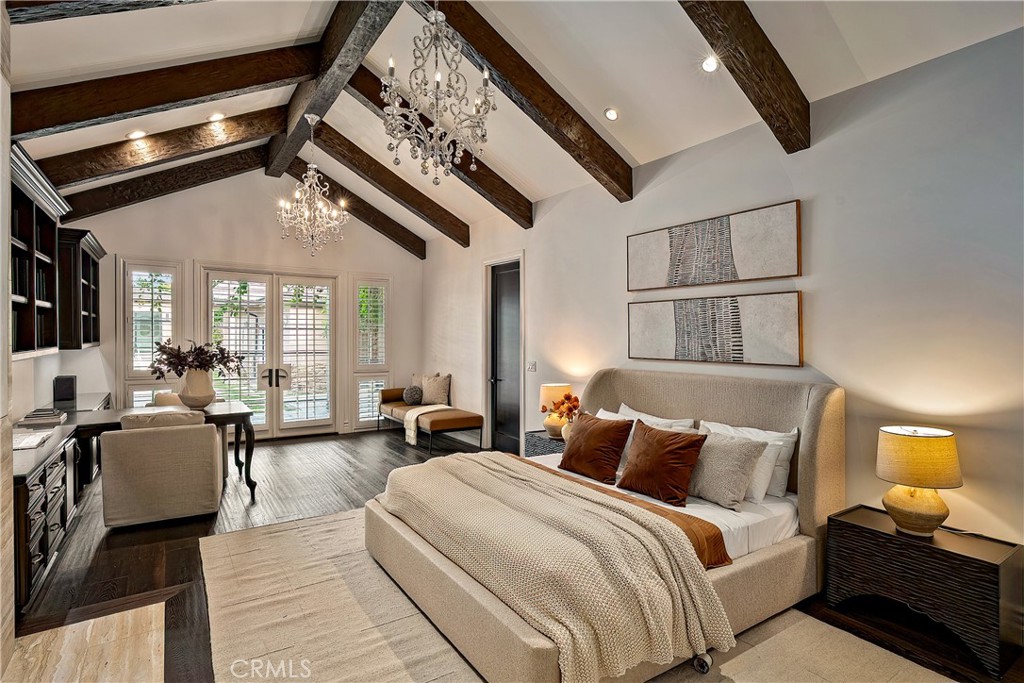
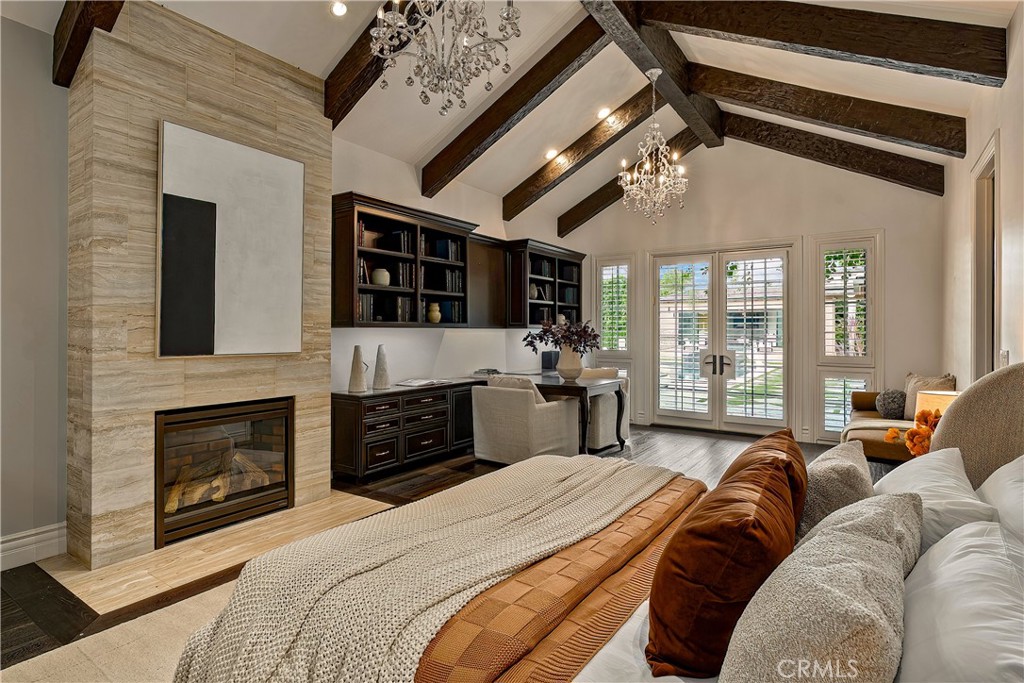
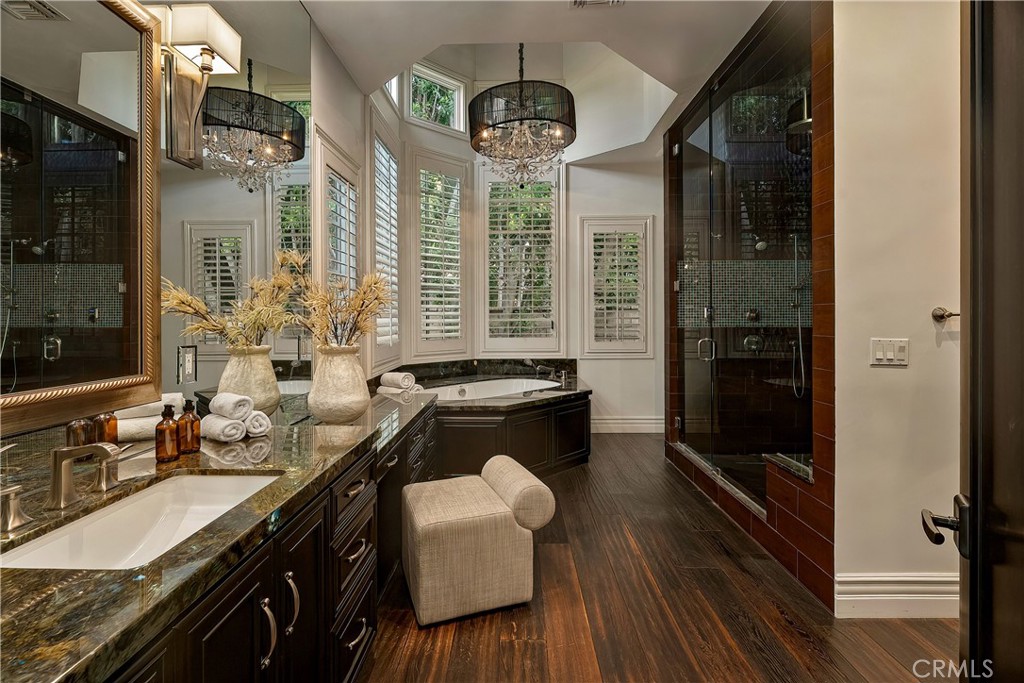

Description
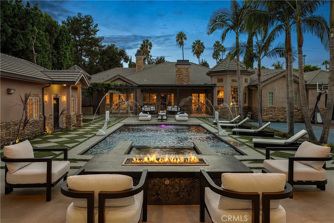
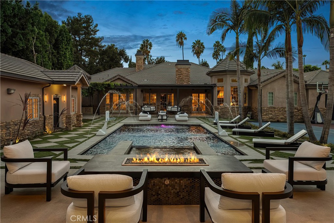
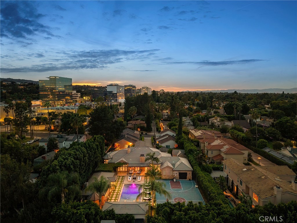
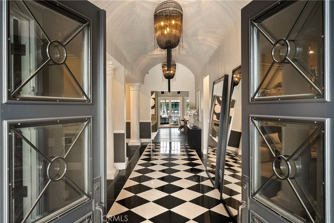
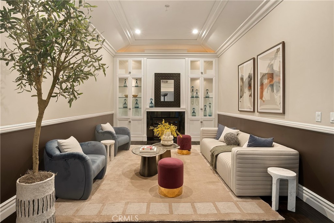
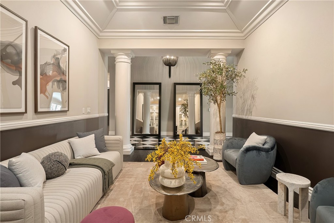
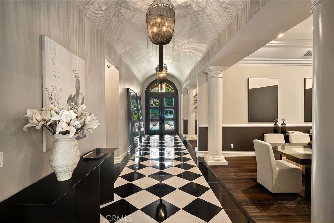
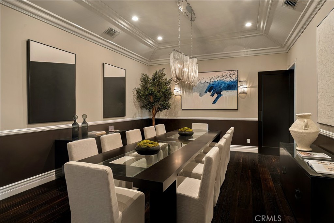
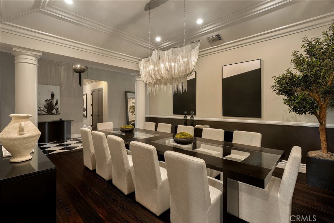
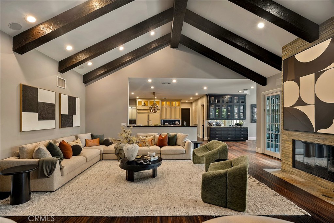
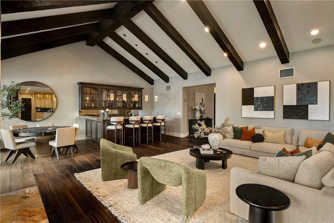
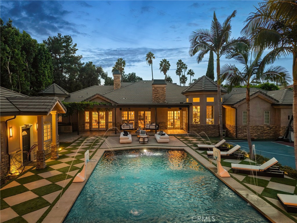
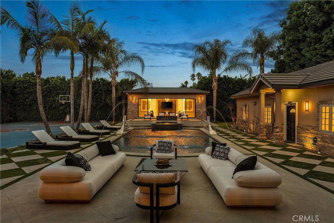
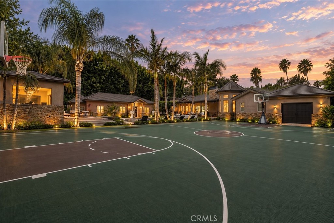
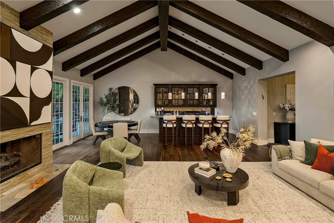
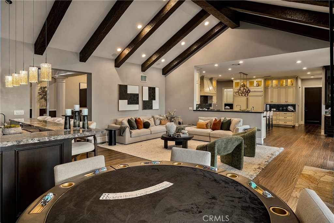
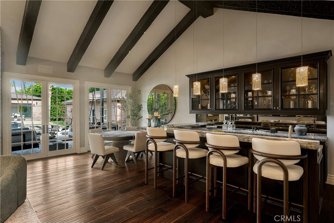
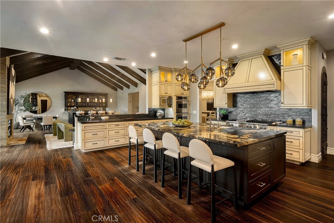
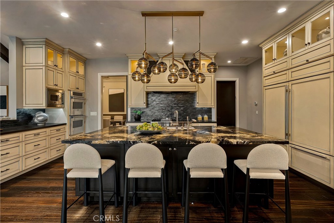
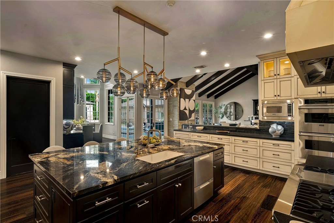
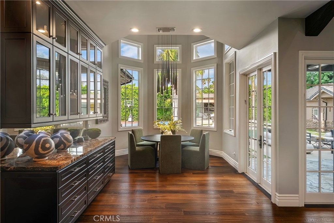
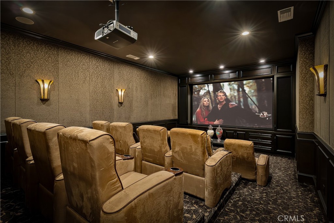
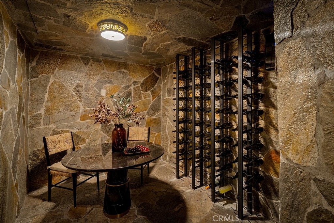
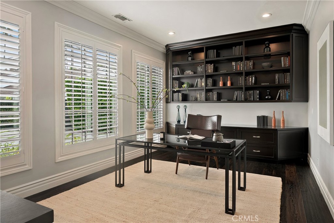
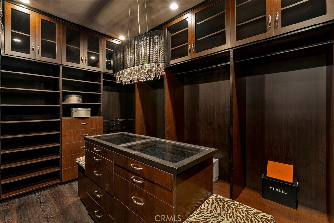
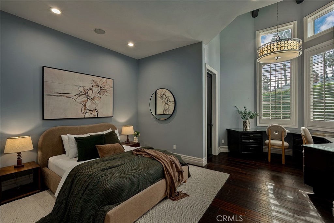
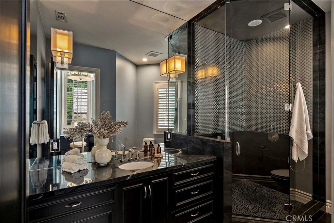
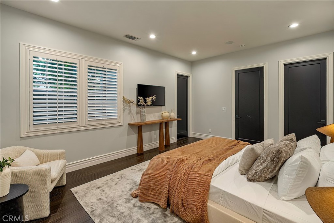
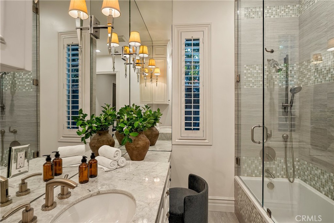
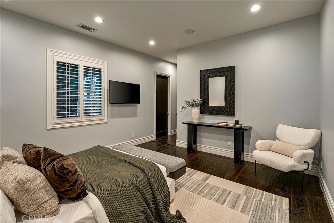
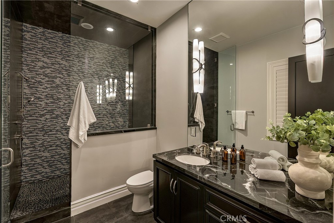
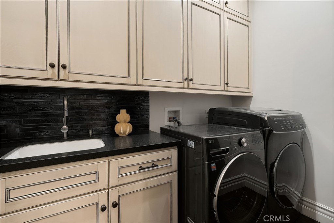
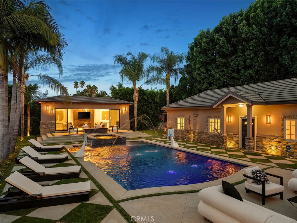
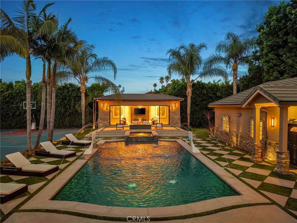
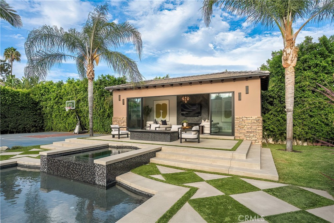
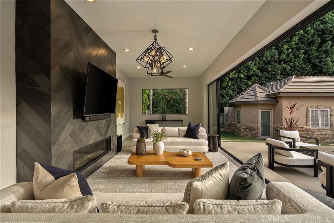
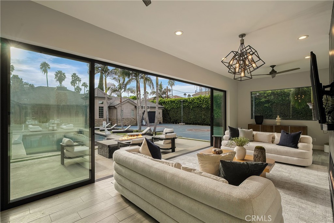
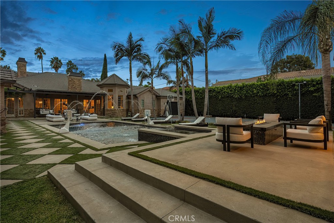
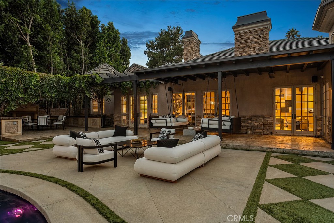
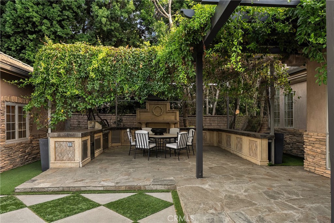
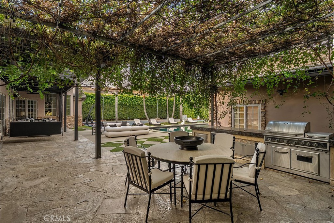
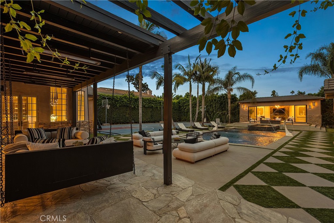
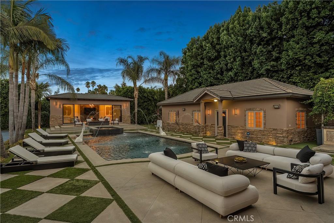
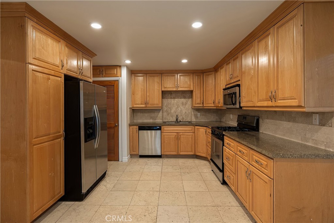
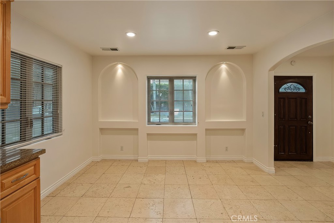
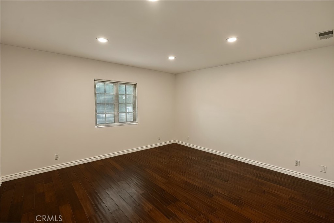
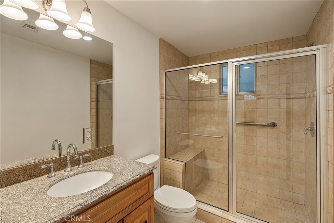
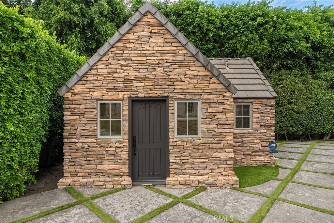
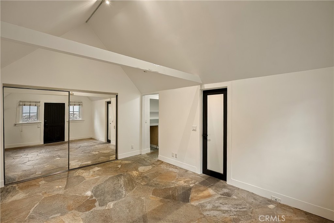
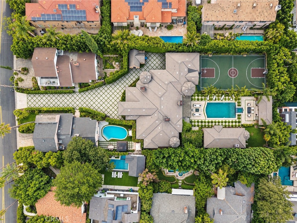
Situated on a sprawling 26,000+ sq. ft. lot in one of Encino's most desirable neighborhoods, this single-level, custom-built home is strategically set back from the street, creating a peaceful sense of privacy. The spacious open-concept floor plan is highlighted by an inviting family room with a chic wet bar that flows seamlessly into the designer chef's kitchen, which is outfitted with top-of-the-line appliances, a massive island, walk-in pantry and sun drenched breakfast nook. Designed for effortless entertaining, the formal living and dining room provide the perfect setting for hosting unforgettable moments with family and friends. Outside, the resort-style backyard retreat is surrounded by lush privacy hedges and features a sparkling pool and spa, cabana, full sized basketball court and fully equipped outdoor kitchen. There are four ensuite bedrooms in the main house, including a grand primary suite with a walk-in closet and spa-inspired bath, while two detached guest houses provide ideal flexibility for multi-generational living or extended stays. Additional highlights include a home theater, office, underground wine cellar, laundry room and four-car garage. This property is ideally located within the top rated Hesby Oaks School District and just moments away from Ventura Boulevard's premier shops and restaurants.
Details
| MLS # | SR26192800 |
|---|---|
| Listing Type | For Sale |
| Style | House |
| Sub-Type | Resale |
| Status | Active |
| Year | 2012 |
| Days On Site | 8 |
| Listing Provided By | Equity Union | Dennis Chernov |
Features
| Bed(s) | 6 |
|---|---|
| Bath(s) | 8 Total |
| SQ Feet | 6,900 |
| Garage | 4 |
| Pool | Yes |
| Story(s) | 1 |
| Units | 1 |
| Acreage | 0.60 |
| Property View | Yes |
Interior
| Cooling | Central Air |
|---|---|
| Heating | Central |
| Heating Yes / No | Yes |
| Cooling Yes / No | Yes |
| Interior Features | Beamed Ceilings, Wet Bar, Breakfast Bar, Built In Features, Breakfast Area, Chair Rail, Crown Molding, Cathedral Ceilings, Separate Formal Dining Room, High Ceilings, Open Floorplan, Pantry, Recessed Lighting, Storage, Bedroom On Main Level, Entrance Foyer, Main Level Primary, Primary Suite, Walk In Pantry, Wine Cellar, Walk In Closets |
| Window Features | Shutters |
| Appliances | Double Oven, Dishwasher, Freezer, Gas Range, Microwave, Refrigerator, Range Hood |
| Fireplace Yes / No | Yes |
Exterior
| Exterior Features | Barbecue, Lighting, Sport Court |
|---|---|
| Lot Features | Zero To One Unit Acre |
Parking
| Attached Garage Yes / No | Yes |
|---|---|
| Parking Features | Direct Access, Door Single, Driveway, Garage |
| Garage Yes / No | Yes |
Utilities
| Sewer | Public Sewer |
|---|
Location
| Community Features | Suburban |
|---|
Area Information
| State | CA |
|---|---|
| County | Los Angeles |
| City | Encino |
| Zip Code | 91436 |
| Area | ENC Encino |
| Listing VS Median (in 91436) | |
Price: $4,695,000 low | high Med: $1,695,000 sqft: 6,900 low | high Med: 2,060 $ / sqft: $680 low | high Med: $823 On site: 8 low | high Med: 92 | |
Market Activity 91436
Request a showing
Request a showing
Contact
Learn More About This Property

| Open House |
|---|
| In-Person 09/18 11:01 AM - 2:01 PM |
| In-Person 09/18 11:00 AM - 2:00 PM |
| In-Person 09/20 1:00 PM - 4:00 PM |
| State | CA |
|---|---|
| County | Los Angeles |
| City | Encino |
| Zip Code | 91436 |
| Area | ENC Encino |
| Listing VS Median (in 91436) | |
Price: $4,695,000 low | high Med: $1,695,000 sqft: 6,900 low | high Med: 2,060 $ / sqft: $680 low | high Med: $823 On site: 8 low | high Med: 92 | |