Price Reduced Listing
62388 N Candle Tree Lane,Desert Hot Springs, CA 92440
Desert Hot Springs, CA 92440

Description
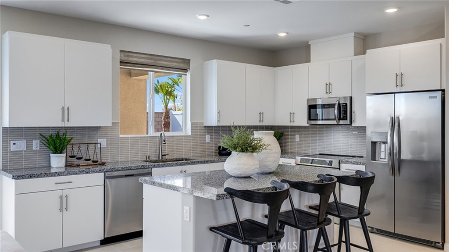
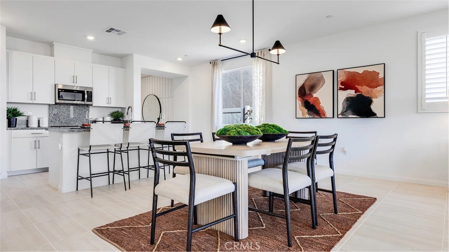
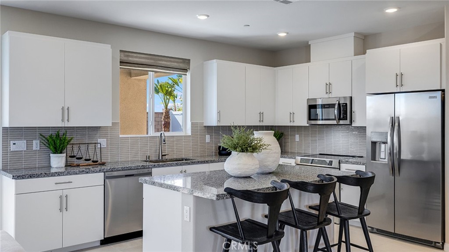
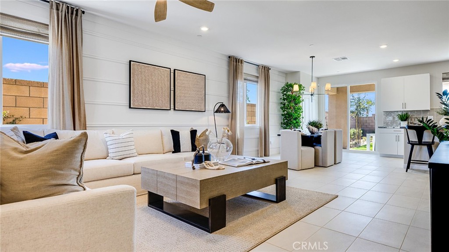
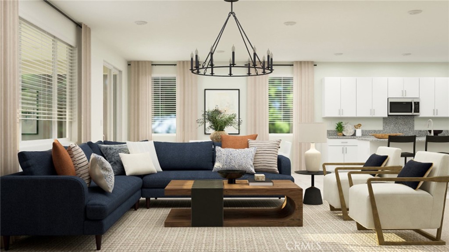
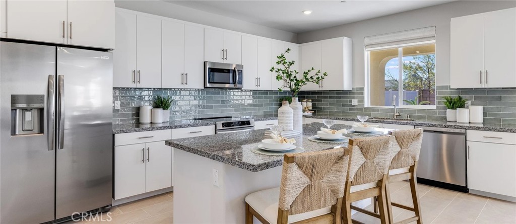
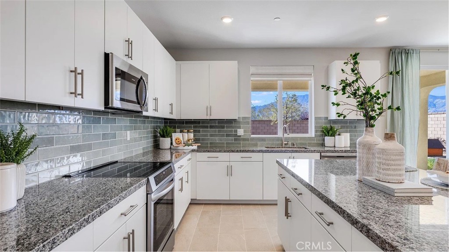
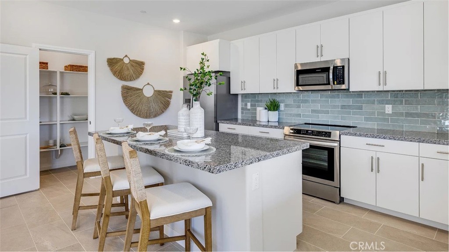
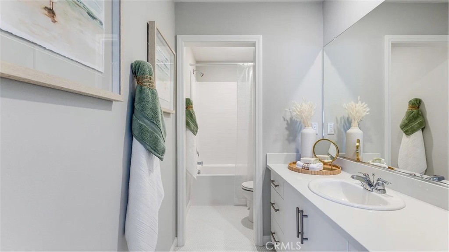
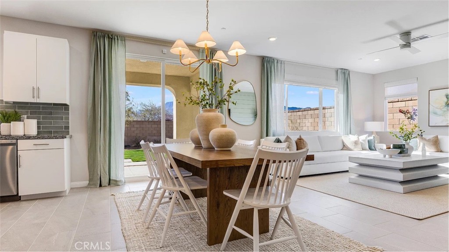
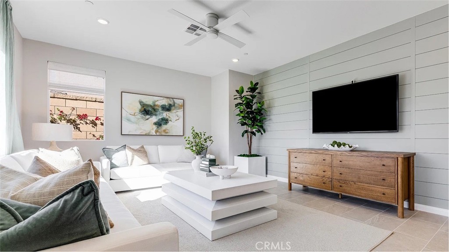
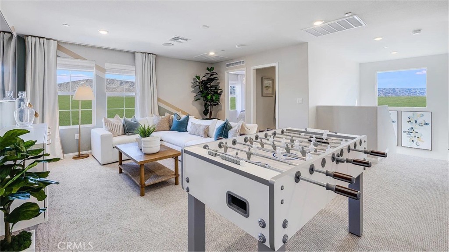
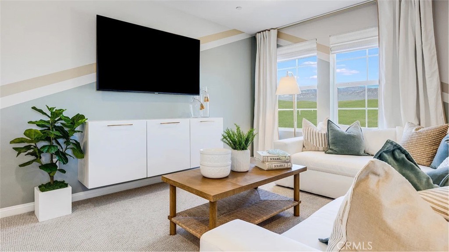
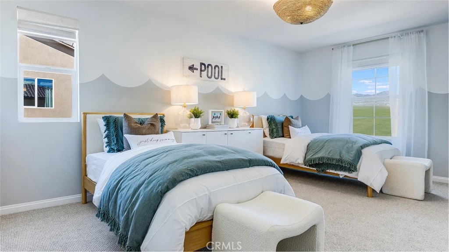
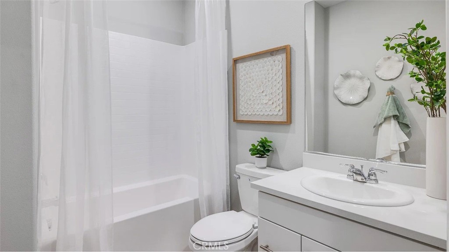
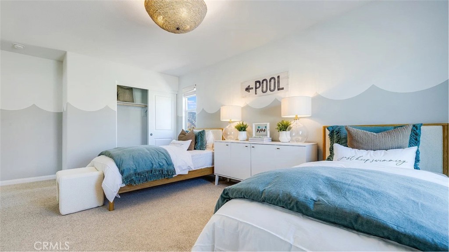
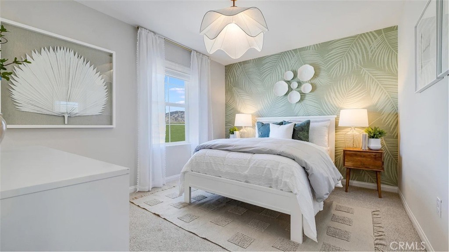
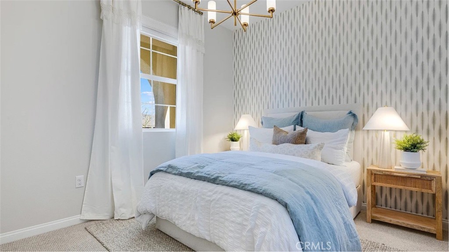
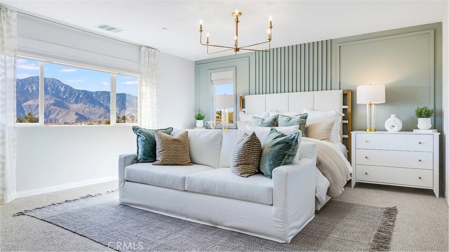
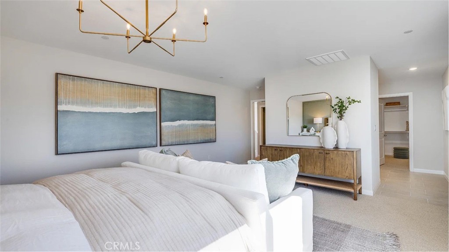
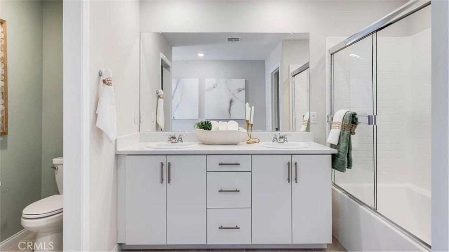
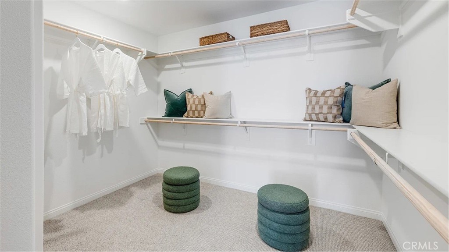
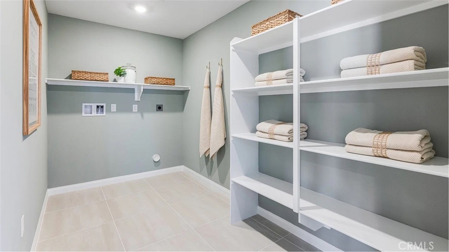
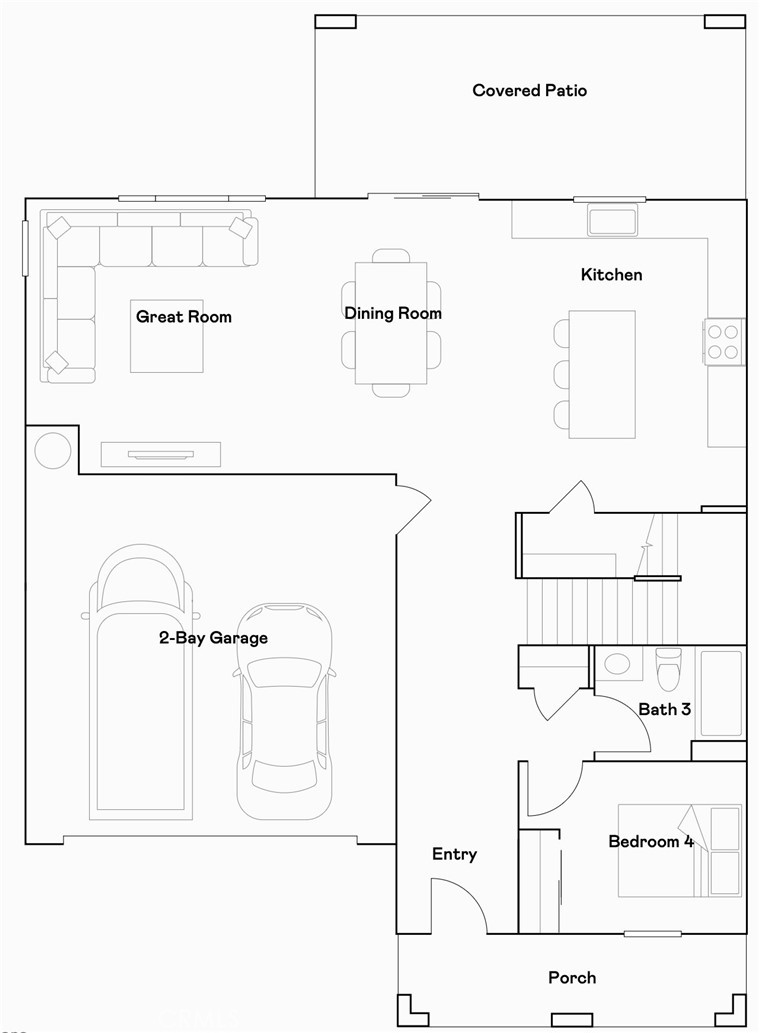
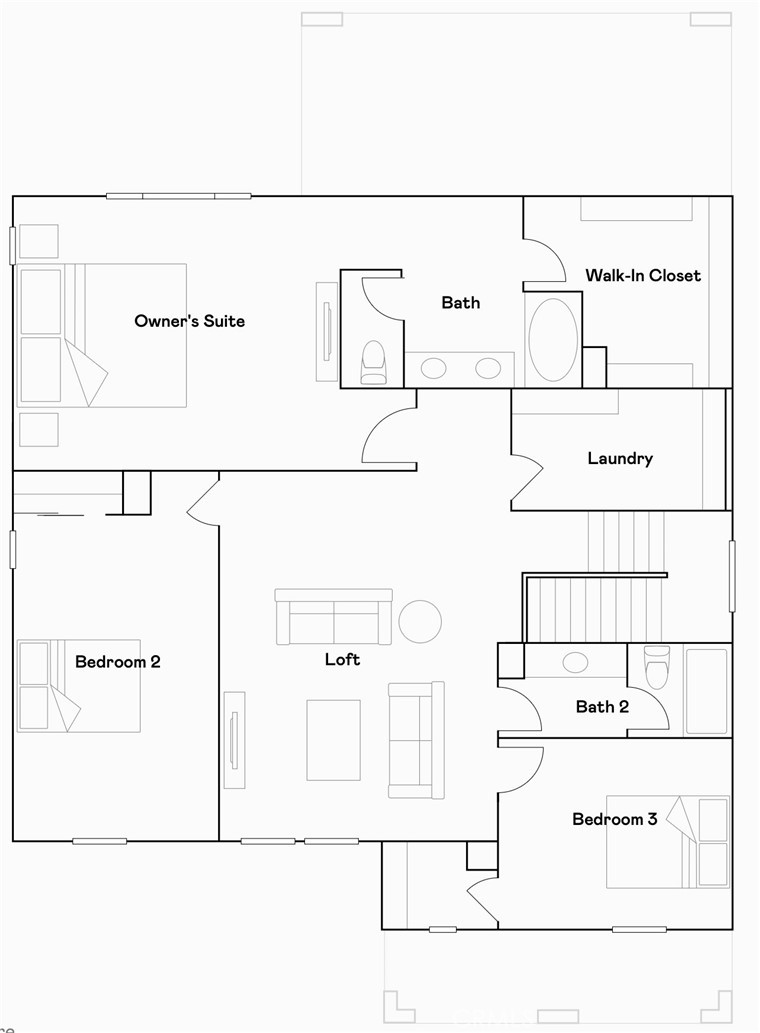
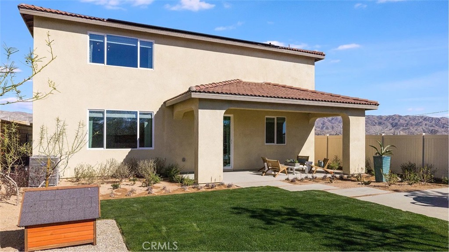
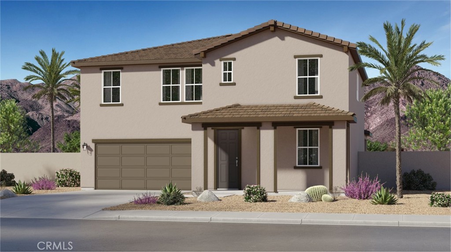
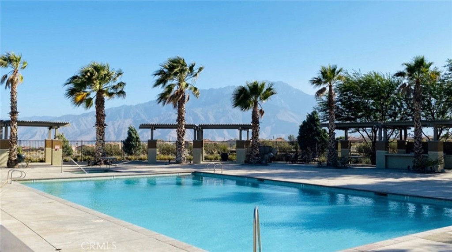
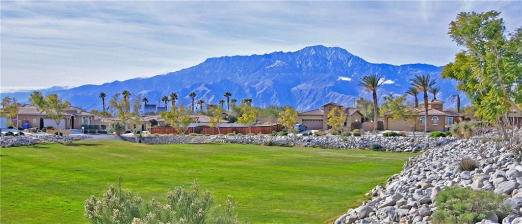
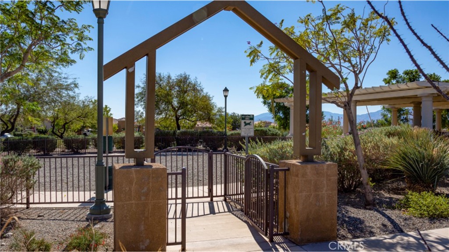
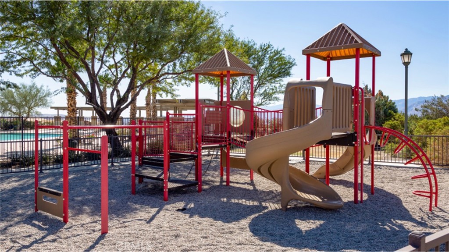
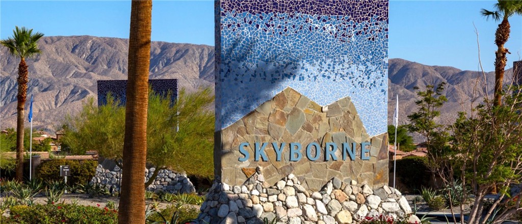
NEW CONSTRUCTION! Includes Upgraded Flooring! This new two-story home offers ample room to live and grow. A secondary bedroom off the entry is ideal as a guest suite or home office, and an open-concept floorplan on the first level boasts access to a covered patio for seamless entertaining and multitasking. On the second floor, three additional bedrooms surround a versatile loft, including the luxe owner's suite with a full-sized bathroom. The kitchen features new caledonia granite counters and white cabinetry. Ara is a new collection of brand-new single-family homes for sale at the Skyborne masterplan to Desert Hot Springs, CA. The community features fantastic onsite amenities with the added benefit of a low-HOA, perfect for first-time homebuyers. Golf Cart Tours are available to view the new homes and the Skyborne amenities. Nearby cities offer plenty of options for shopping, dining and entertainment, with trendy Palm Springs being just 10 minutes away. Nature lovers will love being just an hour's drive from the world-famous Joshua Tree National Park.
Details
| MLS # | SW26203482 |
|---|---|
| Listing Type | For Sale |
| Style | House |
| HOA Dues | $228 |
| Sub-Type | New Construction |
| Status | Active |
| Year | 2026 |
| Days On Site | 33 |
| Listing Provided By | Century 21 Masters | Todd Myatt |
Features
| Bed(s) | 4 |
|---|---|
| Bath(s) | 3 Total |
| SQ Feet | 2,583 |
| Garage | 2 |
| Story(s) | 2 |
| Units | 1 |
| Acreage | 0.14 |
| Property View | Yes |
Interior
| Cooling | Central Air |
|---|---|
| Heating | Central |
| Heating Yes / No | Yes |
| Cooling Yes / No | Yes |
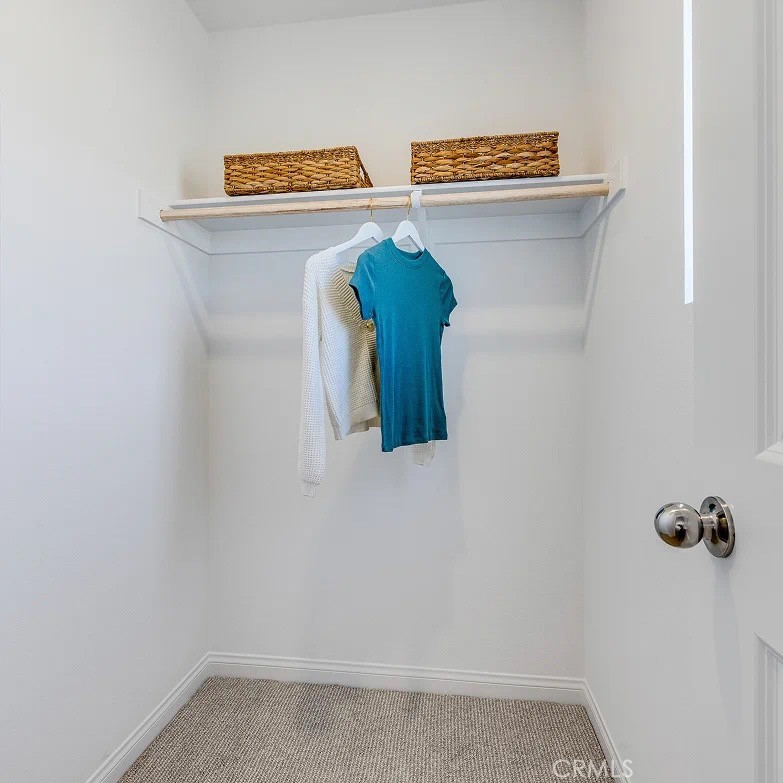
| Interior Features | Breakfast Bar, Separate Formal Dining Room, Granite Counters, Open Floorplan, Pantry, Recessed Lighting, Bedroom On Main Level, Loft, Walk In Pantry, Walk In Closets |
| Appliances | Dishwasher, Free Standing Range, Disposal, Microwave |
| Fireplace Yes / No | No |
Exterior
| Roof | Tile |
|---|---|
| Security Features | Carbon Monoxide Detectors, Smoke Detectors |
| Construction Materials | Frame, Stucco |
| Foundation Details | Slab |
| Lot Features | Front Yard, Level, Near Park, Sprinkler System |
| Fencing | Block, Vinyl |
Parking
| Attached Garage Yes / No | Yes |
|---|---|
| Parking Features | Direct Access, Driveway, Garage |
| Garage Yes / No | Yes |
Utilities
| Utilities | Cable Connected, Electricity Connected, Natural Gas Connected, Phone Connected, Sewer Connected, Underground Utilities, Water Connected |
|---|---|
| Sewer | Public Sewer |
Location
| Community Features | Street Lights, Suburban, Sidewalks, Park |
|---|
Area Information
| State | CA |
|---|---|
| County | Riverside |
| City | Desert Hot Springs |
| Zip Code | 92440 |
| Area | 340 Desert Hot Springs |
| Community Name | Skyborne (34020) |
| Listing VS Median (in Skyborne (34020)) | |
Price: $451,790 low | high Med: $416,508 sqft: 2,583 low | high Med: 1,738 $ / sqft: $175 low | high Med: $240 On site: 33 low | high Med: 99.5 | |
Market Activity 92440
Request a showing
Request a showing
Contact
Learn More About This Property

| State | CA |
|---|---|
| County | Riverside |
| City | Desert Hot Springs |
| Zip Code | 92440 |
| Area | 340 Desert Hot Springs |
| Community Name | Skyborne (34020) |
| Listing VS Median (in Skyborne (34020)) | |
Price: $451,790 low | high Med: $416,508 sqft: 2,583 low | high Med: 1,738 $ / sqft: $175 low | high Med: $240 On site: 33 low | high Med: 99.5 | |