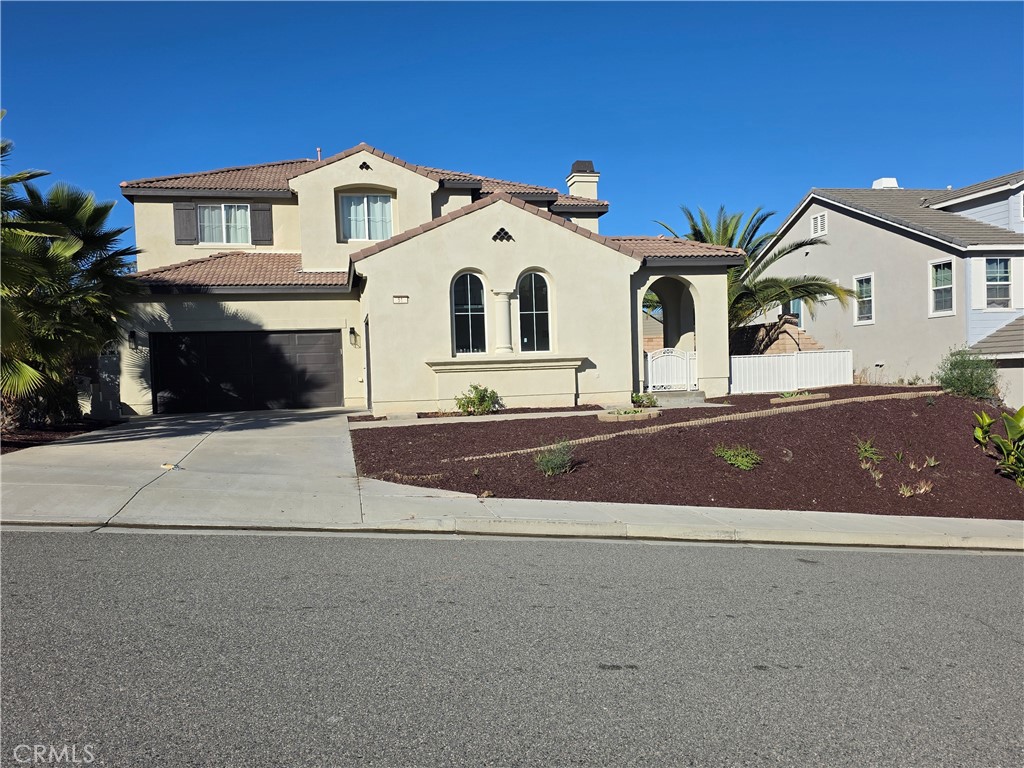
63 Volta Del Tintori,Lake Elsinore, CA 92532
Lake Elsinore, CA 92532

Description
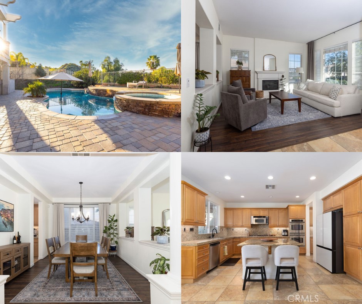
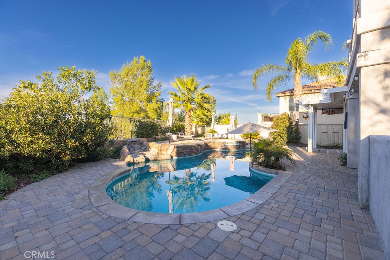
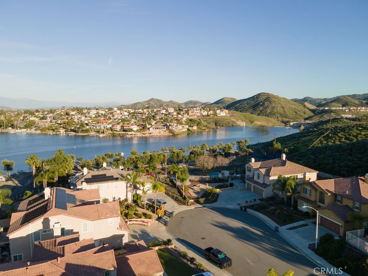
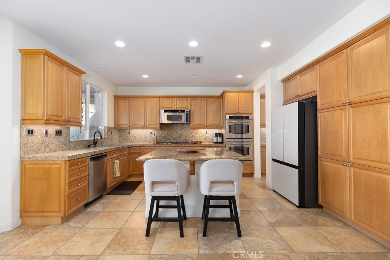
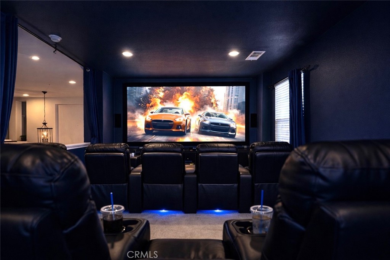
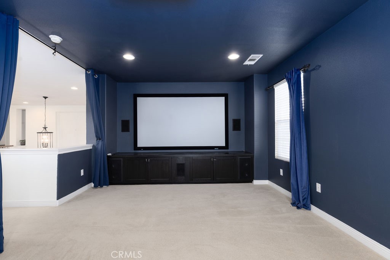
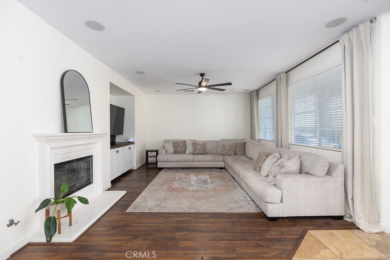
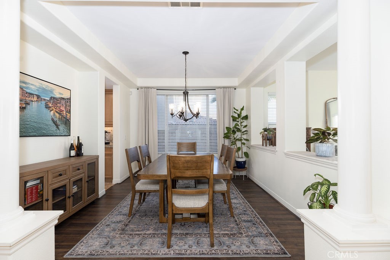
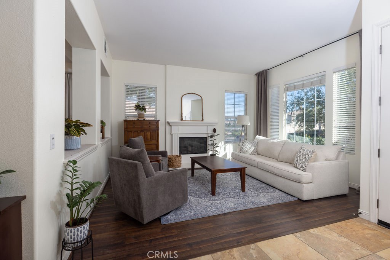
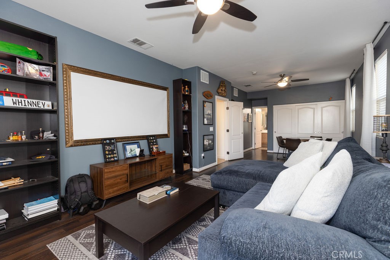
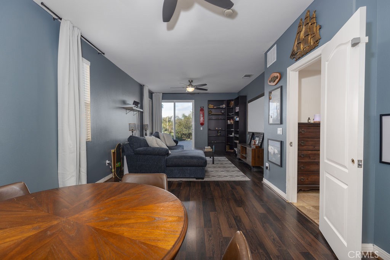
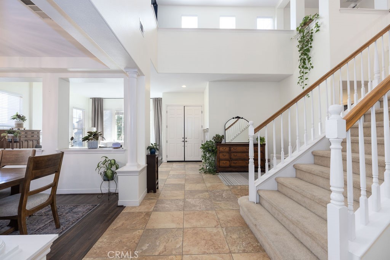
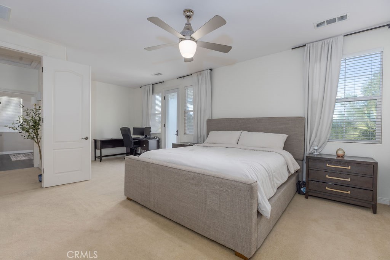
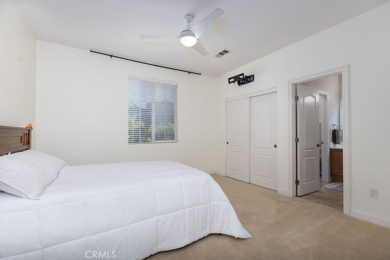
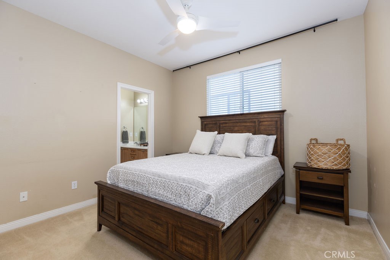
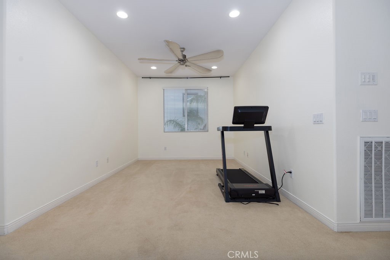
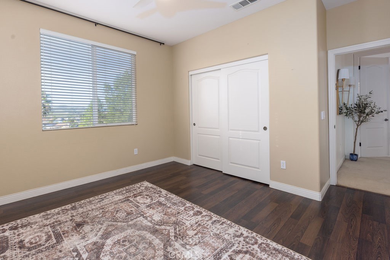
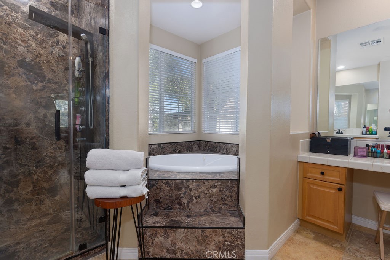
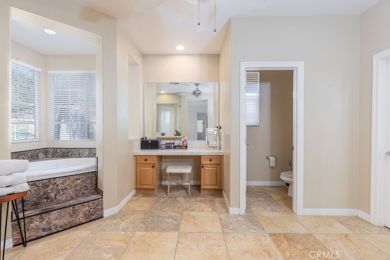
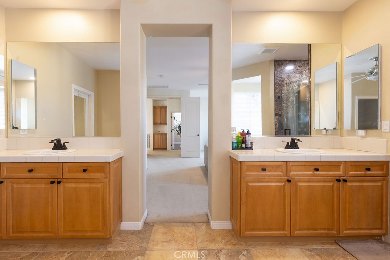
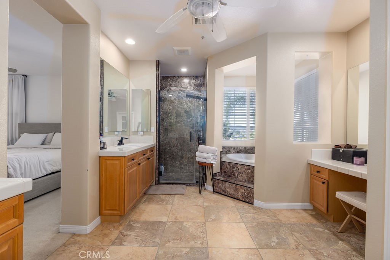
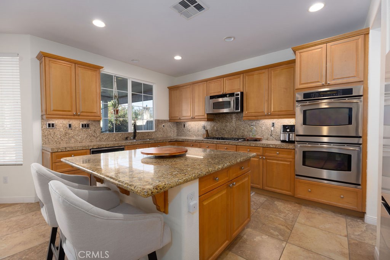
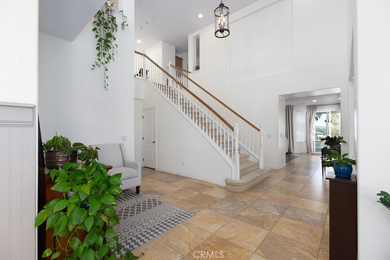
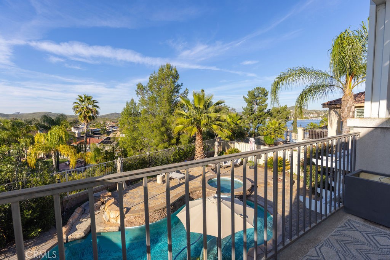
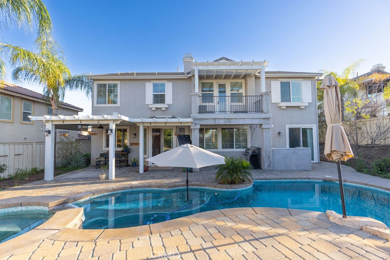
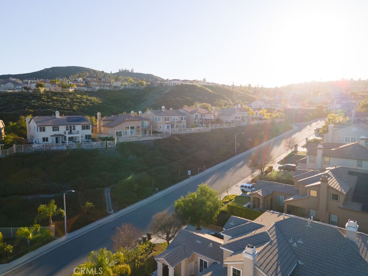
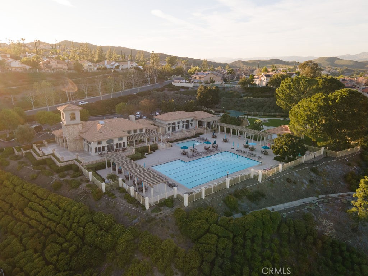
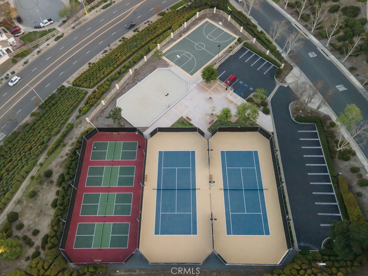
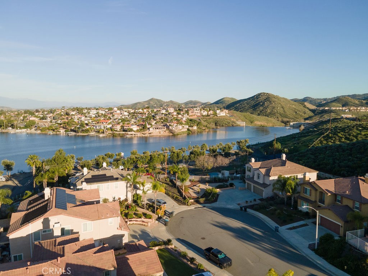
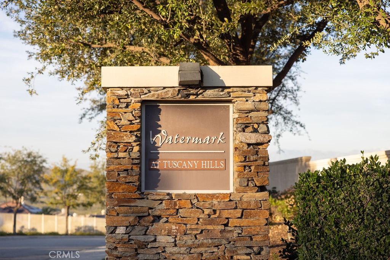
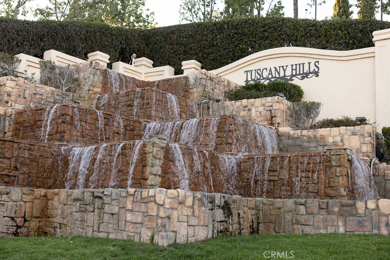
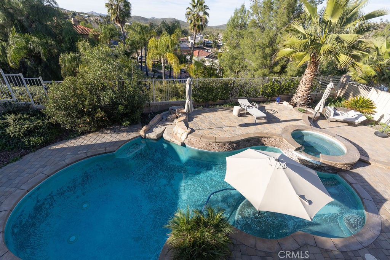
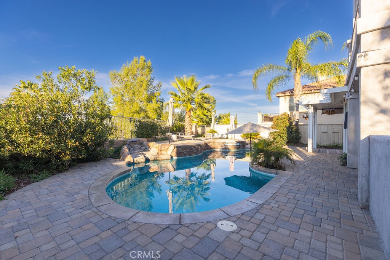
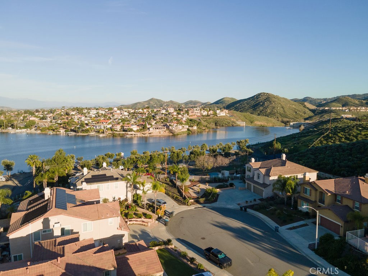
POOL | SPA | PAID-OFF SOLAR | 4,021 SQ FT | 5 BEDROOMS | 5 BATHS | MAIN-LEVEL BEDROOM | 3-CAR GARAGE | VIEWS | CUL-DE-SAC BIG HOUSE. BIG VIEWS. BIG VALUE. If you've been waiting for more space, a pool, paid-off solar, and a 3-car garage without sacrificing location-this is the one to see. Located on a cul-de-sac in desirable Tuscany Hills, this 4,021 sq ft home offers 5 bedrooms and 5 bathrooms, including a main-level bedroom with full bath-ideal for guests, extended family, or a home office. The spacious floor plan features soaring ceilings, two fireplaces, a large kitchen, upstairs loft, Jack-and-Jill bath, and a dedicated home theater with projector. The primary suite includes a private view balcony, two walk-in closets, dual vanities, jetted tub, and separate shower. Step outside to your own backyard retreat with a saltwater pool, spa, waterfall and fire features, plus beautiful hills and sunset views. Even better-PAID-OFF SOLAR, dual HVAC, tankless water heater, and a whole-house fan help add efficiency to this impressive home. Tuscany Hills residents enjoy resort-style amenities including pools, clubhouse, fitness center, sports courts, playgrounds, BBQ and picnic areas. Convenient to schools, shopping, dining, and approximately 20 minutes from Temecula Wine Country. Over 4,000 sq ft. Pool & spa. Paid-off solar. 3-car garage. Views. This much home at this price deserves a second look.
Details
| MLS # | SW26041099 |
|---|---|
| Listing Type | For Sale |
| Style | House |
| HOA Dues | $203 |
| Sub-Type | Resale |
| Status | Active |
| Year | 2005 |
| Days On Site | 204 |
| Listing Provided By | Century 21 Affiliated | Denise Vasquez |
Features
| Bed(s) | 5 |
|---|---|
| Bath(s) | 5 Total |
| SQ Feet | 4,021 |
| Garage | 3 |
| Pool | Yes |
| Story(s) | 2 |
| Units | 1 |
| Acreage | 0.19 |
| Property View | Yes |
Interior
| Cooling | Central Air, Dual, Whole House Fan |
|---|---|
| Heating | Central, Forced Air, Fireplaces |
| Heating Yes / No | Yes |
| Cooling Yes / No | Yes |
| Interior Features | Built In Features, Balcony, Ceiling Fans, Cathedral Ceilings, Separate Formal Dining Room, Eat In Kitchen, Granite Counters, High Ceilings, In Law Floorplan, Open Floorplan, Pantry, Recessed Lighting, Wired For Sound, Bedroom On Main Level, Jack And Jill Bath, Loft, Main Level Primary, Multiple Primary Suites, Walk In Closets |
| Window Features | Blinds, Double Pane Windows |
| Appliances | Built In Range, Double Oven, Dishwasher, Gas Cooktop, Disposal, Gas Oven, Microwave, Tankless Water Heater, Water Heater |
| Fireplace Yes / No | Yes |
Exterior
| Exterior Features | Fire Pit |
|---|---|
| Roof | Tile |
| Security Features | Carbon Monoxide Detectors, Smoke Detectors |
| Lot Features | Back Yard, Cul De Sac, Landscaped |
Parking
| Attached Garage Yes / No | Yes |
|---|---|
| Parking Features | Concrete, Door Multi, Direct Access, Door Single, Driveway, Garage Faces Front, Garage |
| Garage Yes / No | Yes |
Utilities
| Utilities | Electricity Connected, Natural Gas Connected, Sewer Connected |
|---|---|
| Electric | Photovoltaics Seller Owned |
| Sewer | Public Sewer |
Location
| Community Features | Curbs, Park, Street Lights, Suburban, Sidewalks, Pool |
|---|
Area Information
| State | CA |
|---|---|
| County | Riverside |
| City | Lake Elsinore |
| Zip Code | 92532 |
| Area | SRCAR Southwest Riverside County |
| Listing VS Median (in 92532) | |
Price: $859,888 low | high Med: $619,500 sqft: 4,021 low | high Med: 2,188 $ / sqft: $214 low | high Med: $287 On site: 204 low | high Med: 89.5 | |
Market Activity 92532
Request a showing
Request a showing
Contact
Learn More About This Property

| State | CA |
|---|---|
| County | Riverside |
| City | Lake Elsinore |
| Zip Code | 92532 |
| Area | SRCAR Southwest Riverside County |
| Listing VS Median (in 92532) | |
Price: $859,888 low | high Med: $619,500 sqft: 4,021 low | high Med: 2,188 $ / sqft: $214 low | high Med: $287 On site: 204 low | high Med: 89.5 | |