 Price Reduced Listing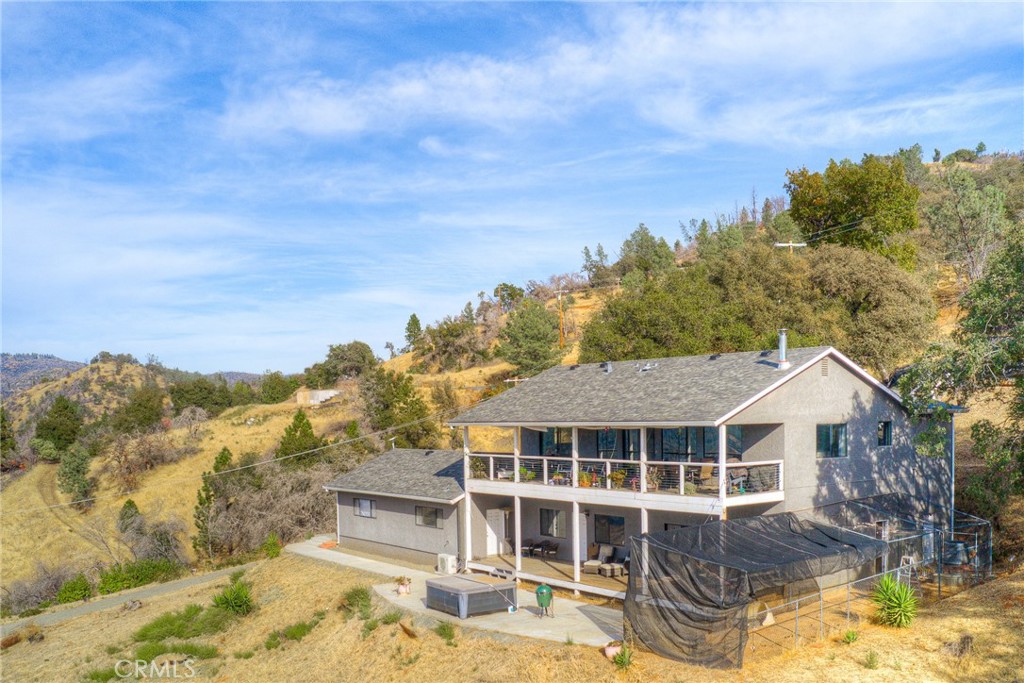

Description
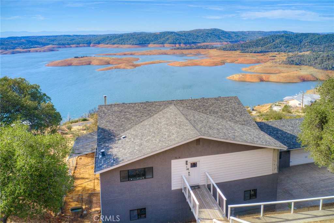
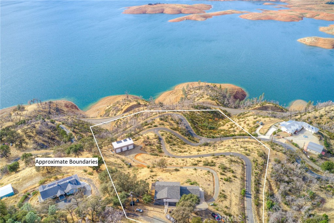
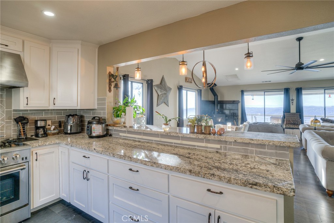
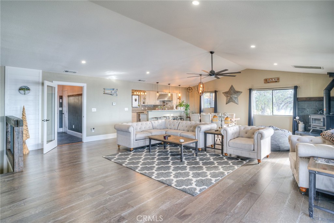
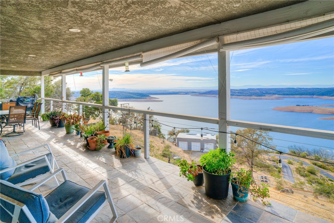
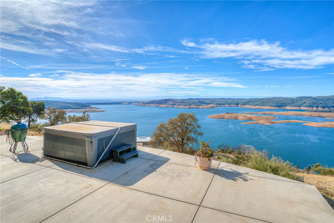
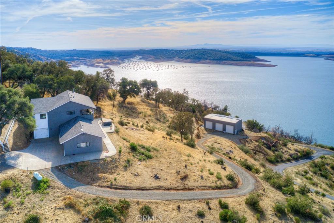
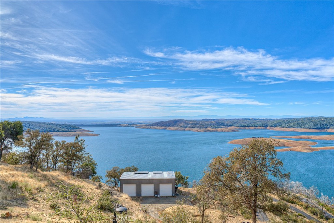
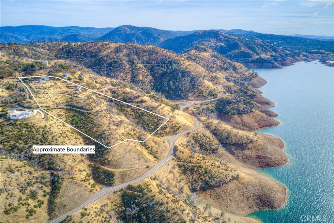
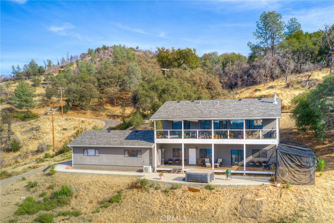
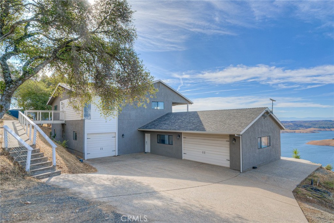
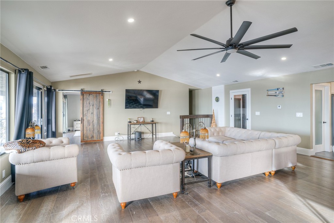
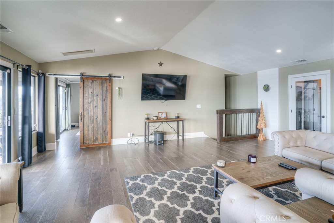
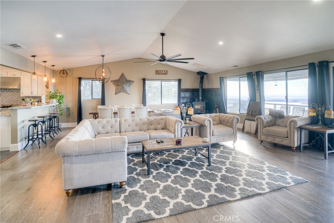
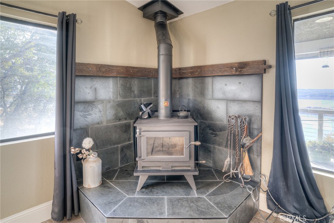
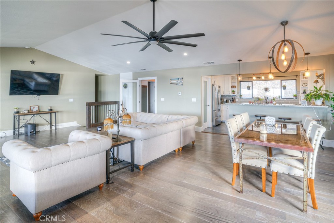
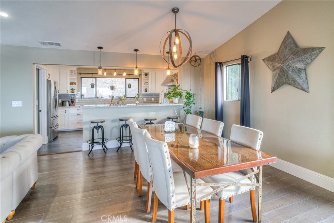
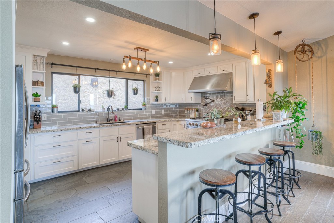
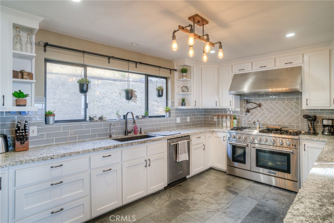
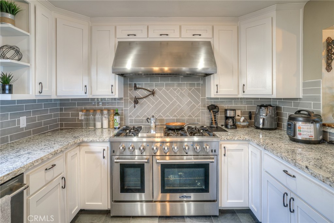
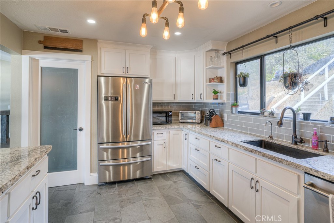
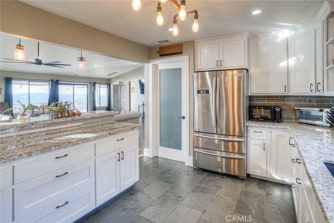
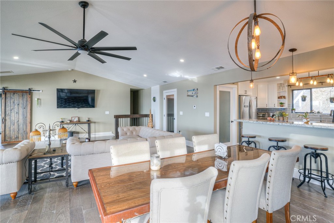
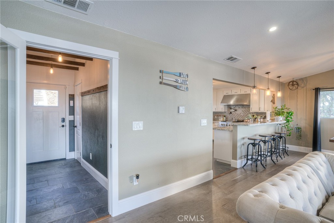
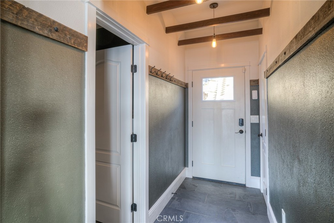
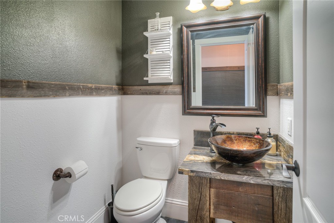
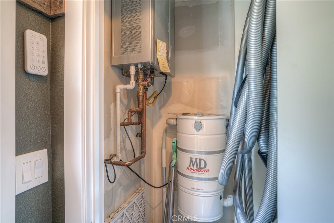
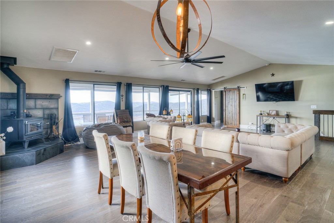
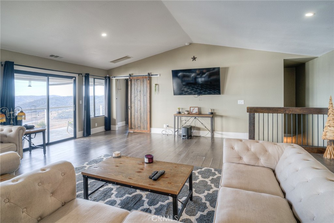
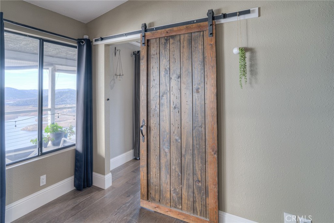
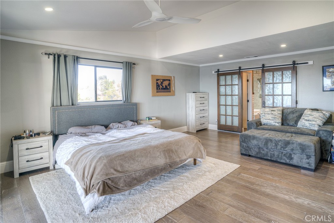
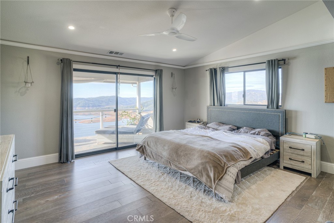
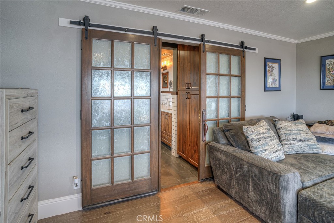
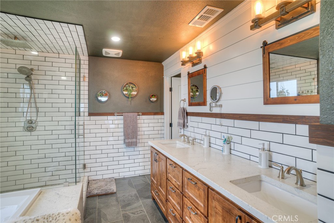
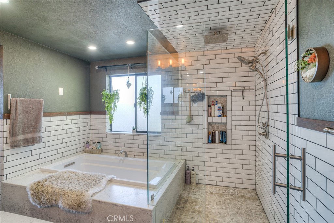
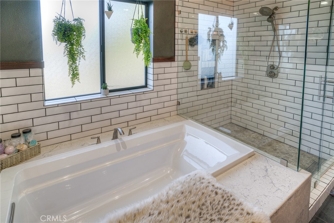
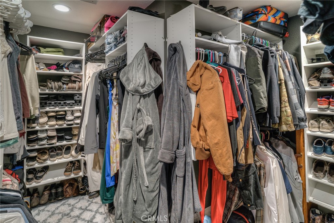
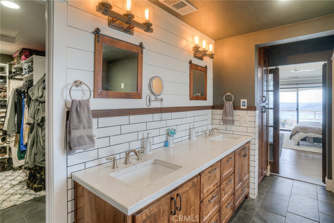
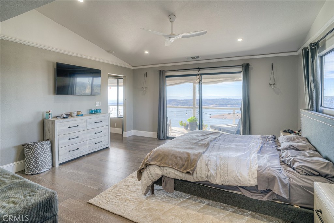
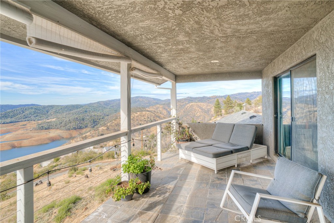
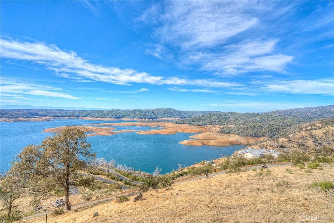
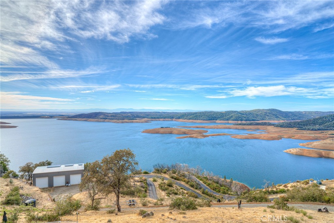
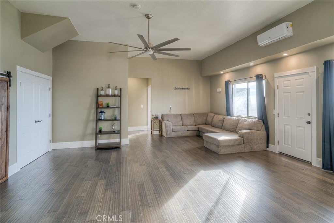
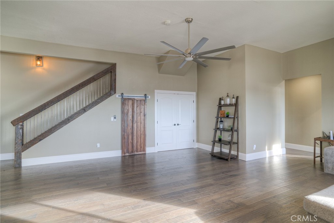
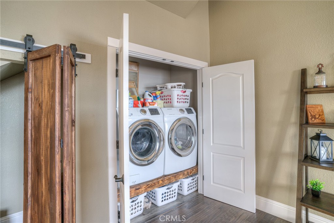
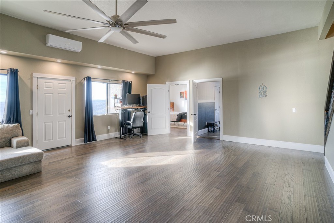
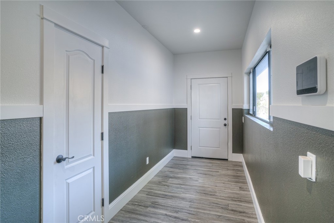
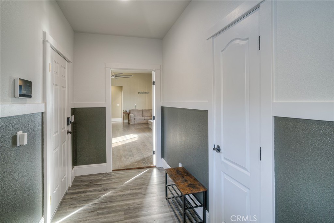
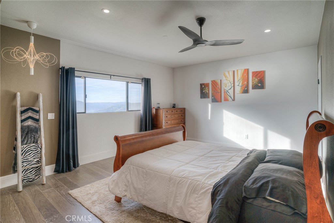
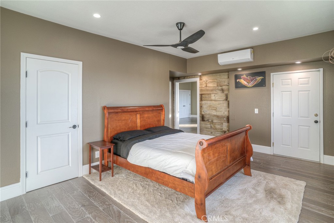
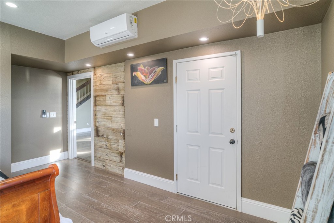
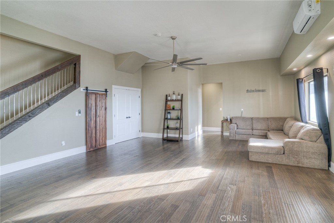
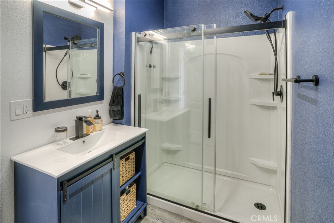
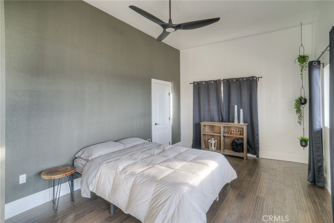
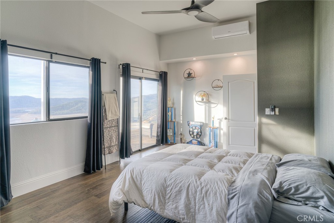
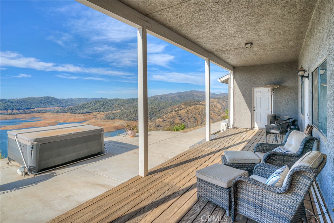
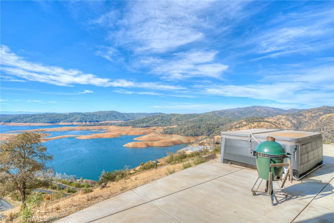
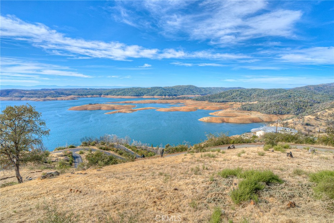
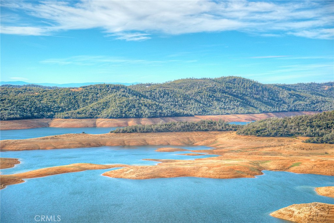
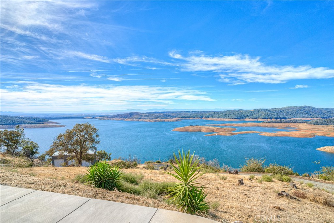
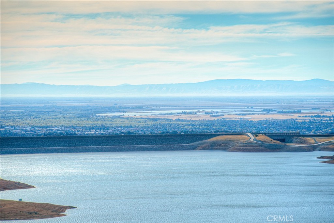
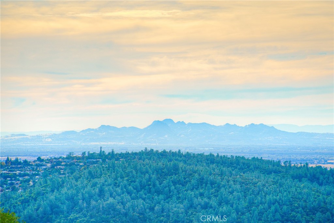
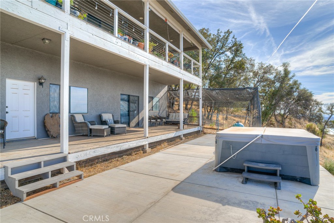
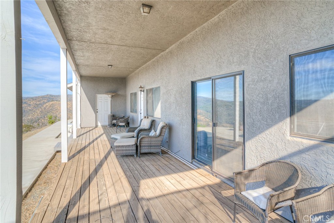
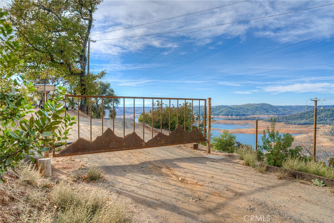
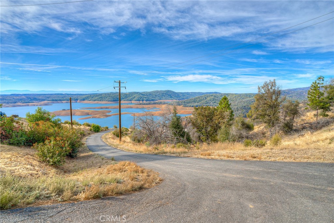
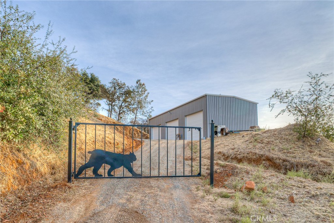
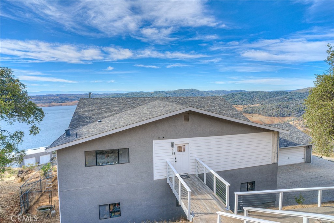
Your Lakeview Escape with Luxury at Every Turn! Tastefully remodeled, This upscale home with a breathtaking views of Lake Oroville! This home has over 3200sq ft of living space and sits on 15.17 acres , Some of the great features and the stunning craftmanship are: A gourmet chef's dream kitchen with gorgeous high-end range/stove with a pot filler faucet. The living room has a wood stove and a sliding glass door that leads to a tiled deck that overlooks vast lake views. Both the upper and lower decks are plumbed with propane for accessibility for buyer's entertaining needs. The lovely primary suite has a sliding glass door to the deck, barn doors that lead to the primary bathroom, which has a large walk-in closet, heated floors, double sinks, a walk-in shower with two showerheads, and a large soaking tub. Downstairs you'll find a comfortable living area with 2 additional bedrooms and a full bathroom along with a pet room which has a doggie door to the exterior and a pet cage outside. Your pets can be safely and warmly inside and still be able to go outside as needed. Attached standard 2-car garage, a second attached 3-car deep single wide garage and a 30x60 shop ! The shop is a Butler built, red iron shop with top of the line rated insulation. It has high bay apx.20 feet tall and 3 roll up bay doors with 2 man doors. The property has a septic tank and a well which also includes an additional 1250-gallon tank for storing extra water. The property has 3 gates. The first gate is to the lower property, the second is to the shop and the third gate is to the house and is shared with a neighbor. Imagine yourself in this home that exhibits tranquility, style and a much More. Don't delay call today for more info!
Details
| MLS # | SN26030131 |
|---|---|
| Listing Type | For Sale |
| Style | House |
| Sub-Type | Resale |
| Status | Active |
| Year | 1993 |
| Days On Site | 208 |
| Listing Provided By | Century 21 Select Real Estate, Inc. | Paul Champlin |
Features
| Bed(s) | 3 |
|---|---|
| Bath(s) | 3 Total |
| SQ Feet | 3,283 |
| Garage | 2 |
| Story(s) | 2 |
| Units | 1 |
| Acreage | 15.17 |
| Property View | Yes |
Interior
| Cooling | Central Air |
|---|---|
| Heating | Central, Wood Stove |
| Heating Yes / No | Yes |
| Cooling Yes / No | Yes |
| Interior Features | Balcony, Ceiling Fans, Granite Counters, Living Room Deck Attached, Open Floorplan, Recessed Lighting, See Remarks, Bedroom On Main Level, Walk In Closets, Workshop |
| Window Features | Double Pane Windows |
| Appliances | Double Oven, Dishwasher, Disposal, Microwave, Refrigerator, Range Hood, Water Heater |
| Fireplace Yes / No | Yes |
Exterior
| Exterior Features | Kennel, Rain Gutters |
|---|---|
| Roof | Composition |
| Security Features | Carbon Monoxide Detectors, Smoke Detectors |
| Lot Features | Lot Over40000Sqft |
Parking
| Attached Garage Yes / No | Yes |
|---|---|
| Parking Features | Door Multi, Door Single, Garage |
| Garage Yes / No | Yes |
Utilities
| Utilities | Electricity Connected, Water Connected |
|---|---|
| Electric | Volts220In Garage, Volts220In Laundry, Photovoltaics Seller Owned |
| Sewer | Septic Tank |
Location
| Community Features | Foothills, Fishing, Hiking, Horse Trails, Hunting, Lake |
|---|
Area Information
| State | CA |
|---|---|
| County | Butte |
| City | Oroville |
| Zip Code | 95966 |
| Listing VS Median (in 95966) | |
Price: $898,500 low | high Med: $309,000 sqft: 3,283 low | high Med: 2,018 $ / sqft: $274 low | high Med: $153 On site: 208 low | high Med: 115 | |
Market Activity 95966
Request a showing
Request a showing
Contact
Learn More About This Property

| State | CA |
|---|---|
| County | Butte |
| City | Oroville |
| Zip Code | 95966 |
| Listing VS Median (in 95966) | |
Price: $898,500 low | high Med: $309,000 sqft: 3,283 low | high Med: 2,018 $ / sqft: $274 low | high Med: $153 On site: 208 low | high Med: 115 | |