6930 Sandtrack,Riverside, CA 92506
Riverside, CA 92506

Description
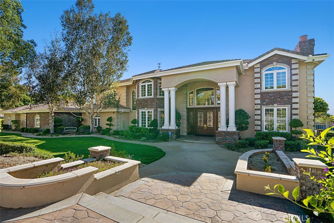
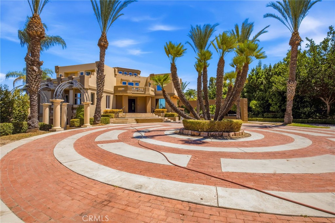
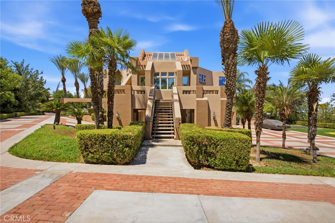
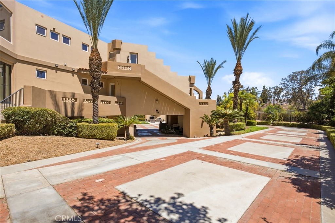
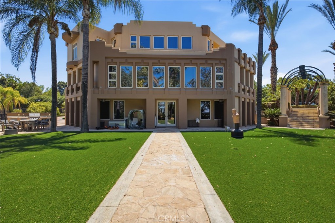
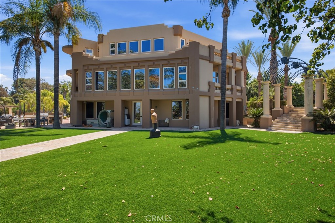
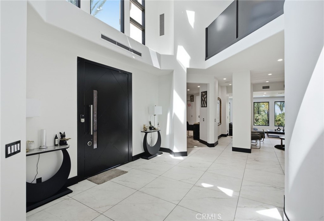
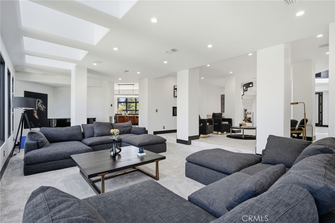
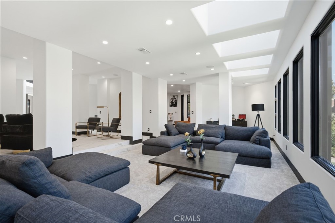
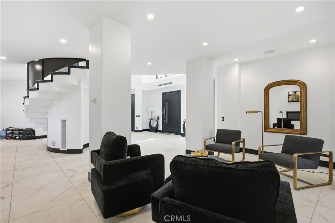
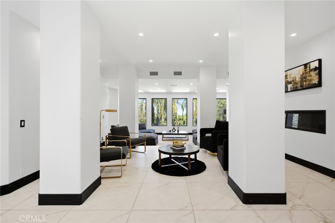
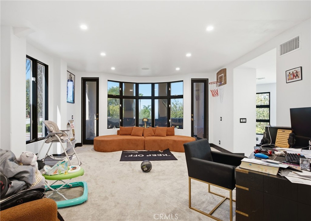
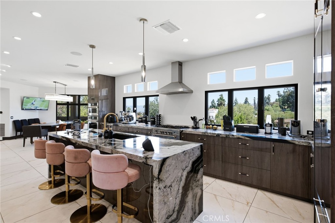
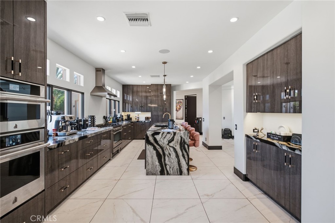
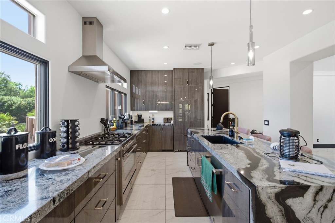
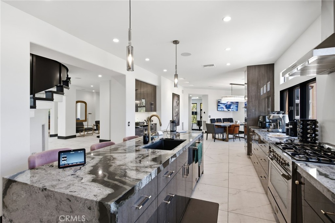
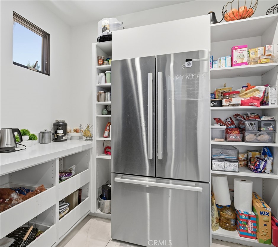
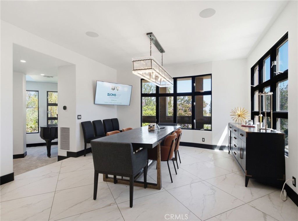
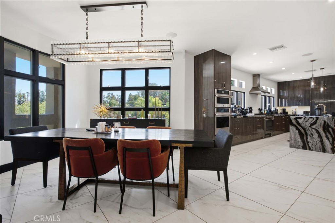
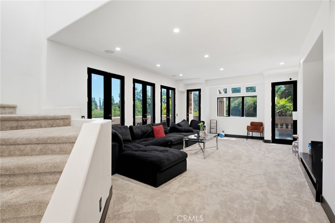
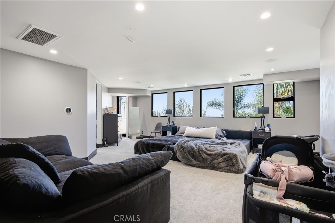
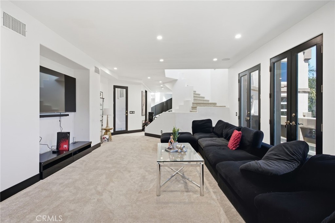
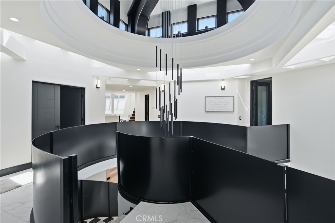
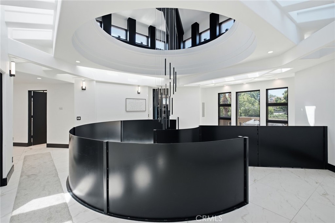
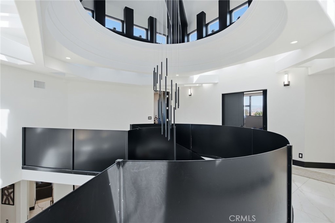
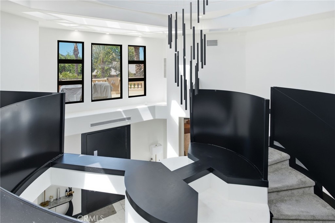
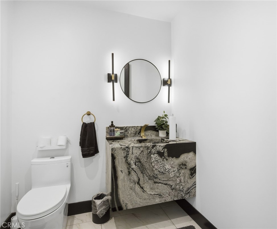
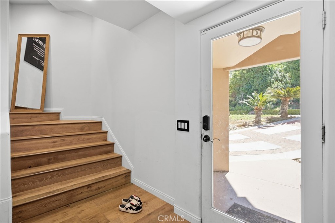
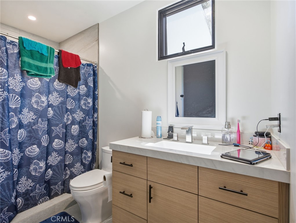
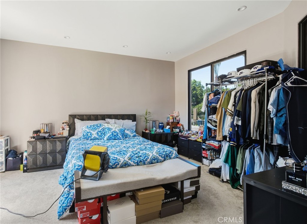
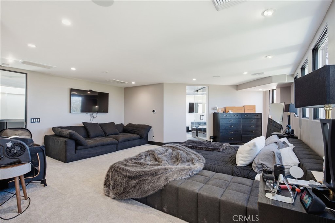
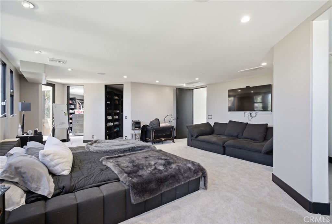
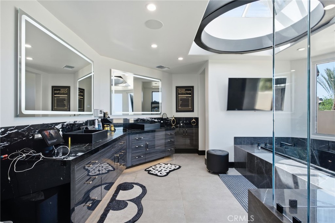
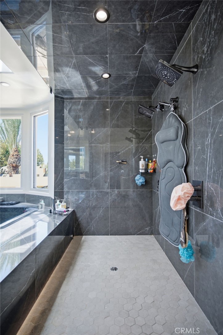
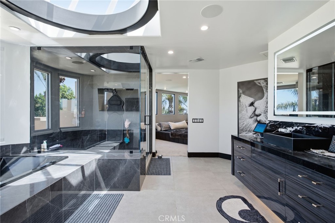
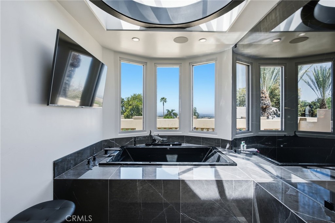
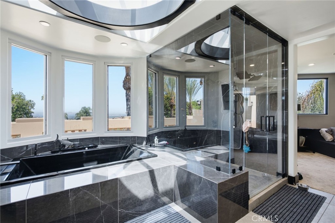
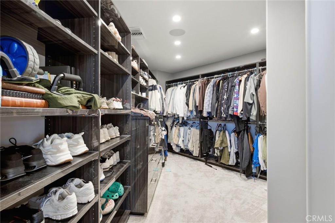
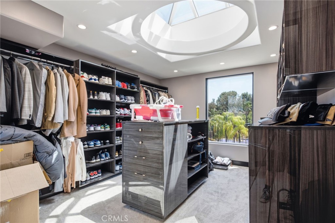
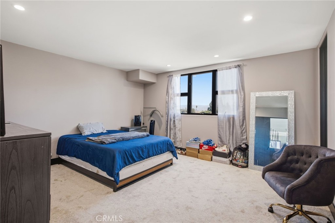
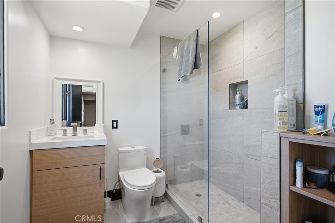
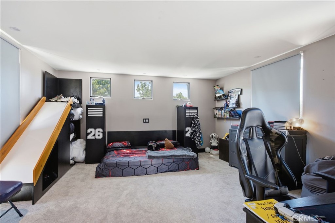
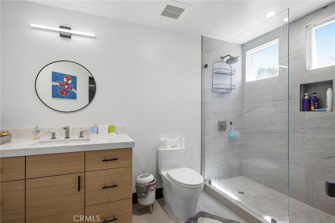
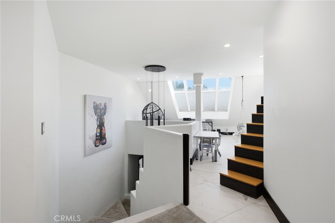
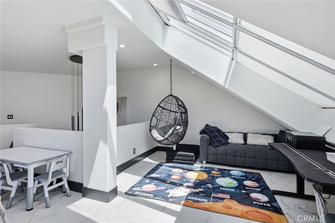
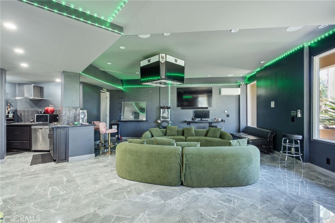
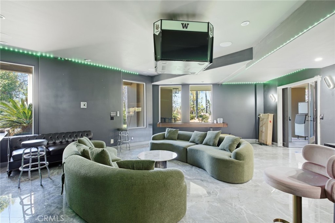
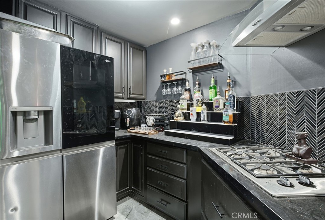
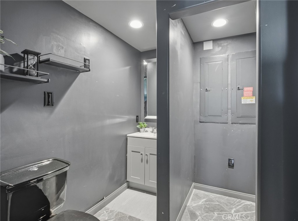
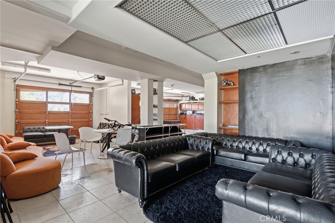
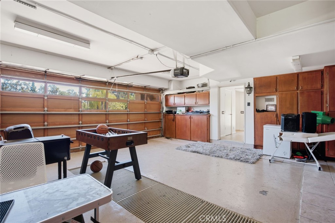
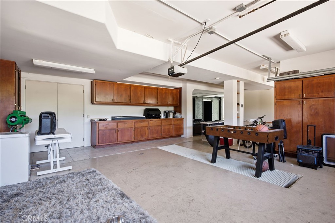
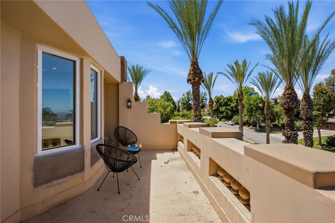
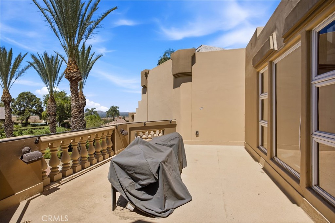
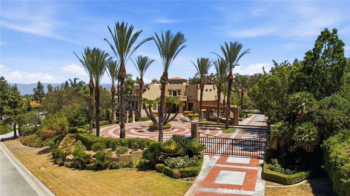
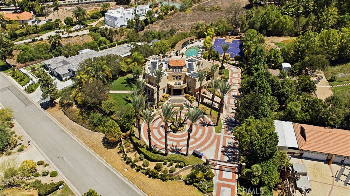
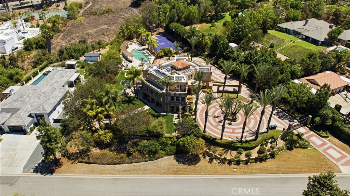
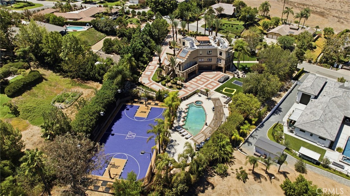
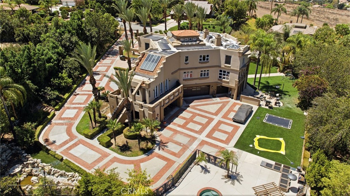
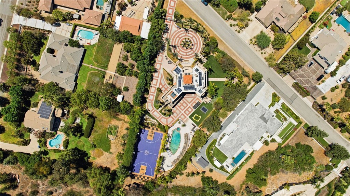
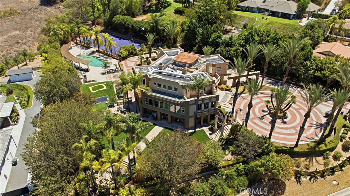
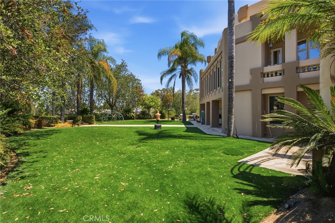
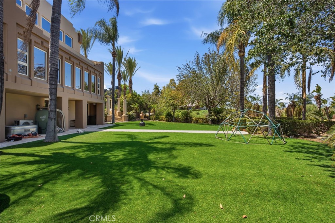
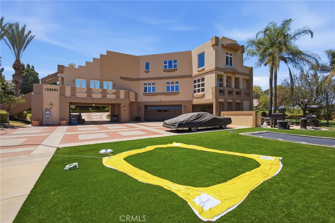
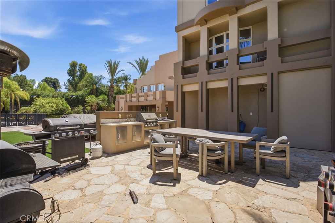
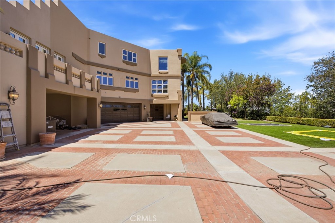
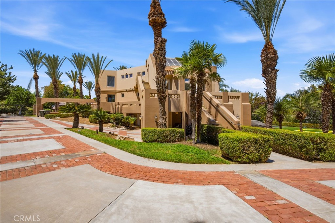
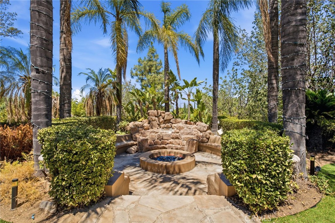
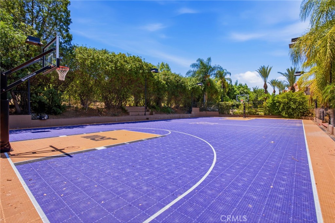
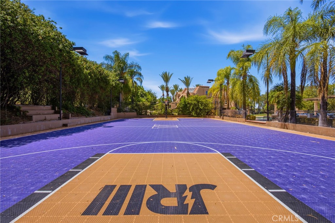
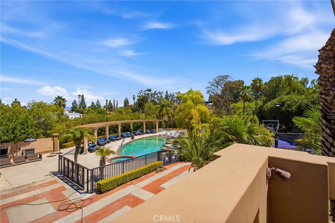
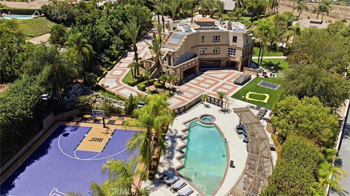
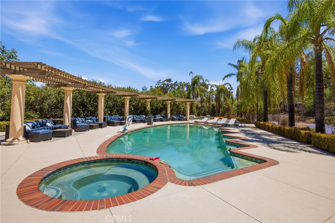
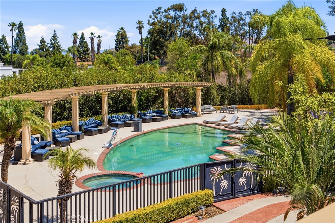
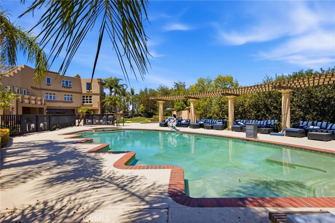
Welcome to Alessandro Heights' prestigious Hillcrest Estates, where this property offers an ultra-custom, resort-style living experience.Passing through the grand entrance, you are greeted by a dramatic circular clerestory foyer featuring a sweeping curvilinear staircase. The layout transitions seamlessly into refined formal living and dining spaces, and a custom-built bar area. The heart of the home is a gourmet island kitchen that flows effortlessly into a separate, comfortable family room. Perfect for multi-generational living or guests, the main floor features a private guest room complete with its own ensuite bathroom.The second floor acts as a private sanctuary, anchored by a secluded master bedroom suite. This massive retreat includes an adjacent sitting room, a dedicated exercise room, an expansive walk-in closet, and a luxurious spa-like bathroom. Three additional upstairs bedrooms each boast their own private ensuite bath, ensuring complete comfort for family and visitors alike. Accessible from the rear of the property is an oversized garage located beneath the residence, keeping the facade clean and striking. , Designed for unforgettable outdoor entertainment, the resort-style grounds center around a massive, Roman-style "coliseum" pool wrapped in expansive decking. The property features a full-sized, lighted tennis court and lushly landscaped yards accented by specimen palm trees. Capturing breathtaking, panoramic views in every direction, this property stands as a true, one-of-a-kind. Must See!
Details
| MLS # | SW26177568 |
|---|---|
| Listing Type | For Sale |
| Style | House |
| Sub-Type | Resale |
| Status | Pending |
| Year | 1993 |
| Days On Site | 30 |
| Listing Provided By | Broker Town, Inc. | Lisa Byrd |
Features
| Bed(s) | 5 |
|---|---|
| Bath(s) | 6 Total |
| SQ Feet | 6,789 |
| Garage | 4 |
| Pool | Yes |
| Story(s) | 2 |
| Units | 1 |
| Acreage | 1.38 |
| Property View | Yes |
Interior
| Cooling | Central Air, Dual, Electric, Zoned |
|---|---|
| Heating | Central |
| Heating Yes / No | Yes |
| Cooling Yes / No | Yes |
| Interior Features | Bedroom On Main Level |
| Appliances | Built In Range, Double Oven, Dishwasher, Exhaust Fan, Disposal, Gas Range, Microwave, Refrigerator, Range Hood, Self Cleaning Oven, Water To Refrigerator, Water Heater |
| Fireplace Yes / No | Yes |
Exterior
| Lot Features | Back Yard, Front Yard |
|---|
Parking
| Attached Garage Yes / No | Yes |
|---|---|
| Parking Features | Circular Driveway, Door Multi, Direct Access, Driveway Level, Driveway, Electric Gate, Garage, Garage Door Opener, Garage Faces Rear, Rv Access Parking, Storage, Workshop In Garage |
| Garage Yes / No | Yes |
Utilities
| Sewer | Septic Tank |
|---|
Location
| Community Features | Street Lights, Sidewalks |
|---|
Area Information
| State | CA |
|---|---|
| County | Riverside |
| City | Riverside |
| Zip Code | 92506 |
| Area | 252 Riverside |
| Listing VS Median (in 92506) | |
Price: $2,550,000 low | high Med: $750,000 sqft: 6,789 low | high Med: 2,230 $ / sqft: $376 low | high Med: $348 On site: 30 low | high Med: 48.5 | |
Market Activity 92506
Request a showing
Request a showing
Contact
Learn More About This Property

| State | CA |
|---|---|
| County | Riverside |
| City | Riverside |
| Zip Code | 92506 |
| Area | 252 Riverside |
| Listing VS Median (in 92506) | |
Price: $2,550,000 low | high Med: $750,000 sqft: 6,789 low | high Med: 2,230 $ / sqft: $376 low | high Med: $348 On site: 30 low | high Med: 48.5 | |