72390 Rodeo Way,Rancho Mirage, CA 92270
Rancho Mirage, CA 92270

Description
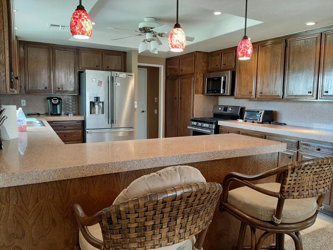
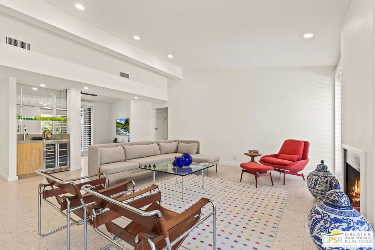
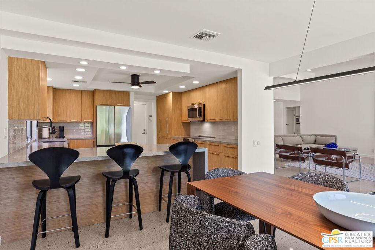
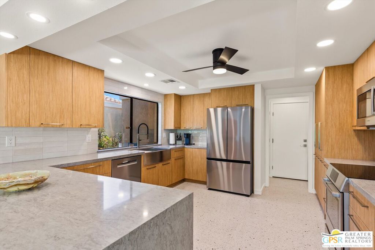
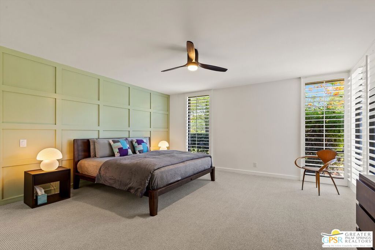
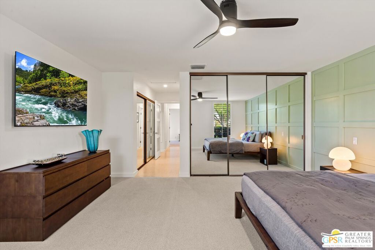
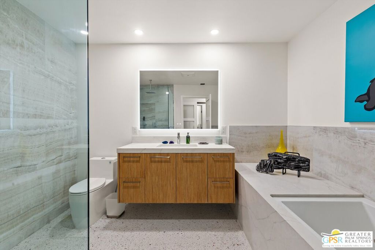
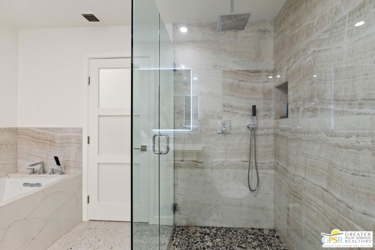
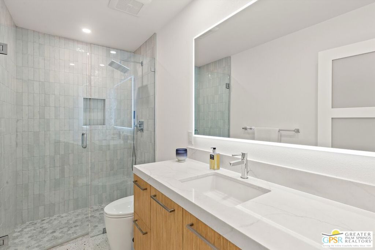
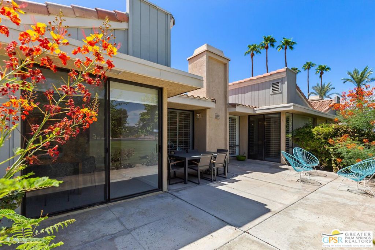
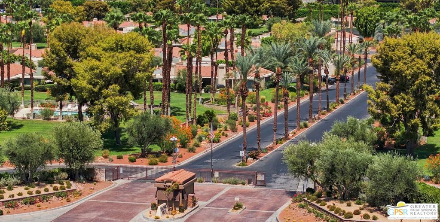
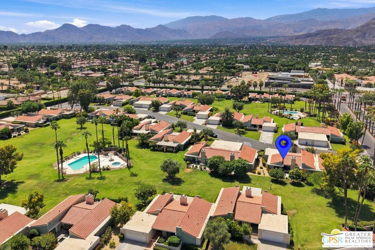
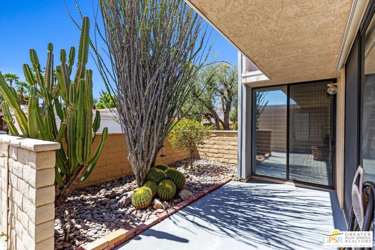
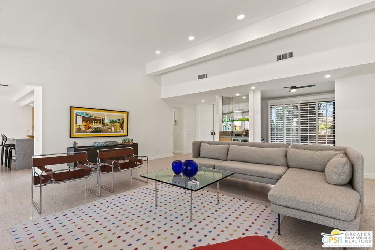
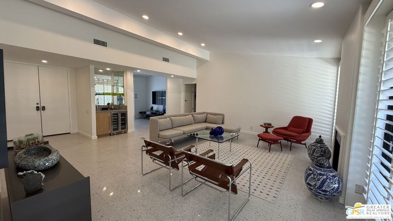
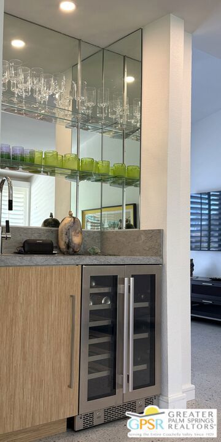
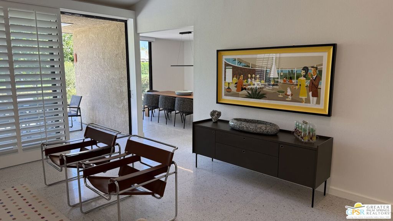
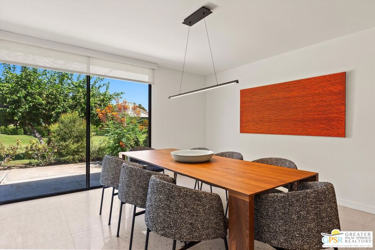
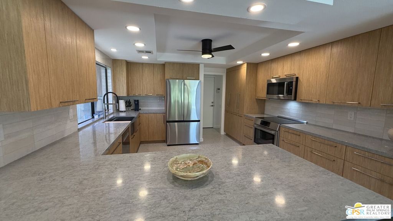
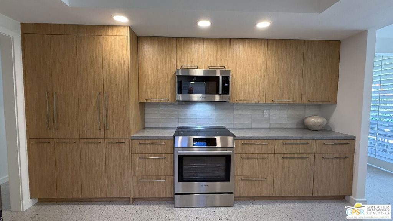
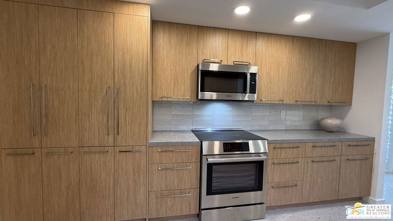
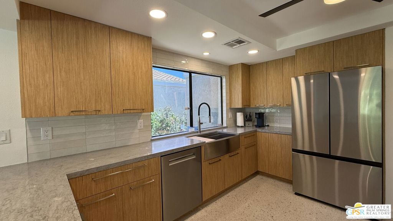
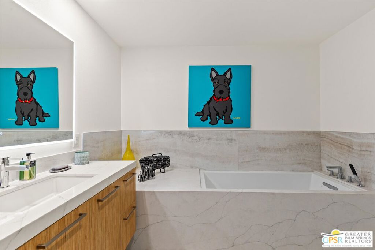
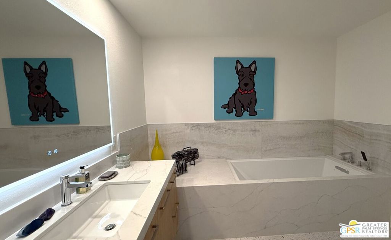
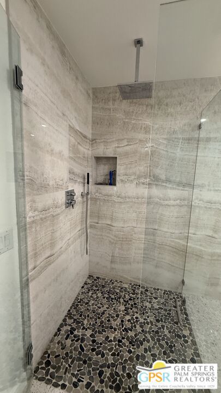
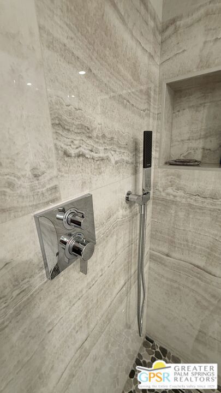
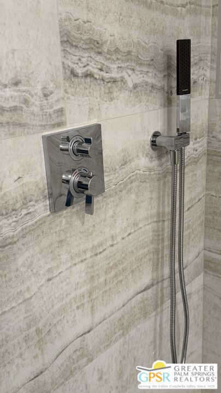
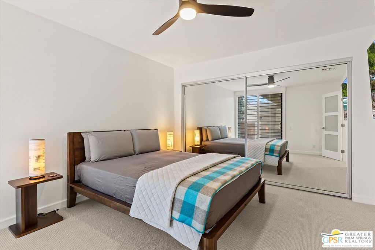
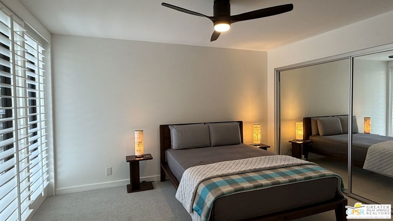
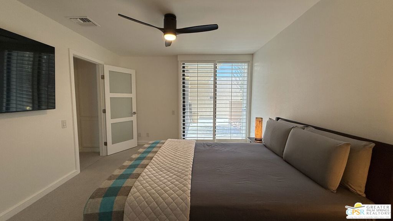
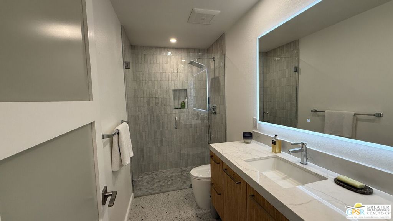
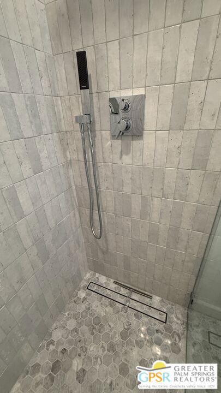
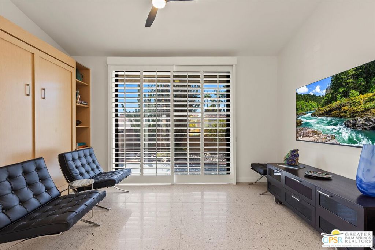
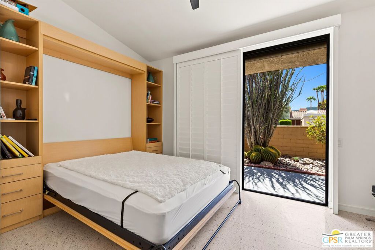
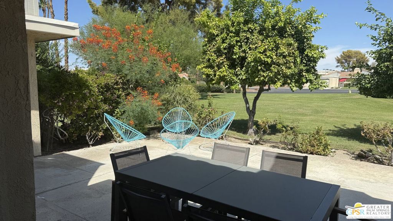
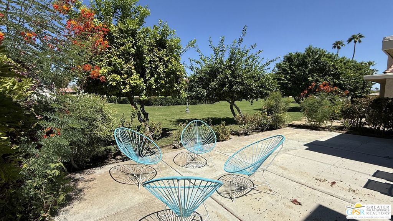
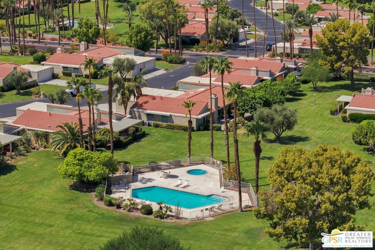
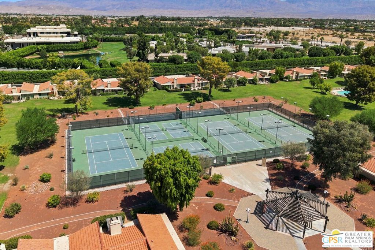
Tucked behind a dramatic, double-palm-lined drive, Rodeo Way is a hidden gem situated within a low-density, single-level community spanning 42 peaceful, parklike acres. Designed by a Beverly Hills developer, the park-like grounds feature mature citrus trees, lush greenbelts, and striking mountain views. The single-story residence boasts high vaulted ceilings, Terrazzo floors, rich natural light, recessed lighting, and seamless indoor-outdoor flow to dual private patios. The open floor plan includes a cozy gas fireplace and a built-in wet bar with a wine/beverage refrigerator ideal for effortless entertaining. The fully reconfigured chef's kitchen features custom bamboo cabinetry, quartz countertops, Bosch induction cooktop, built-in microwave, dishwasher, double sink with Grohe faucet, and a Samsung French-door stainless steel refrigerator. A large breakfast bar with adjacent dining area, complete with a motorized solar shade. The spacious primary suite (16' x 16') features a custom architectural accent wall, two separate closets, and a spa-inspired bath with a deep soaking tub and a walk-in rain shower with Hansgrohe fixtures. The second bedroom (13.5' x 11') features a full-wall mirrored closet and an adjacent, fully remodeled bath. The versatile third bedroom/flex space includes a custom Murphy bed with integrated built-ins currently set up as a media den. All bedrooms offer ceiling fans and direct patio access. Low HOA Includes: Roof and exterior building maintenance, Insurance, grounds upkeep, trash, internet and cable. 6 pools/spas, 3 tennis courts, and 4 pickleball courts with night lighting. Attached two-car garage. Fully updated and renovated with high-end finishes so skip the supply chain delays, tariffs, and contractor timelines this sanctuary is fully finished and ready to enjoy immediately.
Details
| MLS # | 26930775PS |
|---|---|
| Listing Type | For Sale |
| Style | Condominium |
| HOA Dues | $830 |
| Sub-Type | Resale |
| Status | Active |
| Year | 1979 |
| Days On Site | 10 |
| Listing Provided By | Bennion Deville Homes | Jim Schwietz |
Features
| Bed(s) | 2 |
|---|---|
| Bath(s) | 2 Total |
| SQ Feet | 1,851 |
| Garage | 2 |
| Story(s) | 1 |
| Units | 120 |
| Zoning | R112M |
| Acreage | 0.05 |
| Property View | Yes |
Interior
| Cooling | Electric |
|---|---|
| Heating | Forced Air, Natural Gas |
| Heating Yes / No | Yes |
| Cooling Yes / No | Yes |
| Interior Features | Beamed Ceilings, Wet Bar, Breakfast Bar, Ceiling Fans, Separate Formal Dining Room, Eat In Kitchen, High Ceilings, Recessed Lighting, Storage |
| Window Features | Plantation Shutters, Screens |
| Furnished | Unfurnished |
| Appliances | Dishwasher, Electric Cooktop, Electric Oven, Disposal, Microwave, Range, Refrigerator, Range Hood, Vented Exhaust Fan, Dryer, Washer |
| Fireplace Yes / No | Yes |
Exterior
| Roof | Tile |
|---|---|
| Security Features | Security Gate, Gated Community, Key Card Entry, Smoke Detectors |
| Construction Materials | Stucco, Wood Siding |
| Foundation Details | Slab |
| Lot Features | Landscaped |
Parking
| Attached Garage Yes / No | Yes |
|---|---|
| Parking Features | Door Multi, Direct Access, Driveway, Garage, Guest, Private, Side By Side, Storage |
| Garage Yes / No | Yes |
Utilities
| Sewer | Sewer Tap Paid |
|---|
Location
| Community Features | Gated, Pool |
|---|
Area Information
| State | CA |
|---|---|
| County | Riverside |
| City | Rancho Mirage |
| Zip Code | 92270 |
| Area | 321 Rancho Mirage |
| Community Name | Wilshire Palms |
| Listing VS Median (in Wilshire Palms) | |
Price: $724,500 low | high Med: $364,050 sqft: 1,851 low | high Med: 1,851 $ / sqft: $391 low | high Med: $197 On site: 10 low | high Med: 96.5 | |
Market Activity 92270
Request a showing
Request a showing
Contact
Learn More About This Property

| State | CA |
|---|---|
| County | Riverside |
| City | Rancho Mirage |
| Zip Code | 92270 |
| Area | 321 Rancho Mirage |
| Community Name | Wilshire Palms |
| Listing VS Median (in Wilshire Palms) | |
Price: $724,500 low | high Med: $364,050 sqft: 1,851 low | high Med: 1,851 $ / sqft: $391 low | high Med: $197 On site: 10 low | high Med: 96.5 | |