8751 E Running Springs Drive,Anaheim Hills, CA 92808
Anaheim Hills, CA 92808

Description
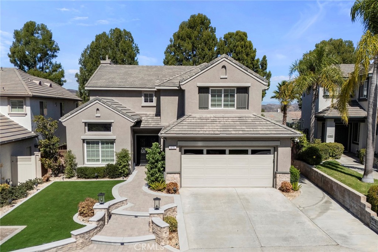
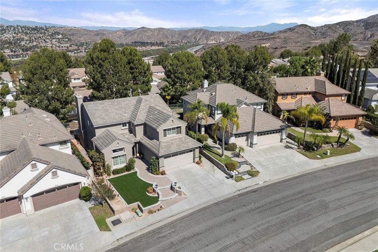
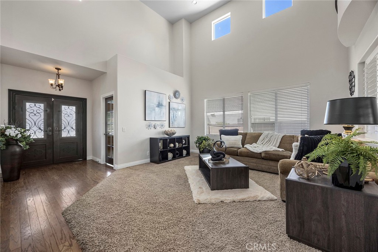
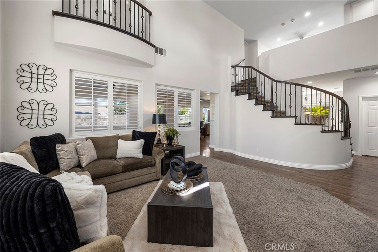
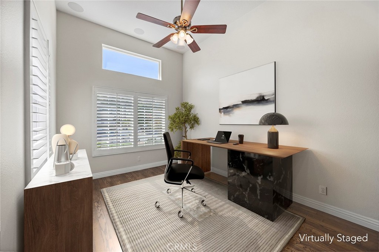
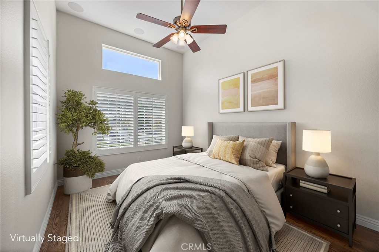
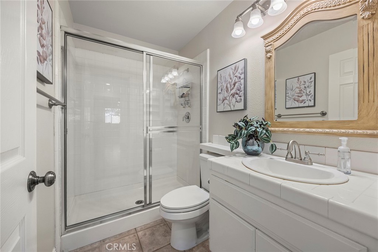
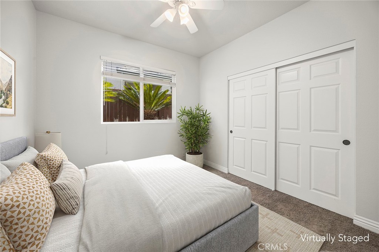
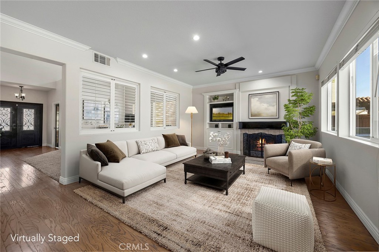
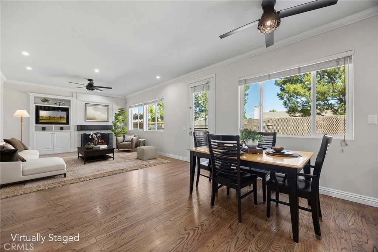
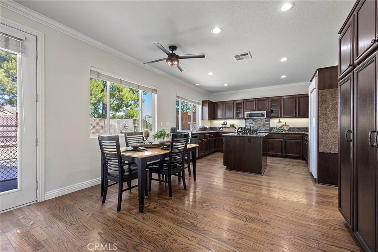
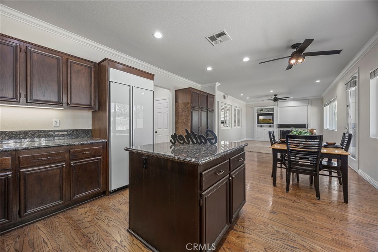
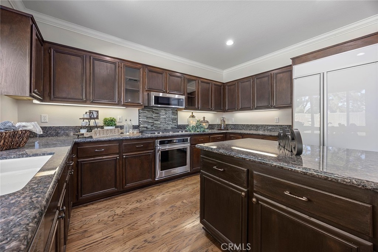
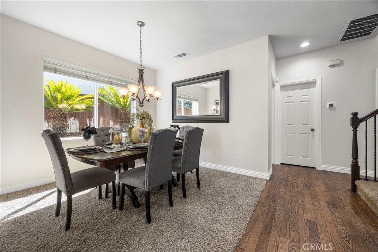
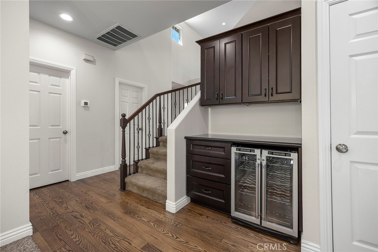
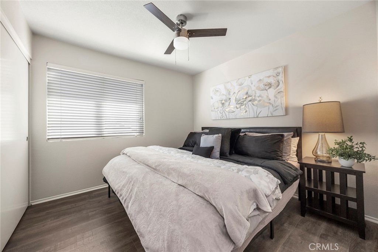
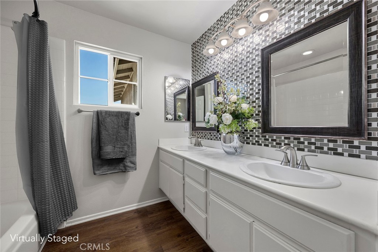
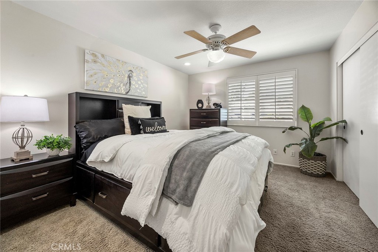
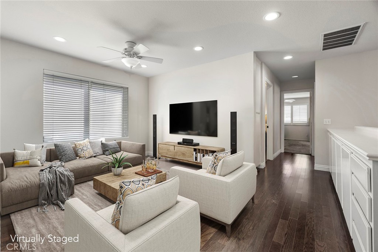
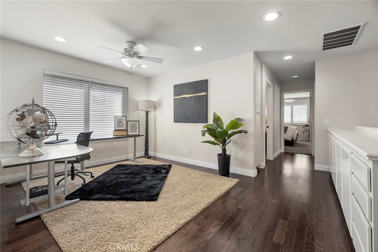
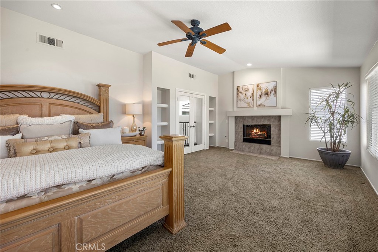
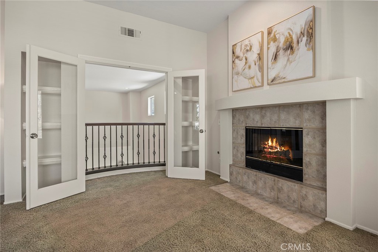
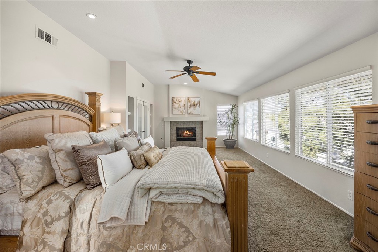
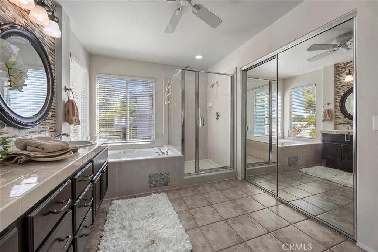
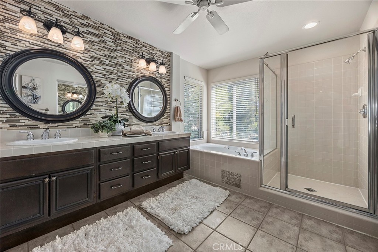
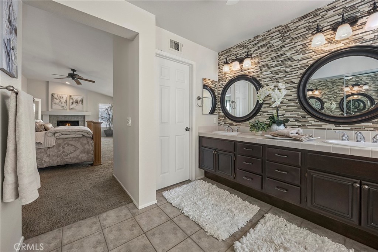
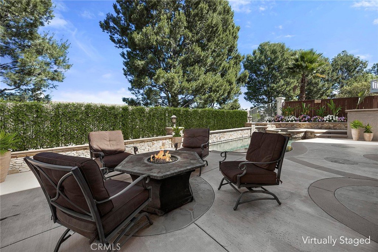
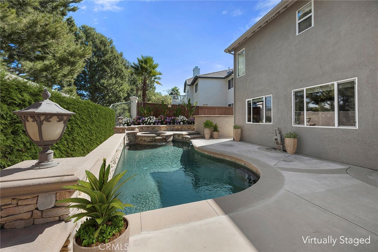
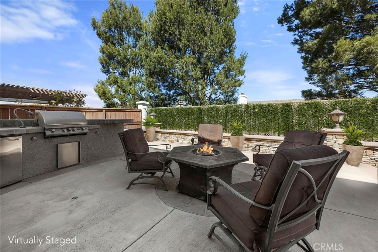
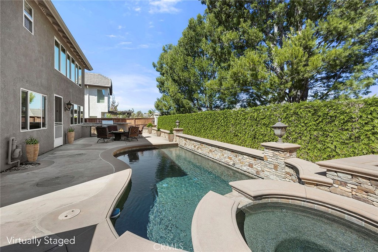
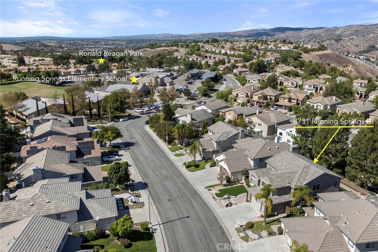
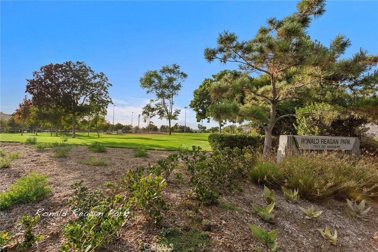
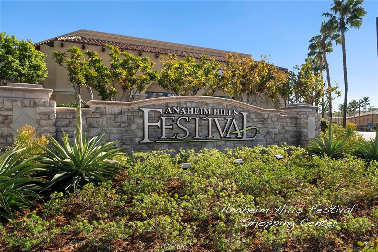
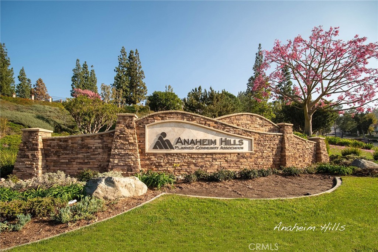
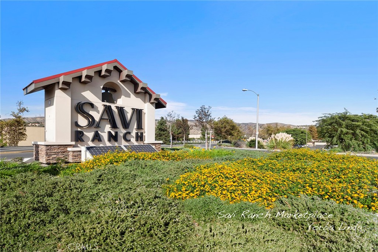
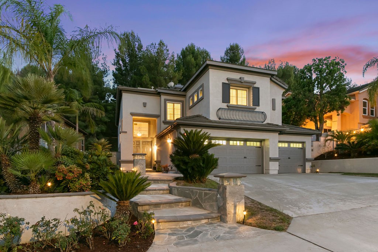
Looking for the "COMPLETE PACKAGE" that is every BUYERS WISH LIST, then this is the HOME FOR YOU. Approximately 2850 sq ft with 4 or 5 bedrooms, 3 bathrooms, office, loft or bonus room. Added to this is a beautiful, updated pebble tec POOL AND SPA with Eldorado Stone accentuating it's backdrop and continuing into a planter wall. It is finished off with a built in BBQ station for family entertaining. This home has a 10+ curb appeal with a walk-way set in pavers adjacent to stone walls complimented with pillars topped with coach lights, and artificial turf grass. The courtyard entry welcomes you to the front doors that are stunning double Wrought Iron glass doors. This floor plan has the builders' extra options that allowed for another bedroom, loft area, 2 fireplaces, Julitte balcony, and an added upgrade is the wrought iron staircase. Seller has just installed new air conditioning, furnace, and pool heater, and the home has numerous additional upgrades. This home has a great location and convenient access to local parks, major commuter freeways, shopping, schools, one of which is only 1/4 of a mile away and very sought after it is Running Springs Elementary school.
Details
| MLS # | PW26217329 |
|---|---|
| Listing Type | For Sale |
| Style | House |
| HOA Dues | $120 |
| Sub-Type | Resale |
| Status | Active |
| Year | 1996 |
| Days On Site | 12 |
| Listing Provided By | BHHS CA Properties | Ede Costa |
Features
| Bed(s) | 4 |
|---|---|
| Bath(s) | 3 Total |
| SQ Feet | 2,850 |
| Garage | 2 |
| Pool | Yes |
| Story(s) | 2 |
| Units | 1 |
| Acreage | 0.13 |
| Property View | Yes |
Interior
| Cooling | Central Air |
|---|---|
| Heating | Central, Forced Air |
| Heating Yes / No | Yes |
| Cooling Yes / No | Yes |
| Interior Features | Built In Features, Balcony, Breakfast Area, Ceiling Fans, Cathedral Ceilings, Dry Bar, Eat In Kitchen, Granite Counters, High Ceilings, Open Floorplan, Pantry, Recessed Lighting, Tile Counters, Bedroom On Main Level, Loft, Primary Suite, Walk In Closets |
| Window Features | Blinds, Double Pane Windows, Plantation Shutters |
| Appliances | Six Burner Stove, Dishwasher, Electric Oven, Freezer, Gas Cooktop, Disposal, Refrigerator, Vented Exhaust Fan |
| Fireplace Yes / No | Yes |
Exterior
| Exterior Features | Barbecue, Lighting |
|---|---|
| Roof | Tile |
| Security Features | Smoke Detectors |
| Foundation Details | Slab |
| Lot Features | Back Yard, Front Yard, Street Level, Walkstreet |
| Fencing | Wood, Wrought Iron |
Parking
| Attached Garage Yes / No | Yes |
|---|---|
| Parking Features | Concrete, Door Multi, Direct Access, Garage, Off Street |
| Garage Yes / No | Yes |
Utilities
| Utilities | Cable Available, Electricity Connected, Natural Gas Connected, Sewer Connected, Underground Utilities, Water Connected |
|---|---|
| Electric | Electricity On Property |
| Sewer | Public Sewer, Sewer Tap Paid |
Location
| Community Features | Curbs, Foothills, Mountainous, Near National Forest, Storm Drains, Street Lights, Sidewalks |
|---|
Area Information
| State | CA |
|---|---|
| County | Orange |
| City | Anaheim Hills |
| Zip Code | 92808 |
| Area | 77 Anaheim Hills |
| Community Name | Anaheim Highlands (ANHL) |
| Listing VS Median (in Anaheim Highlands (ANHL)) | |
Price: $1,638,888 low | high Med: $1,275,000 sqft: 2,850 low | high Med: 1,742 $ / sqft: $575 low | high Med: $735 On site: 12 low | high Med: 26.5 | |
Market Activity 92808
Request a showing
Request a showing
Contact
Learn More About This Property

| State | CA |
|---|---|
| County | Orange |
| City | Anaheim Hills |
| Zip Code | 92808 |
| Area | 77 Anaheim Hills |
| Community Name | Anaheim Highlands (ANHL) |
| Listing VS Median (in Anaheim Highlands (ANHL)) | |
Price: $1,638,888 low | high Med: $1,275,000 sqft: 2,850 low | high Med: 1,742 $ / sqft: $575 low | high Med: $735 On site: 12 low | high Med: 26.5 | |
 | $1,580,0008784 E Banner Ridge DriveAnaheim Hills, CA 92808 |
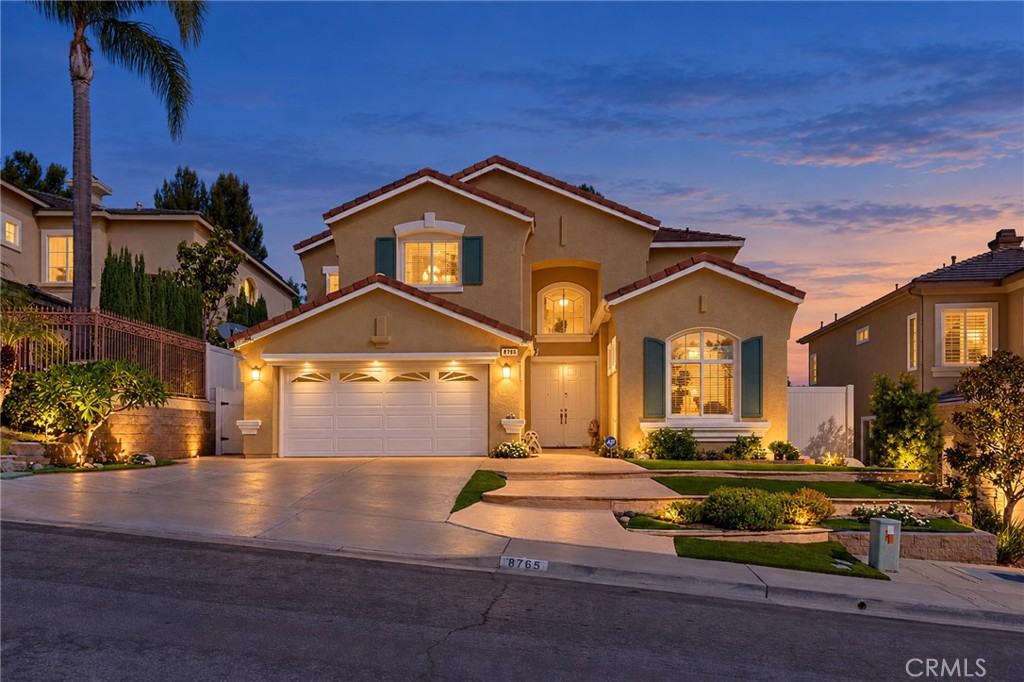 | $1,588,0008765 E Banner RidgeAnaheim, CA 92808 |
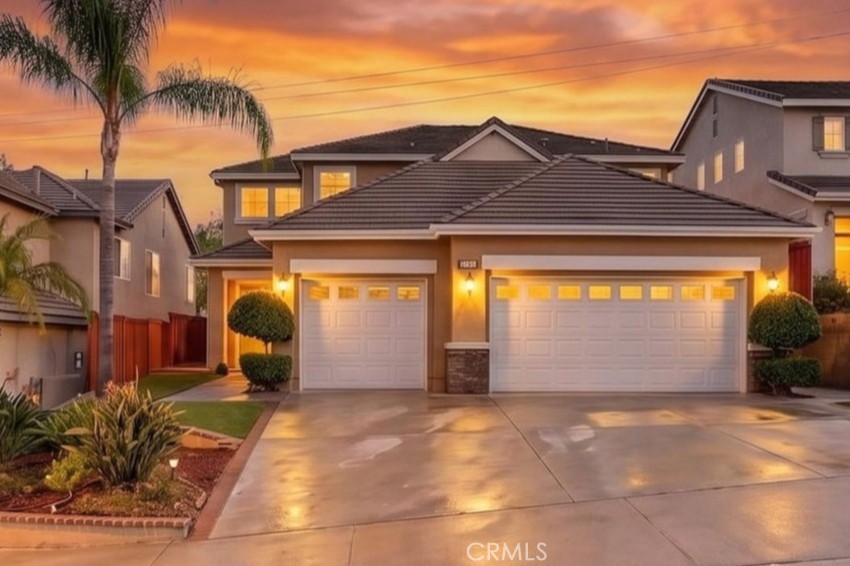 | $1,499,9908856 E Crestview LaneAnaheim, CA 92808 |
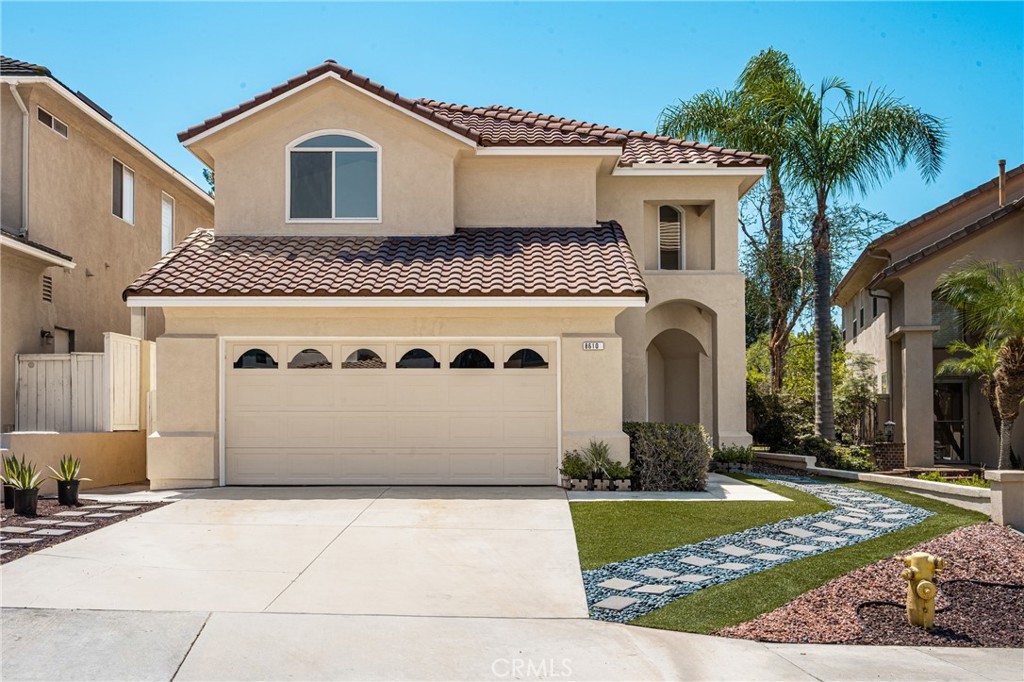 | $1,355,0008610 E Silver RidgeAnaheim Hills, CA 92808 |
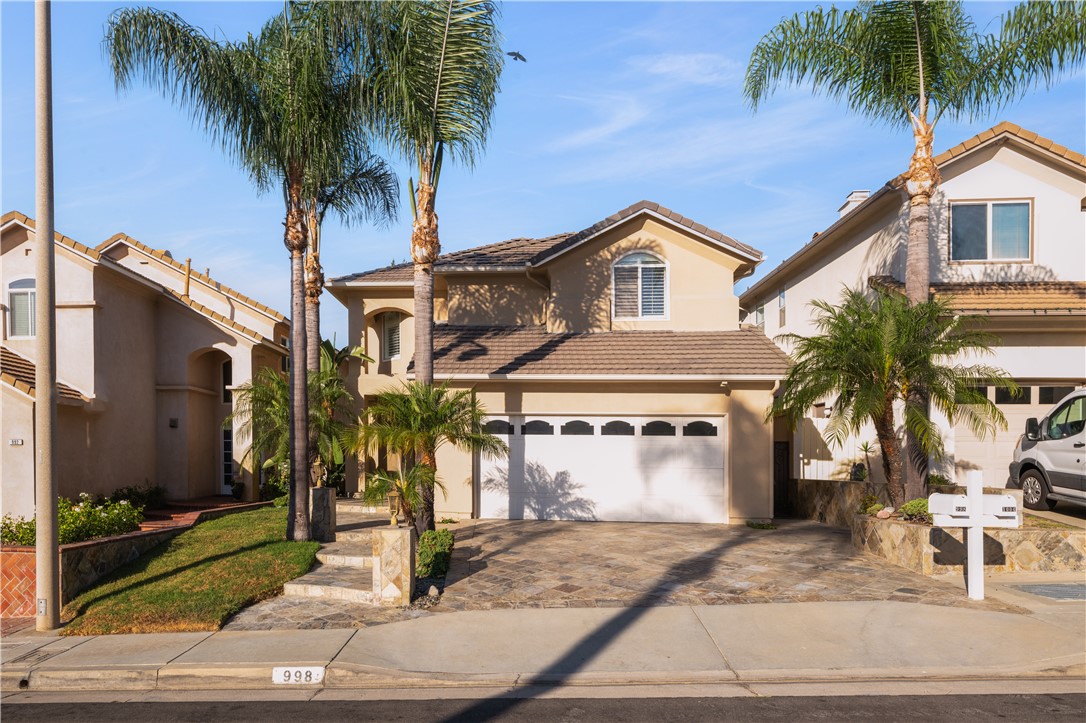 | $1,299,000998 S SedonaAnaheim, CA 92808 |