New Listing
 In-Person: 09/06 11:00 AM - 1:00 PM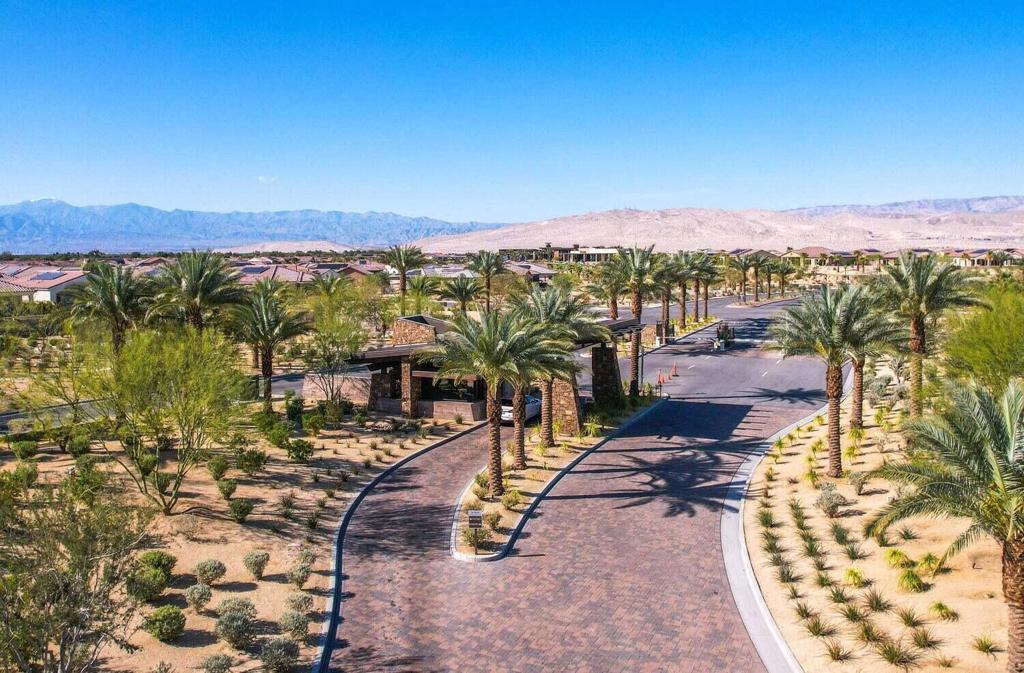
90 Barolo,Rancho Mirage, CA 92270
Rancho Mirage, CA 92270

Description
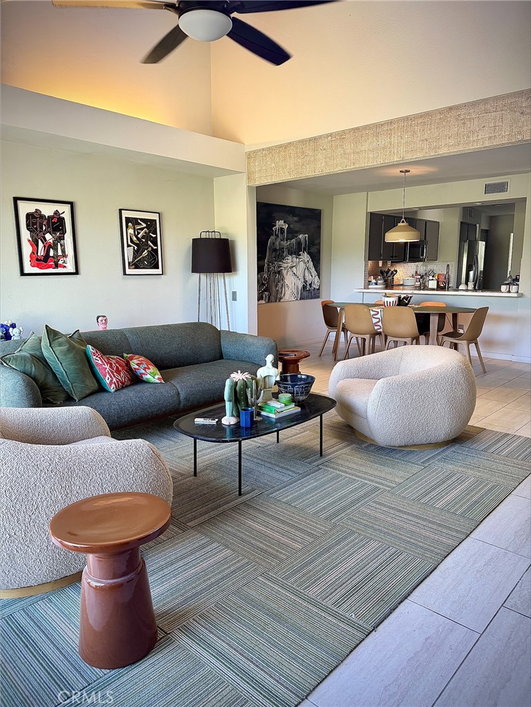
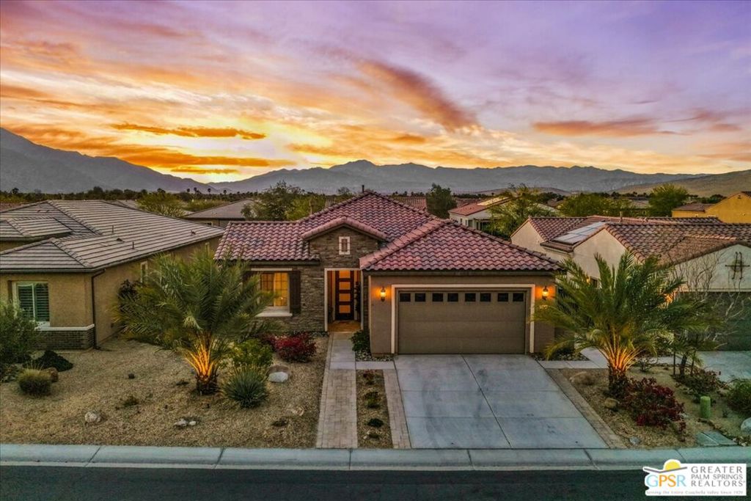
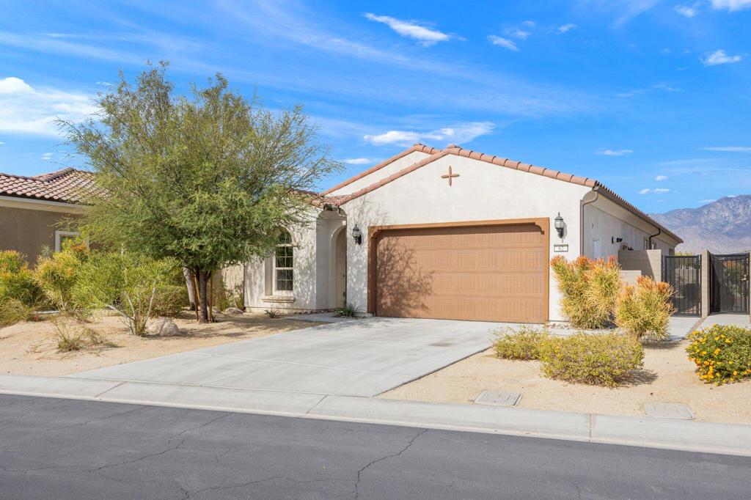
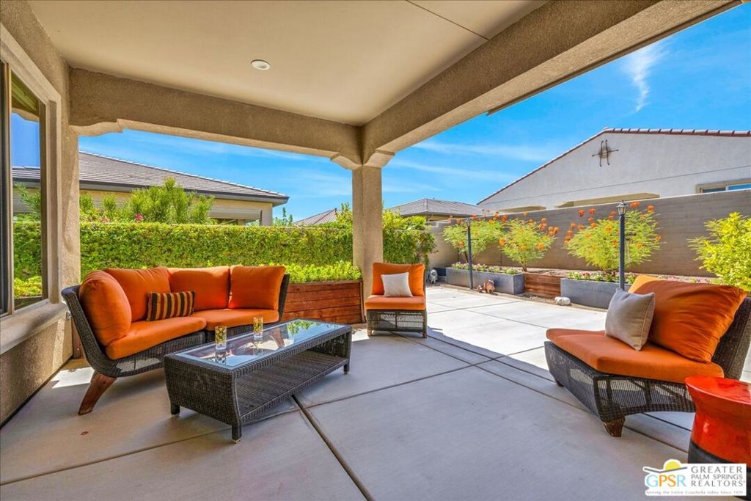
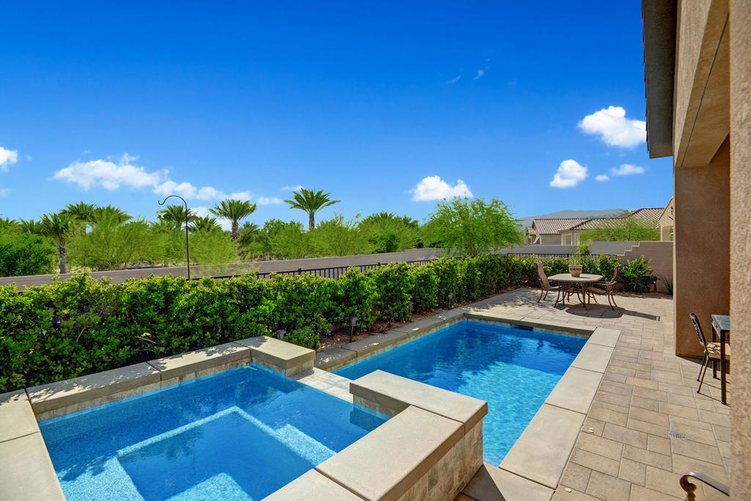
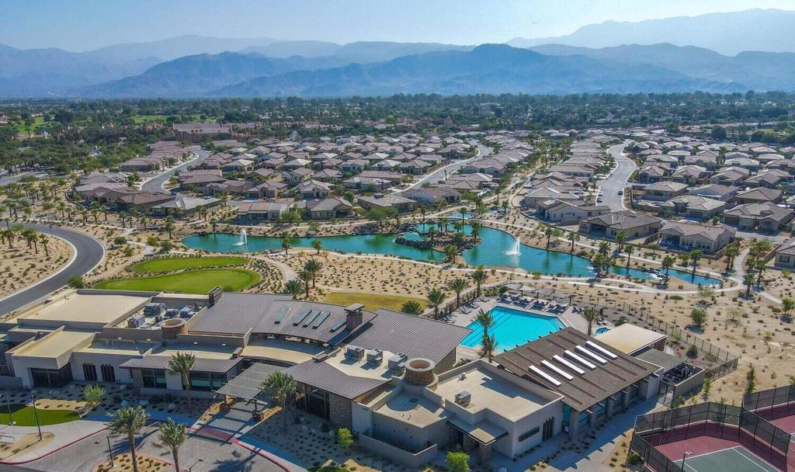
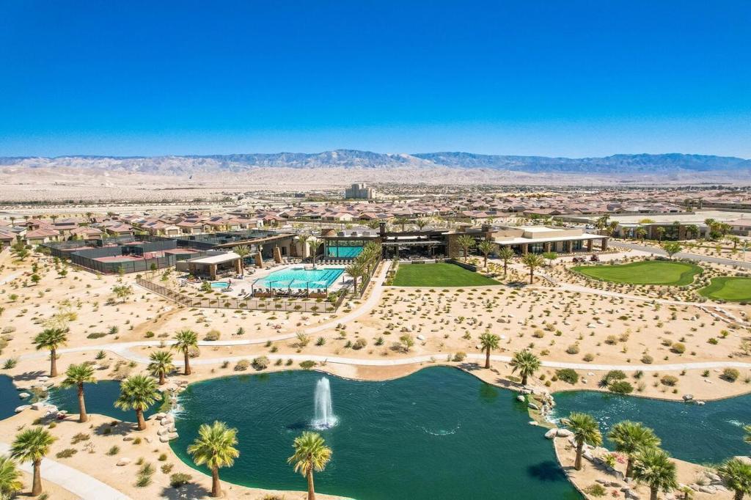
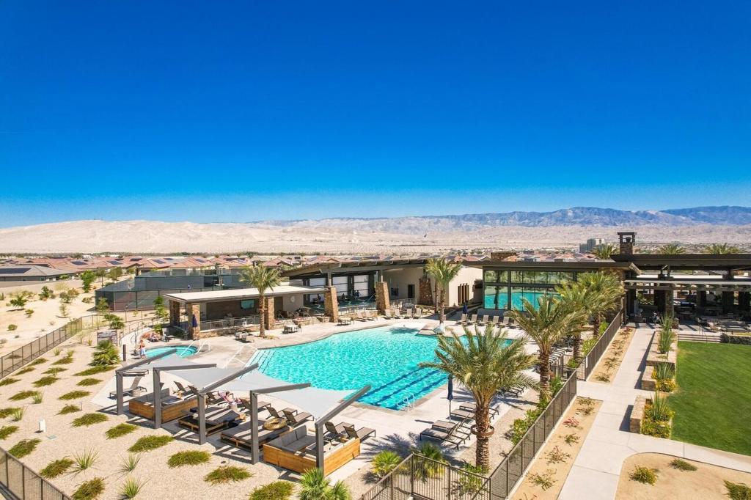
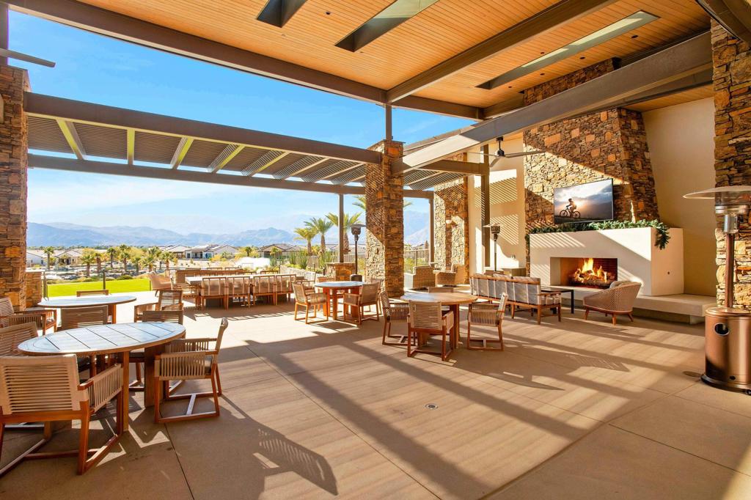
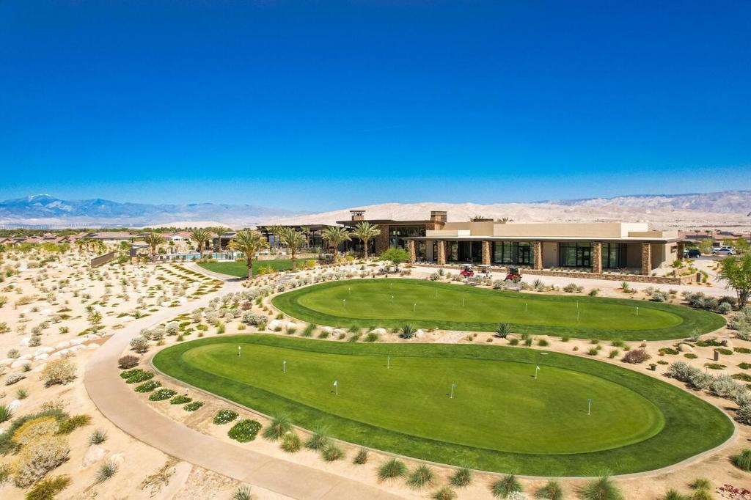
Welcome to Del Webb at Rancho Mirage & embrace upscale 55+ active adult living. Custom upgrades & amenities abound in this popular 3 Bedroom, 2 Bath 2422 sq ft SERENITY plan. Soaring 12' ceilings. Double sliders beckon to inviting outdoors. INSIDE, great room boasts elegant porcelain tile floors throughout, walls of glass with electric drapes. Gourmet kitchen--waterfall quartz island/breakfast bar, granite Blanco sink, stainless appliances. Walk in pantry, and custom enhanced laundry room with extended counters + additional storage. Enjoy views from formal dining room. Large primary features spa-like bath w/custom walk-in shower & walk in closet. Guest wing provides 2nd (& rarely offered) 3rd bedroom looks out over a serene 30 ft salt water pool & spa with slider for easy access. Cozy den is open for easy access through the home. Home exudes atmosphere of luxury & sophistication. Custom upgrade list available upon request. 2-Car epoxy floors garage w/ custom designed work area and built-in-cabinets. 3 ton Mitsubishi mini split AC. Owned Tesla solar system & deluxe Soft water system. Must see to appreciate finer details. Guard-gated community offers: clubhouse, pools & spa, tennis, pickellball, bocce, fitness, putting green, miles of meandering pathways. Enjoy gorgeous interior, lounge poolside, stargaze--this resort-like property is the IDEAL place to call HOME!
Details
| MLS # | 219152059DA |
|---|---|
| Listing Type | For Sale |
| Style | House |
| HOA Dues | $530 |
| Sub-Type | Resale |
| Status | Coming Soon |
| Year | 2018 |
| Listing Provided By | Compass | Richard Chamberlin |
Features
| Bed(s) | 3 |
|---|---|
| Bath(s) | 2 Total |
| SQ Feet | 2,422 |
| Garage | 2 |
| Pool | Yes |
| Story(s) | 1 |
| Acreage | 0.24 |
| Property View | Yes |
Interior
| Cooling | Central Air |
|---|---|
| Heating | Central, Forced Air, Natural Gas |
| Heating Yes / No | Yes |
| Cooling Yes / No | Yes |
| Interior Features | Breakfast Bar, Separate Formal Dining Room, High Ceilings, Open Floorplan, Recessed Lighting, Storage, Bedroom On Main Level, Main Level Primary, Primary Suite, Walk In Pantry, Walk In Closets |
| Window Features | Double Pane Windows, Drapes, Low Emissivity Windows, Screens |
| Appliances | Dishwasher, Electric Oven, Gas Cooktop, Disposal, Microwave, Refrigerator, Range Hood, Self Cleaning Oven, Water Softener, Tankless Water Heater, Vented Exhaust Fan, Water To Refrigerator, Water Heater |
| Fireplace Yes / No | No |
Exterior
| Roof | Tile |
|---|---|
| Security Features | Prewired, Fire Sprinkler System, Gated Community, Twenty Four Hour Security, Key Card Entry, Security Lights |
| Construction Materials | Stucco |
| Foundation Details | Slab |
| Lot Features | Back Yard, Close To Clubhouse, Drip Irrigation Bubblers, Front Yard, Greenbelt, Landscaped, Level, Near Park, Planned Unit Development, Rectangular Lot, Sprinklers Timer, Sprinkler System, Yard |
| Fencing | Block, Privacy, Wrought Iron |
Parking
| Attached Garage Yes / No | Yes |
|---|---|
| Parking Features | Direct Access, Driveway, Garage, Garage Door Opener, Side By Side |
| Garage Yes / No | Yes |
Utilities
| Utilities | Cable Available |
|---|
Location
| Community Features | Gated, Park, Pool |
|---|
Area Information
| State | CA |
|---|---|
| County | Riverside |
| City | Rancho Mirage |
| Zip Code | 92270 |
| Area | 321 Rancho Mirage |
| Community Name | Del Webb RM |
| Listing VS Median (in Del Webb RM) | |
Price: $1,289,000 low | high Med: $759,500 sqft: 2,422 low | high Med: 1,801 $ / sqft: $532 low | high Med: $422 On site: -1 low | high Med: 99.5 | |
Market Activity 92270
Request a showing
Request a showing
Contact
Learn More About This Property

| Open House |
|---|
| In-Person 09/06 11:00 AM - 1:00 PM |
| State | CA |
|---|---|
| County | Riverside |
| City | Rancho Mirage |
| Zip Code | 92270 |
| Area | 321 Rancho Mirage |
| Community Name | Del Webb RM |
| Listing VS Median (in Del Webb RM) | |
Price: $1,289,000 low | high Med: $759,500 sqft: 2,422 low | high Med: 1,801 $ / sqft: $532 low | high Med: $422 On site: -1 low | high Med: 99.5 | |