950 Mesa View Drive,Arroyo Grande, CA 93420
Arroyo Grande, CA 93420

Description
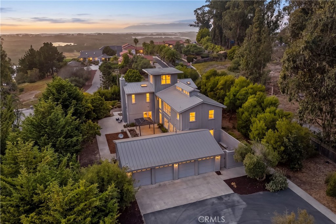
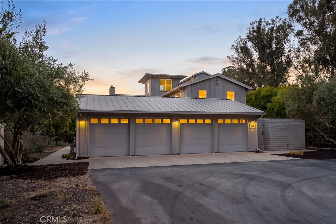
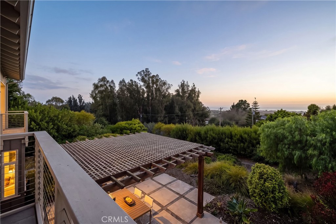
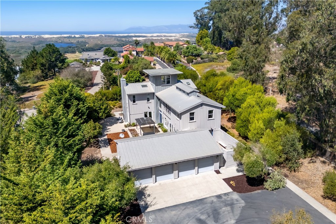
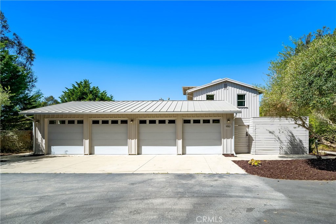
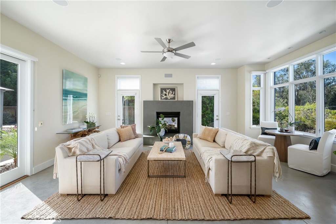
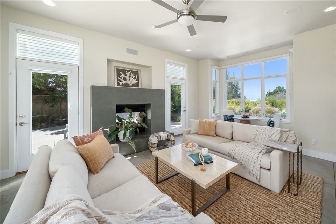
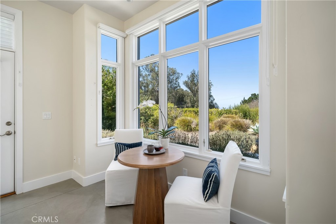
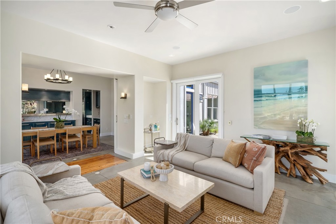
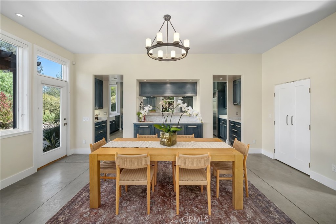
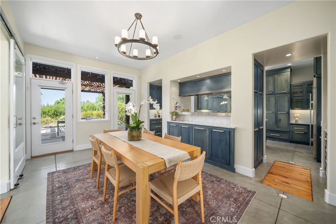
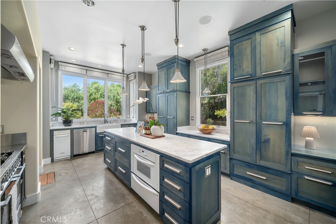
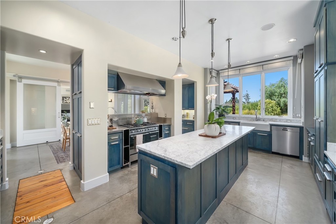
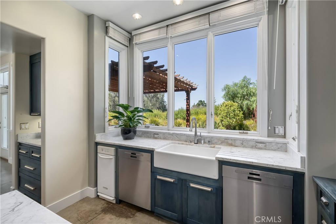
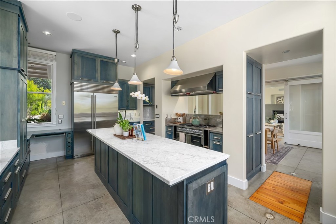
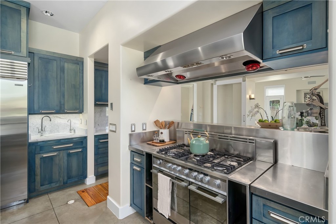
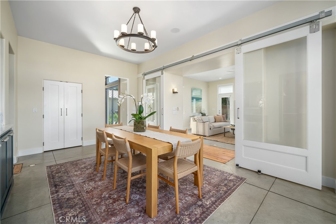
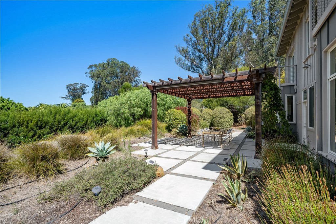
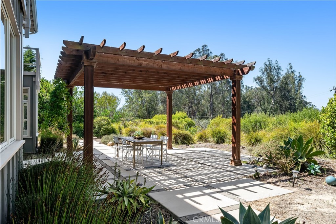
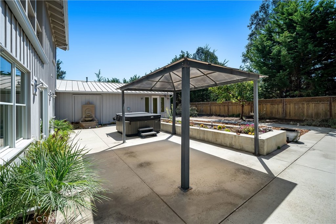
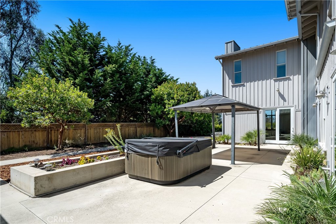
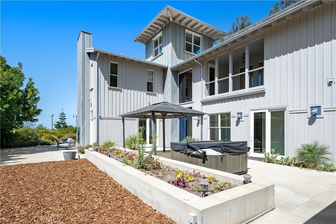
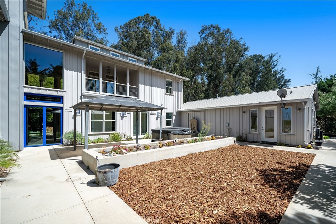
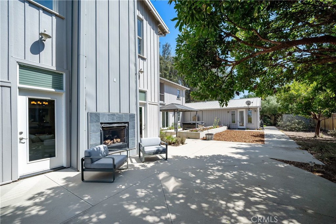
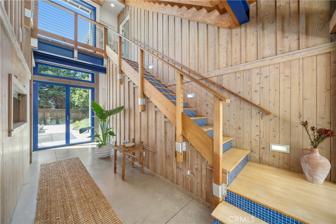
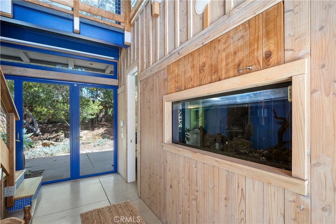
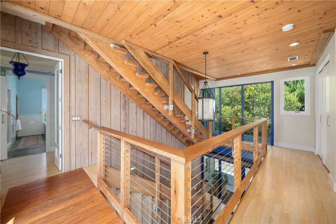
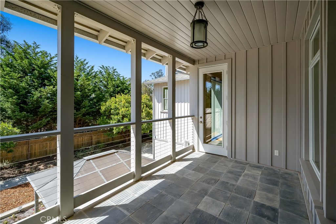
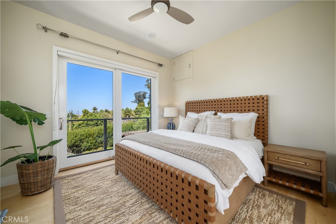
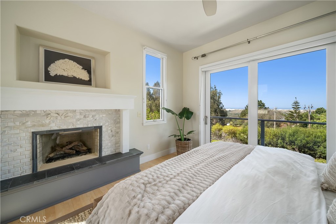
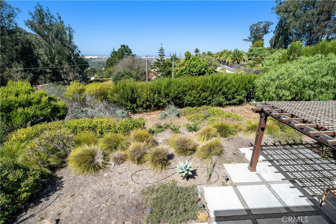
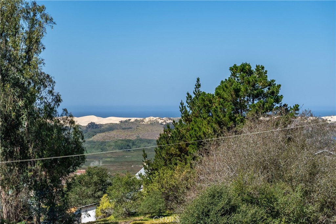
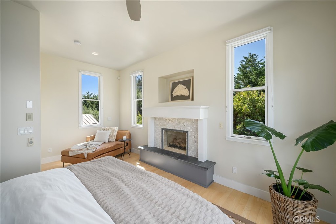
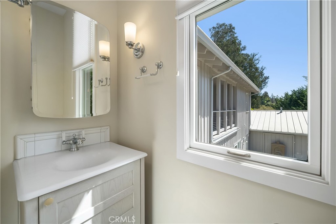
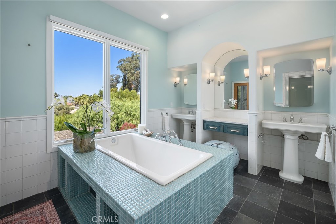
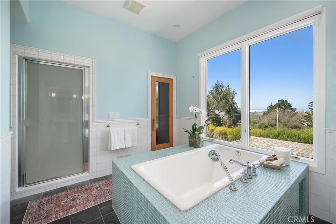
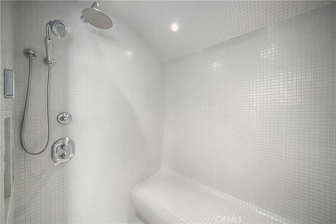
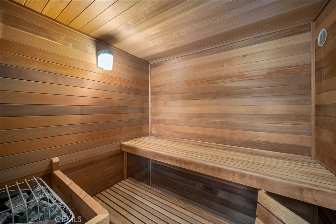
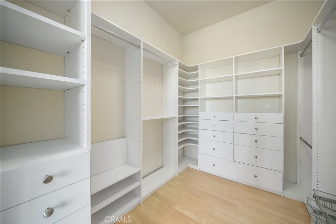
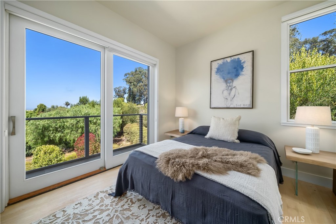
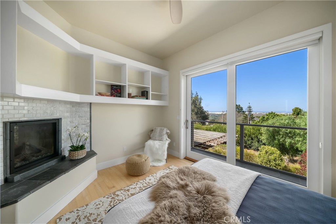
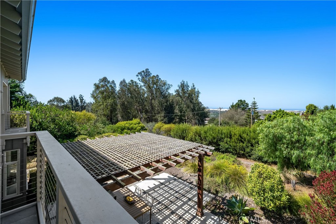
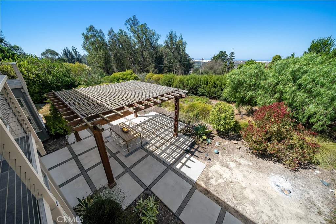
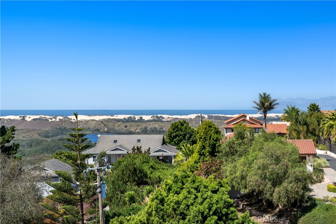
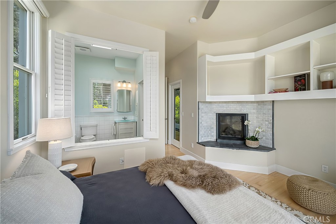
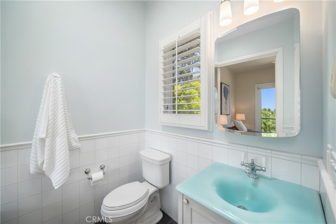
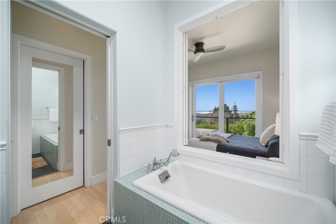
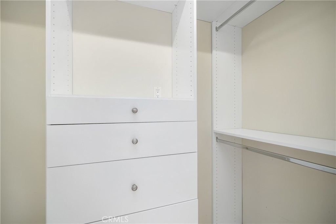
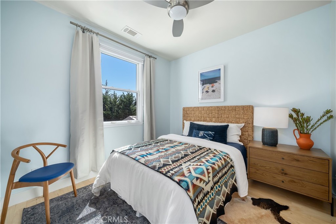
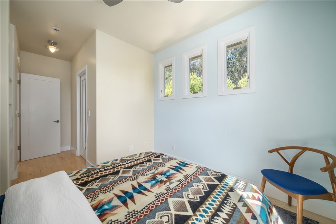
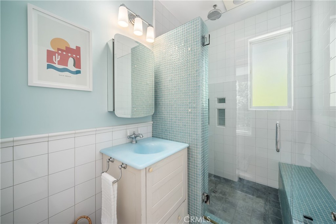
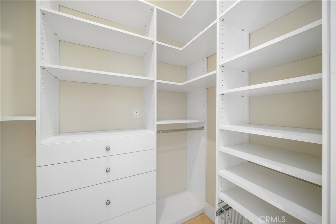
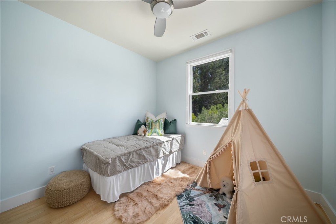
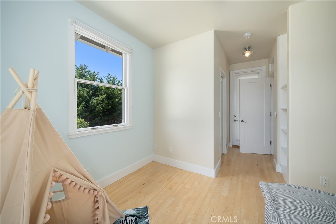
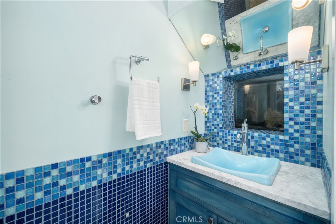
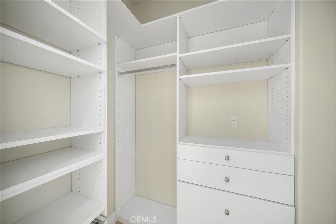
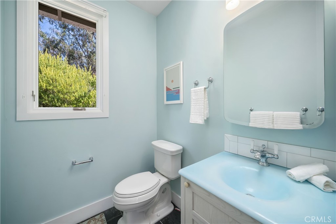
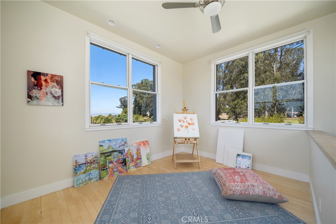
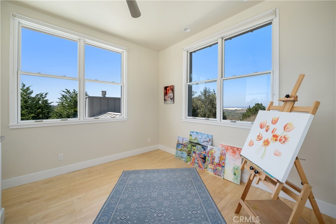
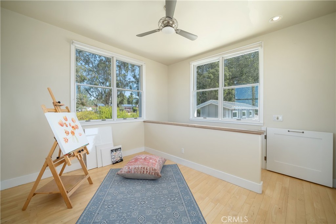
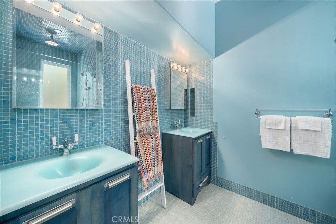
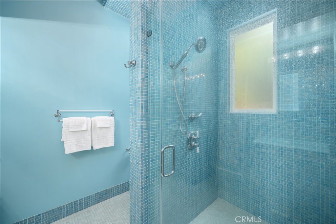
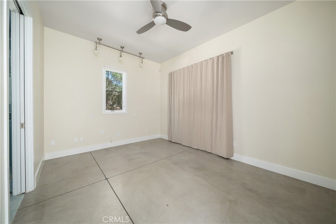
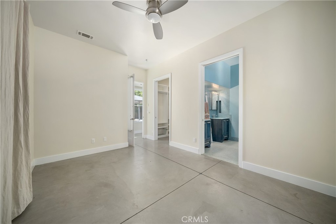
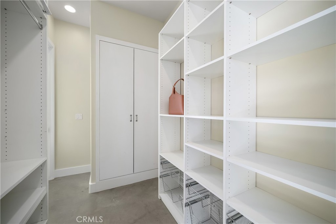
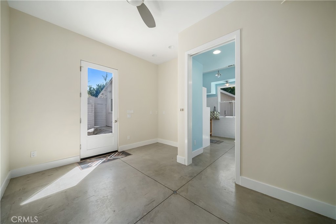
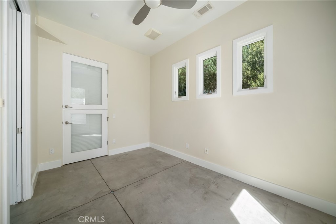
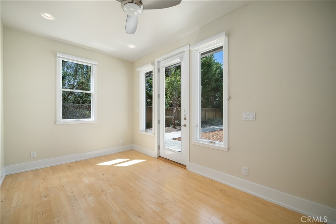
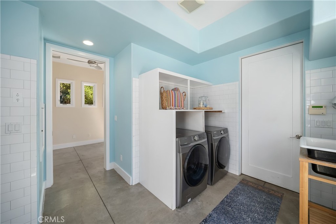
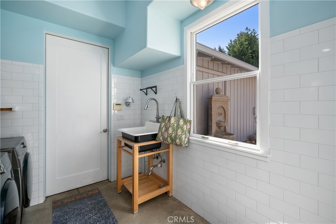
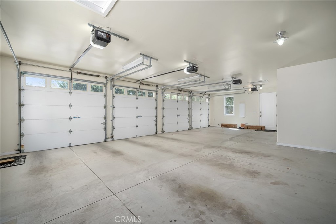
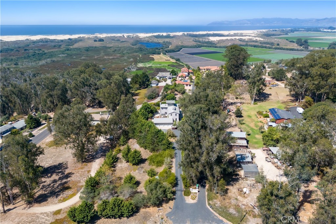
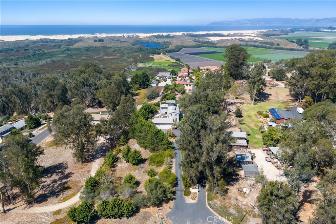
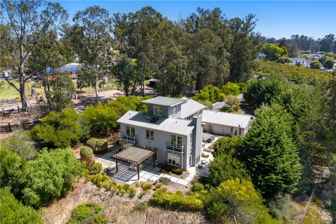
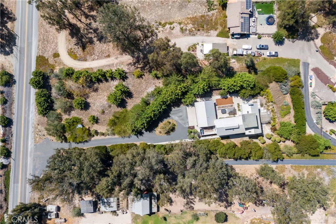
Set on 1.7 acres atop the Arroyo Grande Mesa, this custom residence delivers the scale, architecture, privacy, and ocean views that are increasingly difficult to find in one property. Designed by renowned architect Lenny Grant of RRM Design Group, the three-story home encompasses more than 3,900 square feet with five bedrooms, 4.5 bathrooms, a third-story loft, gym, office, art studio, gated driveway and an oversized four-car garage. A circular driveway leads directly to the expansive garage, while the sustainably landscaped grounds frame views across the ocean, dunes, and surrounding Mesa. The architecture pairs farmhouse character with modern European design, creating a home that is as purposeful as it is impressive. Floor-to-ceiling glass accordion doors, two-story vaulted ceilings, natural wood, polished concrete, hardwood floors, custom cabinetry, and expansive windows bring the setting into the home. A dramatic entry opens to a sophisticated main living space anchored by a two-way fireplace. Barn-style glass doors allow the living room to function independently or open completely to the dining and kitchen areas for larger gatherings. The kitchen is designed to perform, with professional-grade appliances, an incredible range, dual dishwashers, trash compactor, farmhouse sink, custom cabinetry, large island, and marble countertops. The adjacent dining room features a substantial built-in sideboard and buffet. The bedroom accommodations are extensive, with 3 suites with walk-in closets and privates bathrooms wrapped in beautiful glass tiles. The primary suite opens to a private balcony with ocean and dune views and features its own fireplace, dual pedestal sinks, vanity, large soaking tub, walk-in shower, sauna, steam room, and oversized walk-in closet. A fifth bedroom adds to the flexible sleeping arrangements. Throughout the home, spaces have been designed to work for real life without sacrificing the experience of the property. The first-floor laundry center includes a utility sink, while the third-story loft captures views in every direction. Outside, the grounds extend the living space with a large patio, two-way fireplace, pergola seating surrounded by lush landscaping, and a central courtyard with cabana, above-ground spa, and privacy fencing. From the elevated setting to the generous grounds, exceptional amenities, and commanding coastal views, this is a rare opportunity to own a truly custom residence on the Arroyo Grande Mesa.
Details
| MLS # | SC26181320 |
|---|---|
| Listing Type | For Sale |
| Style | House |
| Sub-Type | Resale |
| Status | Active |
| Year | 2007 |
| Days On Site | 26 |
| Listing Provided By | Christie's International Real Estate Sereno | Lindsey Harn |
Features
| Bed(s) | 5 |
|---|---|
| Bath(s) | 5 Total |
| SQ Feet | 3,914 |
| Garage | 4 |
| Story(s) | 3 |
| Units | 1 |
| Acreage | 1.70 |
| Property View | Yes |
Interior
| Cooling | None |
|---|---|
| Heating | Forced Air, Fireplaces |
| Heating Yes / No | Yes |
| Cooling Yes / No | No |
| Interior Features | Breakfast Bar, Built In Features, Balcony, Ceiling Fans, Separate Formal Dining Room, High Ceilings, Pantry, Stone Counters, Recessed Lighting, Track Lighting, Two Story Ceilings, Bar, French Doors Atrium Doors, Loft, Main Level Primary, Multiple Primary Suites, Primary Suite, Walk In Pantry, Walk In Closets |
| Window Features | Double Pane Windows, Skylights |
| Appliances | Six Burner Stove, Double Oven, Dishwasher, Disposal, Gas Range, Microwave, Refrigerator, Range Hood, Water Softener, Trash Compactor, Tankless Water Heater |
| Fireplace Yes / No | Yes |
Exterior
| Exterior Features | Rain Gutters |
|---|---|
| Roof | Metal |
| Security Features | Carbon Monoxide Detectors, Security Gate, Smoke Detectors |
| Foundation Details | Slab |
| Lot Features | Lot Over40000Sqft, Landscaped, Rectangular Lot, Secluded, Yard |
| Fencing | Wood, Wrought Iron, Wire |
Parking
| Attached Garage Yes / No | Yes |
|---|---|
| Parking Features | Asphalt, Circular Driveway, Direct Access, Driveway, Garage Faces Front, Garage, Gated, Rv Potential |
| Garage Yes / No | Yes |
Utilities
| Utilities | Electricity Connected, Natural Gas Connected, Sewer Connected, Water Connected |
|---|---|
| Electric | Volts220For Spa, Standard |
| Sewer | Septic Tank |
Location
| Community Features | Preserve Public Land, Suburban |
|---|
Area Information
| State | CA |
|---|---|
| County | San Luis Obispo |
| City | Arroyo Grande |
| Zip Code | 93420 |
| Area | AG West of Hwy 101 |
| Listing VS Median (in 93420) | |
Price: $2,195,000 low | high Med: $1,174,500 sqft: 3,914 low | high Med: 2,027 $ / sqft: $561 low | high Med: $591 On site: 26 low | high Med: 38.5 | |
Market Activity 93420
Request a showing
Request a showing
Contact
Learn More About This Property

| State | CA |
|---|---|
| County | San Luis Obispo |
| City | Arroyo Grande |
| Zip Code | 93420 |
| Area | AG West of Hwy 101 |
| Listing VS Median (in 93420) | |
Price: $2,195,000 low | high Med: $1,174,500 sqft: 3,914 low | high Med: 2,027 $ / sqft: $561 low | high Med: $591 On site: 26 low | high Med: 38.5 | |
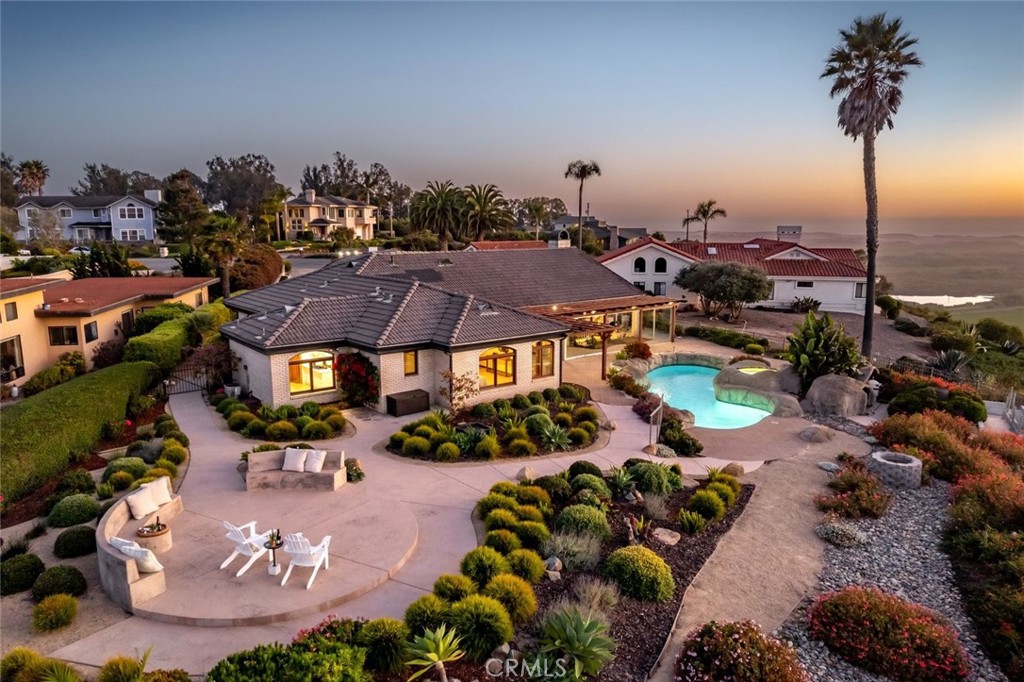 | $2,100,0002888 NorthviewArroyo Grande, CA 93420 |